






































Description
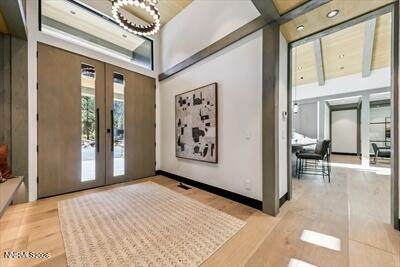
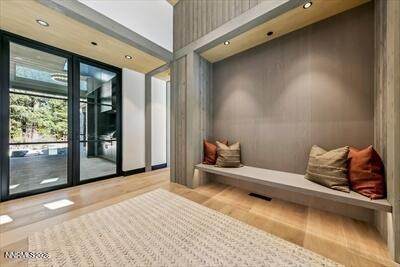
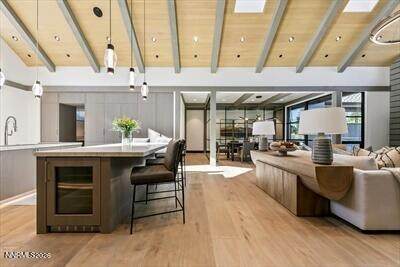
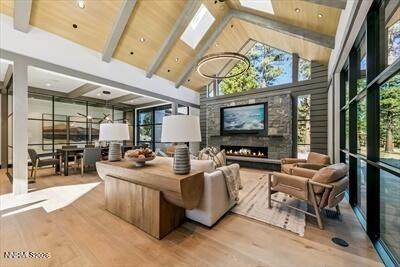
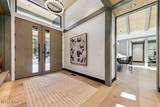
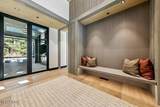
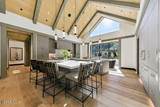
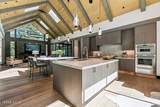
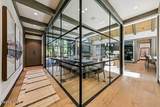
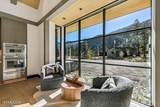
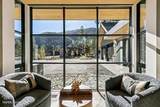
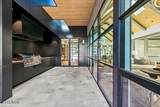
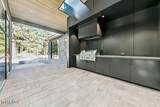
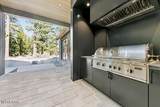
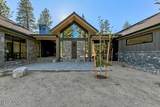
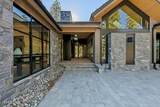
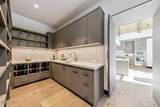
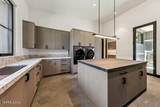
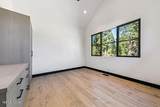
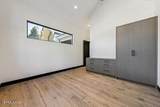
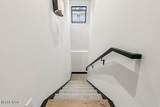
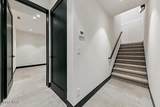
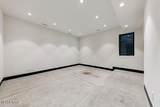
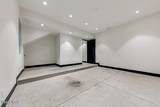
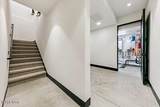
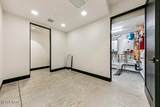
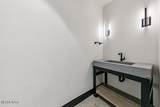
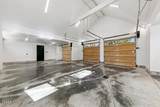
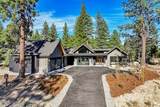
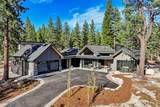
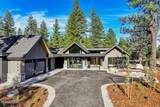
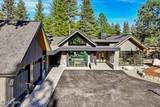
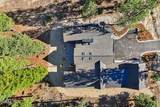
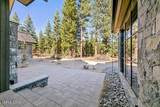
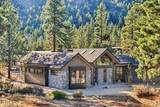
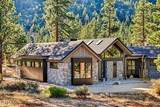
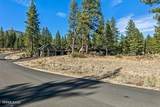
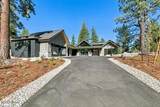
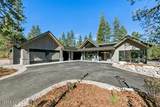
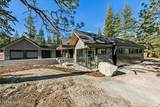
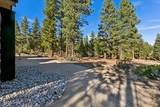
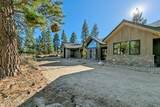
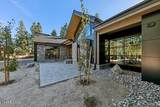
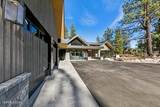
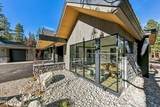
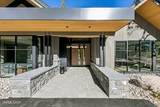
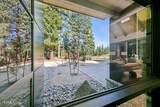
Behind the Gates, Beyond Expectation — Designed for those seeking a private mountain retreat without sacrificing convenience or comfort, 3544 Knob Point Trail offers completed new construction within the gates of Clear Creek Tahoe. Set on a peaceful 0.55-acre homesite surrounded by wooded and mountain views, the approximately 4,193-square-foot residence provides an effortless setting for weekends, extended stays, and memorable time with family and friends. A primarily single-level floor plan makes the home comfortable and easy to enjoy, while four ensuite bedrooms give family and guests their own private spaces. At the heart of the residence, the vaulted great room and gas fireplace create a natural gathering place, complemented by radiant floor heating and seamless connections to outdoor living. The kitchen, formal dining area, pantry, and thoughtful interior details make the home equally suited to relaxed mornings after a day on the mountain and evenings spent entertaining. Downstairs, an unfinished bonus area offers the opportunity to create a golf simulator, media room, recreation space, fitness studio, or personalized retreat. Life at Clear Creek Tahoe extends well beyond the home. Owners enjoy access to the acclaimed Coore & Crenshaw-designed golf course, clubhouse, fitness center, pool, spa, tennis and pickleball courts, hiking and Nordic trails, as well as private Lake Tahoe amenities with a beach, pier, buoy, and lakeside access. It is a setting where golf, skiing, hiking, boating, and quiet days in the mountains can all become part of everyday life. Now complete and ready to enjoy, 3544 Knob Point Trail offers the rare opportunity to step directly into the Clear Creek Tahoe lifestyle without the timeline and uncertainty of building. Whether envisioned as a year-round residence or a private mountain escape, the home brings together new construction, privacy, space for family and guests, and exceptional access to the experiences that make the Tahoe region so desirable.
-
4BEDS
-
0.55ACRES
-
4BATHS
-
21/2 BATHS
School Information
Description
Behind the Gates, Beyond Expectation — Designed for those seeking a private mountain retreat without sacrificing convenience or comfort, 3544 Knob Point Trail offers completed new construction within the gates of Clear Creek Tahoe. Set on a peaceful 0.55-acre homesite surrounded by wooded and mountain views, the approximately 4,193-square-foot residence provides an effortless setting for weekends, extended stays, and memorable time with family and friends. A primarily single-level floor plan makes the home comfortable and easy to enjoy, while four ensuite bedrooms give family and guests their own private spaces. At the heart of the residence, the vaulted great room and gas fireplace create a natural gathering place, complemented by radiant floor heating and seamless connections to outdoor living. The kitchen, formal dining area, pantry, and thoughtful interior details make the home equally suited to relaxed mornings after a day on the mountain and evenings spent entertaining. Downstairs, an unfinished bonus area offers the opportunity to create a golf simulator, media room, recreation space, fitness studio, or personalized retreat. Life at Clear Creek Tahoe extends well beyond the home. Owners enjoy access to the acclaimed Coore & Crenshaw-designed golf course, clubhouse, fitness center, pool, spa, tennis and pickleball courts, hiking and Nordic trails, as well as private Lake Tahoe amenities with a beach, pier, buoy, and lakeside access. It is a setting where golf, skiing, hiking, boating, and quiet days in the mountains can all become part of everyday life. Now complete and ready to enjoy, 3544 Knob Point Trail offers the rare opportunity to step directly into the Clear Creek Tahoe lifestyle without the timeline and uncertainty of building. Whether envisioned as a year-round residence or a private mountain escape, the home brings together new construction, privacy, space for family and guests, and exceptional access to the experiences that make the Tahoe region so desirable.
 © 2026 Northern Nevada Regional Multiple Listing Service® MLS. All rights reserved. Information is deemed reliable but is not guaranteed accurate by the MLS or Theresa Nelson Real Estate | Sierra Sotheby's International Realty. Real estate listings held by brokerage firms other than Theresa Nelson Real Estate | Sierra Sotheby's International Realty are marked with the BROKER RECIPROCITY logo or the BROKER RECIPROCITY thumbnail logo and detailed information about them includes the name of the listing brokerage. The data relating to real estate for sale on this web site comes in part from the BROKER RECIPROCITY Program of the Northern Nevada Regional MLS and is for consumers' personal, non-commercial use and may not be used for any purpose other than to identify prospective properties consumers may be interested in purchasing. Data last updated: 2026-10-17T00:19:37.973.