Skip To Content

3370 10 Mile Drive

Sparks, NV 89436
  • $650,000
  • STATUS: Active
  • ON SITE: 132 Days
  • MLS #: 260007242
UPDATED: 149 min ago
$650,000
  • 4
    BEDS
  • 0.16
    ACRES
  • 3
    BATHS
  • 0
    1/2 BATHS
Neighborhood:
Type:
Single-Family Home
Built:
2004
County:
Area:

School Information

Elementary School:
Middle School:
High School:

Description

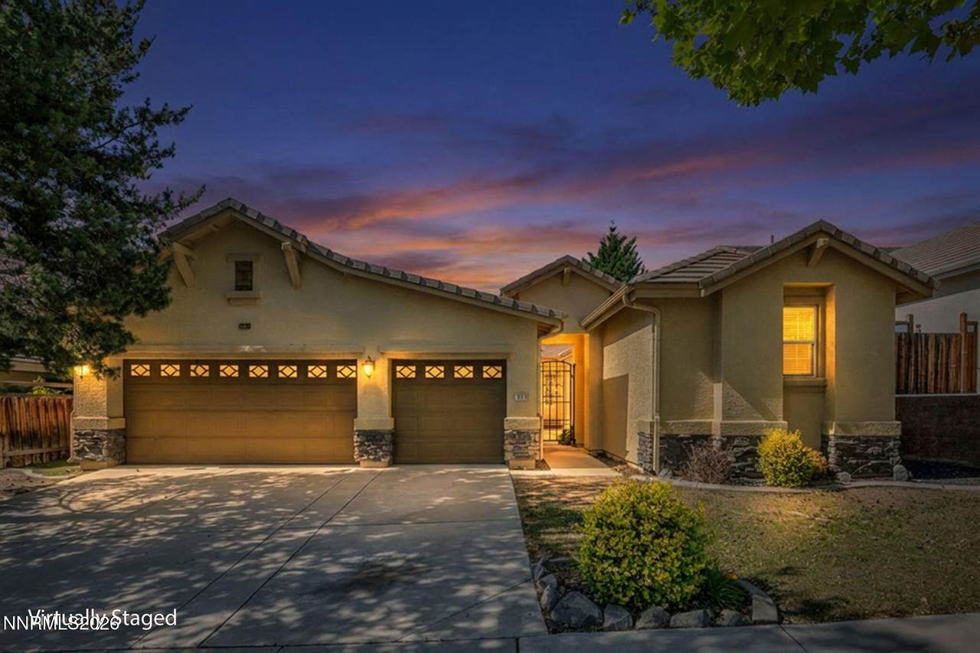
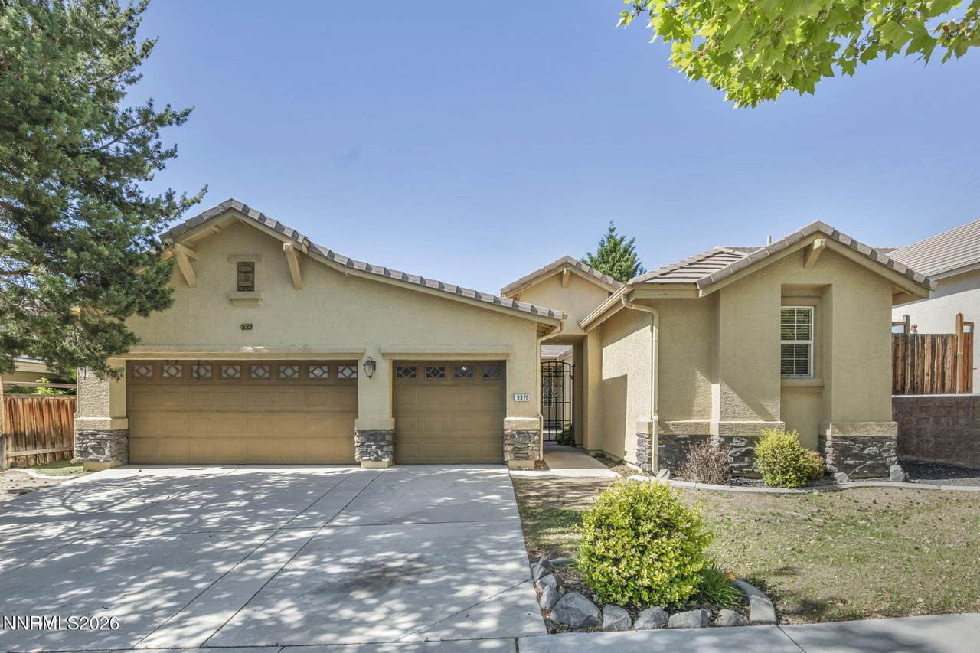
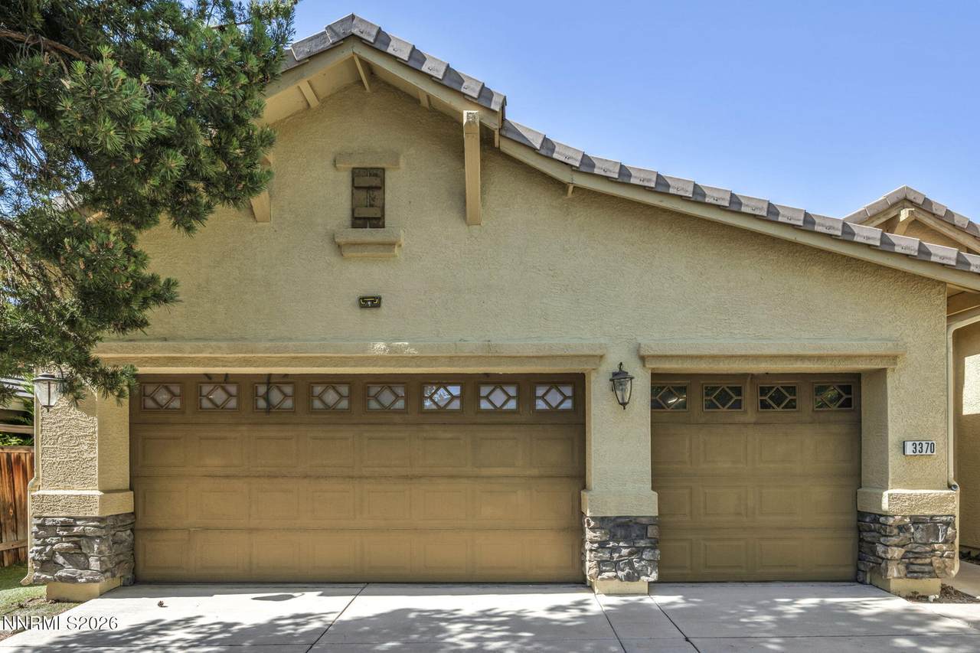
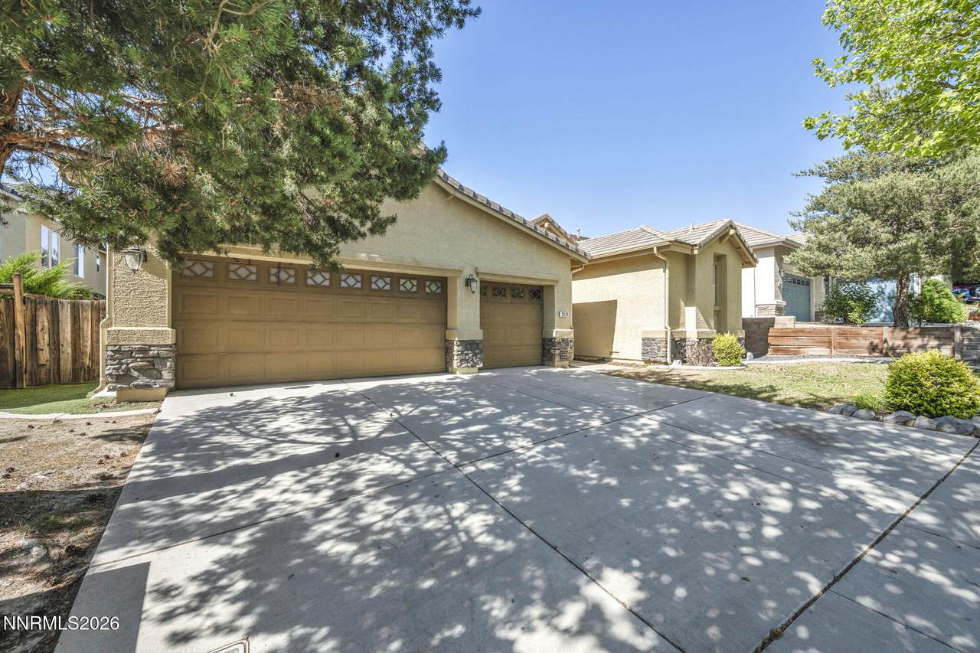
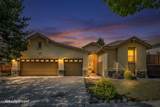
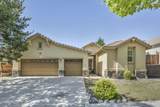
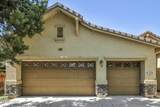
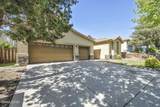
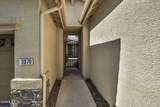
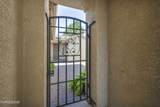
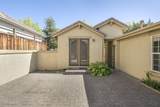
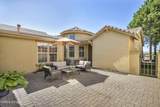
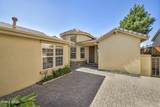
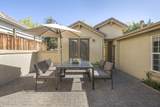
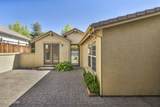
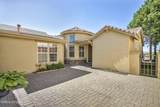
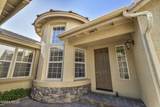
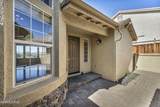
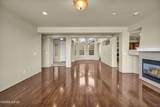
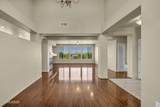
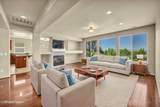
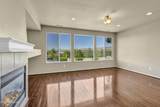
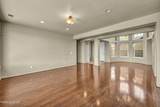
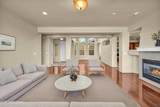
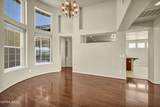
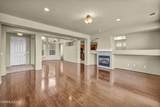
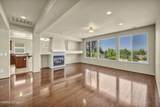
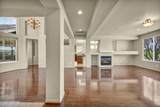
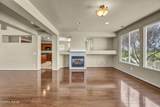
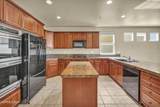
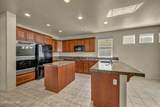
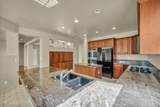
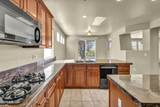
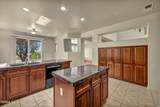
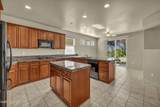
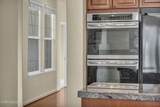
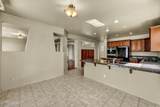
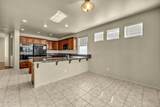
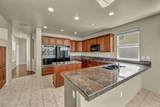
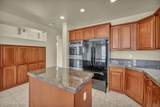
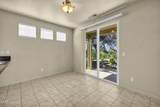
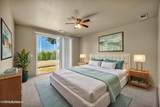
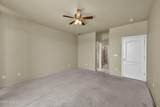
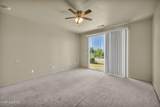
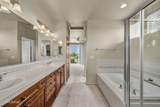
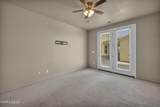
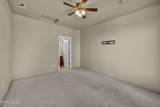
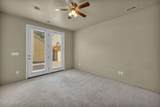
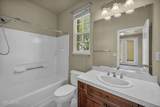
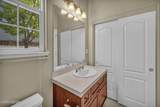
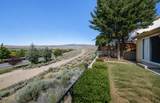
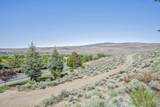
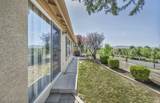
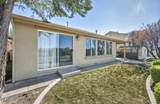
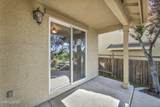
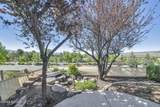
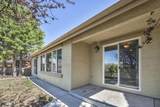
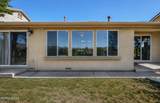
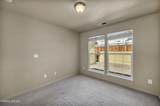
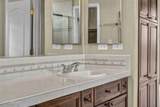
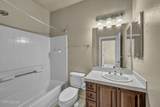
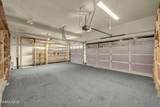
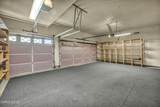
A home that truly has it all! Enjoy stunning unobstructed views with no rear neighbors, offering privacy and incredible scenery right from your backyard. This desirable single-story floor plan in a sought-after neighborhood features a versatile casita-style suite, perfect for guests, multigenerational living, or a private home office. The enclosed front patio creates a charming and private outdoor space, ideal for relaxing summer evenings or entertaining friends and family. Inside, you'll find state-of-the-art appliances along with valuable updates, including a new water heater and garbage disposal. Completing the package is a spacious three-car garage, providing ample room for vehicles, storage, hobbies, or outdoor gear. With an unbeatable combination of views, privacy, functionality, and location, this is a home you won't want to miss.

Monthly Payment Calculator

Northern Nevada Regional MLS logo © 2026 Northern Nevada Regional Multiple Listing Service® MLS. All rights reserved. Information is deemed reliable but is not guaranteed accurate by the MLS or Theresa Nelson Real Estate | Sierra Sotheby's International Realty. Real estate listings held by brokerage firms other than Theresa Nelson Real Estate | Sierra Sotheby's International Realty are marked with the BROKER RECIPROCITY logo or the BROKER RECIPROCITY thumbnail logo and detailed information about them includes the name of the listing brokerage. The data relating to real estate for sale on this web site comes in part from the BROKER RECIPROCITY Program of the Northern Nevada Regional MLS and is for consumers' personal, non-commercial use and may not be used for any purpose other than to identify prospective properties consumers may be interested in purchasing. Data last updated: 2026-10-17T00:19:37.973.
www.nevada.properties/homes/177373365
Print Image

3370 10 Mile Drive Sparks, NV 89436

  • Price: $650,000
  • Status: Active
  • On Site: 132 Days
  • Updated: 149 min ago
  • MLS #: 260007242
4
Beds
3
Baths
0
½ Baths
0.16
Acres
2004
Built
Neighborhood:
89436
County:
Washoe
Area:
89436
Elementary School:
Van Gorder
Middle School:
Sky Ranch
High School:
Spanish Springs
Property Description
A home that truly has it all! Enjoy stunning unobstructed views with no rear neighbors, offering privacy and incredible scenery right from your backyard. This desirable single-story floor plan in a sought-after neighborhood features a versatile casita-style suite, perfect for guests, multigenerational living, or a private home office. The enclosed front patio creates a charming and private outdoor space, ideal for relaxing summer evenings or entertaining friends and family. Inside, you'll find state-of-the-art appliances along with valuable updates, including a new water heater and garbage disposal. Completing the package is a spacious three-car garage, providing ample room for vehicles, storage, hobbies, or outdoor gear. With an unbeatable combination of views, privacy, functionality, and location, this is a home you won't want to miss.
Exterior Features

Attached Garage YN Yes Breezeway Yes Carport YN No Construction Materials Stucco Exterior Features Rain Gutters Foundation Details Slab Garage YN Yes Outdoor Living Spaces Covered Yes Parking Features AttachedGarageGarage Door Opener Patio Yes Patio And Porch Features CoveredOtherPatio Pool Features [] Roof PitchedTile Spa Features None Window Features Double Pane WindowsVinyl Frames

Interior Features

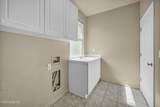
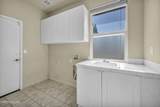
Accessibility Features [] Appliances DishwasherDisposalDouble OvenGas CooktopGas RangeMicrowaveRefrigeratorSmart Appliance(s) Basement [] Bedroom Office Main Floor Yes Bonus Room Yes Building Area Total 2224 Common Walls No Common Walls Cooling Central Air Cooling YN Yes Entrance Foyer Yes Fireplace Features Gas Fireplace YN Yes Fireplaces Total 1 Flooring CarpetCeramic TileLaminate Heating Forced AirNatural Gas Heating YN Yes In Law Quarters Yes Interior Features Breakfast BarCeiling Fan(s)Entrance FoyerHigh CeilingsIn-Law FloorplanKitchen IslandPantryPrimary DownstairsVaulted Ceiling(s)Walk-In Closet(s) Laundry Features Laundry RoomShelvesSink Levels One Living Room Features High Ceilings Yes Living Room Features Separate Formal Room Yes Office Den Yes Primary Bedroom Features Bathtub Yes Primary Bedroom Features Double Sinks Yes Primary Bedroom Features Garden Tub Yes Primary Bedroom Features High Ceilings Yes Primary Bedroom Features On Main Floor Yes Primary Bedroom Features Shower Stall Yes

Property Features

Association Amenities Security Association Fee 75 Association Fee Frequency Monthly Association Fee Includes Security Association YN Yes Body Type [] Buyer Financing [] Covenants Conditions Restrictions YN Yes Fencing Back YardFull Green Energy Generation [] Horse YN No Listing Terms 1031 ExchangeCashConventionalFHAVA Loan Lot Features GreenbeltLandscapedLevelSprinklers In FrontSprinklers In Rear Other Equipment [] Other Structures Guest House Parking Total 3 Property Sub Type Single Family Residence Road Frontage Type Public Road Responsibility Public Maintained Road Security Features Smoke Detector(s) Senior Community YN No Sewer Public Sewer Special Listing Conditions Standard Structure Type [] Tax Annual Amount 4441.91 Utilities Cable ConnectedElectricity ConnectedInternet AvailableInternet ConnectedNatural Gas ConnectedPhone AvailableSewer AvailableSewer ConnectedWater ConnectedCellular Coverage View DesertMountain(s)Park/GreenbeltTrees/WoodsValley View YN Yes Water Rights Water Rights YN No Water Source Public Waterfront Features [] Waterfront YN No Within City Limits YN Yes Zoning NUD

Northern Nevada Regional MLS logo © 2026 Northern Nevada Regional MLS. All rights reserved.
Listing provided courtesy of Realty One Group Eminence: .

Northern Nevada Regional MLS logo © 2026 Northern Nevada Regional Multiple Listing Service® MLS. All rights reserved. Information is deemed reliable but is not guaranteed accurate by the MLS or Theresa Nelson Real Estate | Sierra Sotheby's International Realty. Real estate listings held by brokerage firms other than Theresa Nelson Real Estate | Sierra Sotheby's International Realty are marked with the BROKER RECIPROCITY logo or the BROKER RECIPROCITY thumbnail logo and detailed information about them includes the name of the listing brokerage. The data relating to real estate for sale on this web site comes in part from the BROKER RECIPROCITY Program of the Northern Nevada Regional MLS and is for consumers' personal, non-commercial use and may not be used for any purpose other than to identify prospective properties consumers may be interested in purchasing. Data last updated: 2026-10-17T00:19:37.973.
 
https://bt-photos.global.ssl.fastly.net/reno/1280_boomver_1_20260605231450779170000000-2.jpg https://bt-photos.global.ssl.fastly.net/reno/1280_boomver_1_20260605231450779170000000-2.jpg https://bt-photos.global.ssl.fastly.net/reno/1280_boomver_1_20260605231450779170000000-2.jpg
Logo
Theresa Nelson Real Estate | Sierra Sotheby's International Realty
13945 S. Virginia Street #606
Reno NV, 89523