


Description
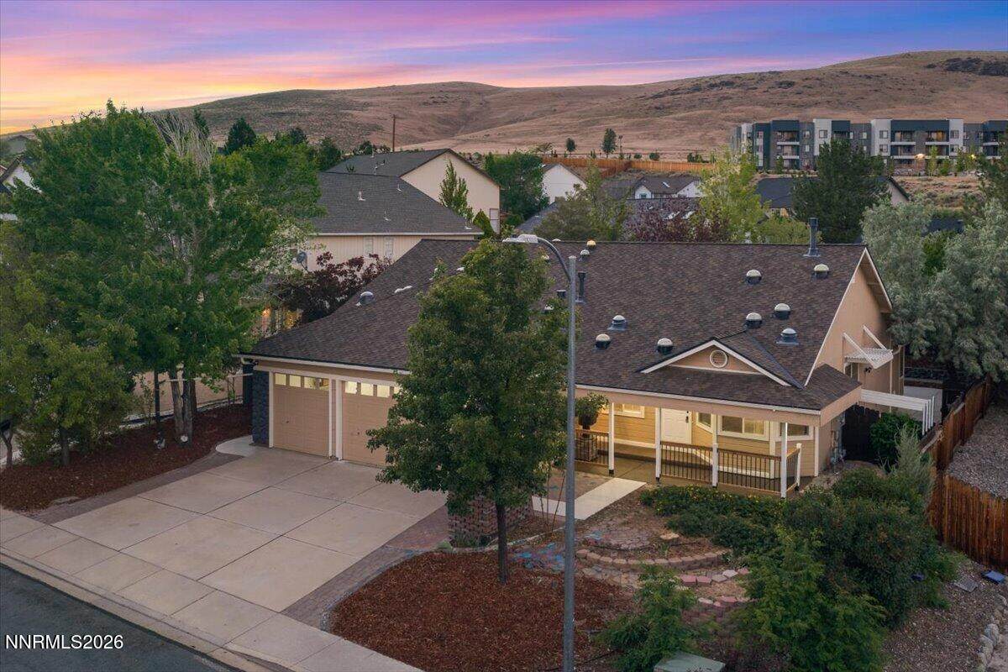
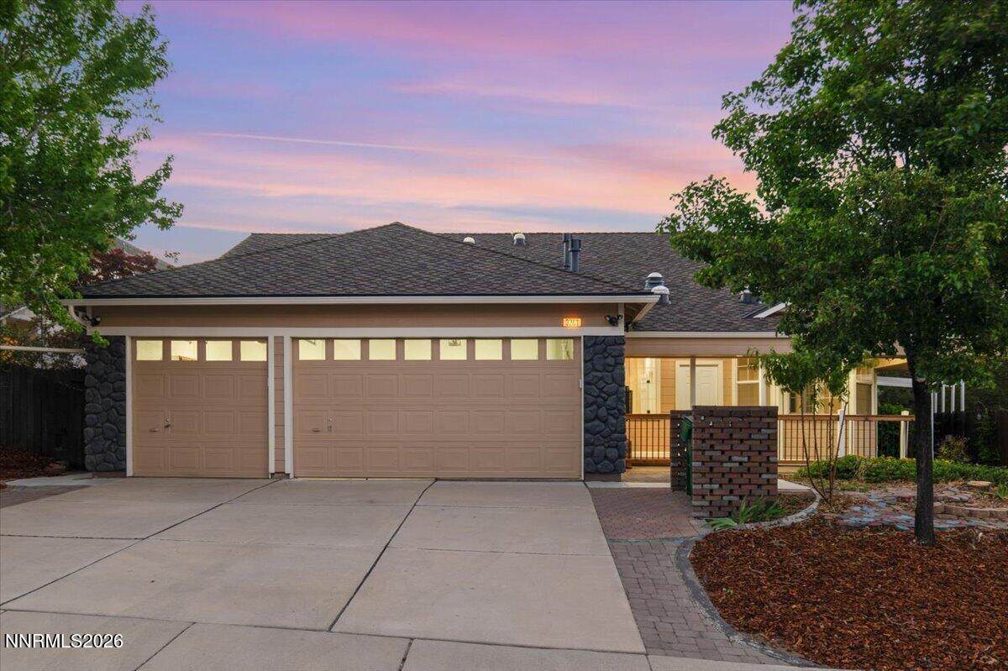
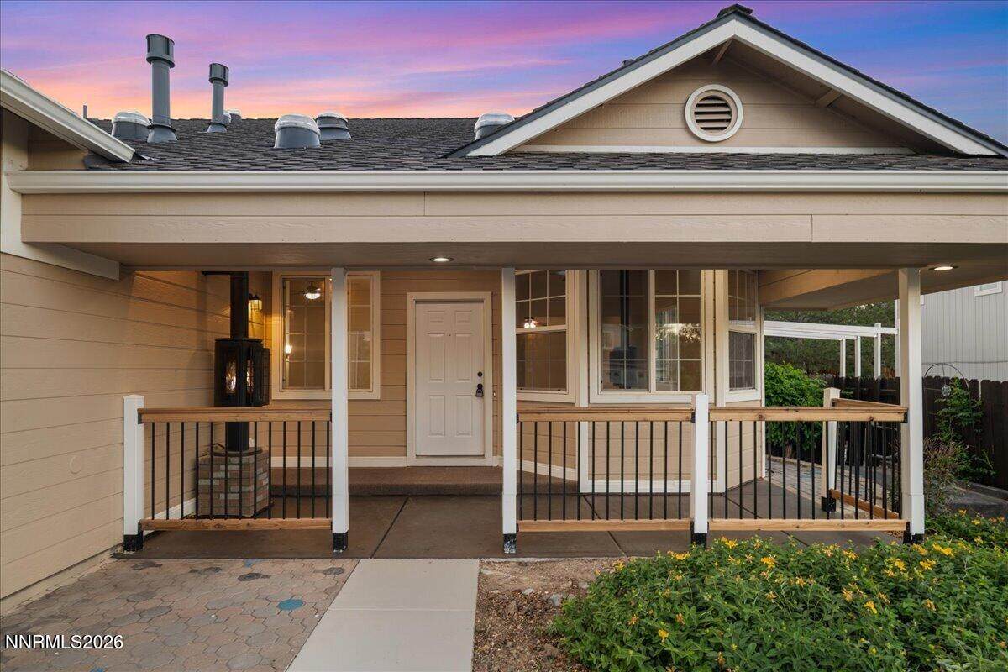
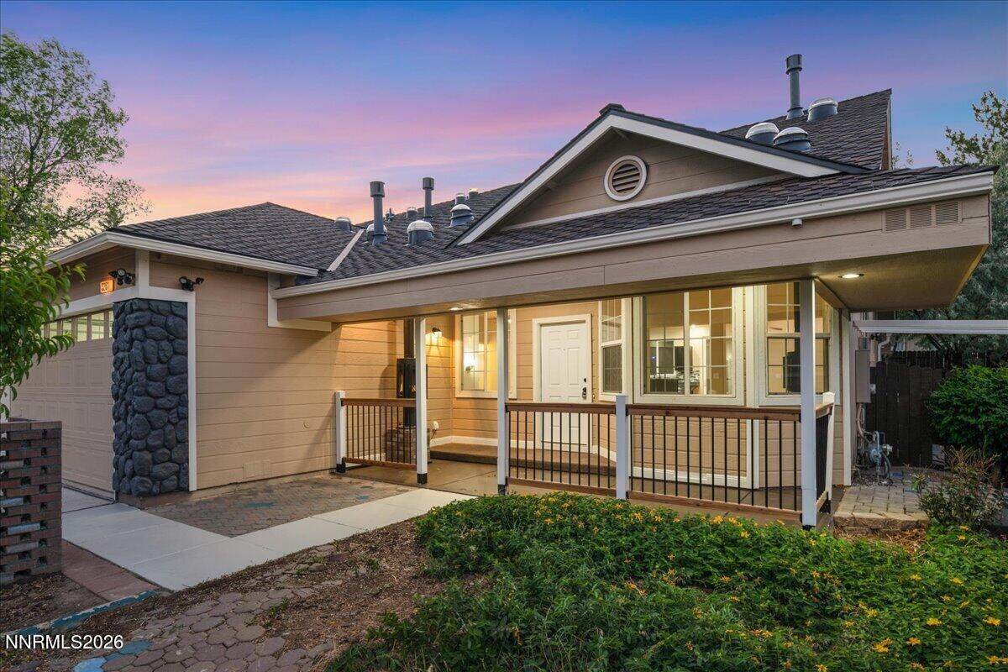
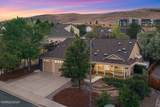
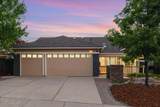
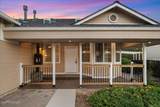
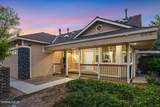
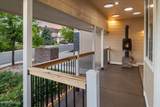
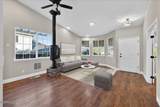
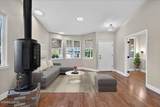
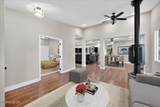
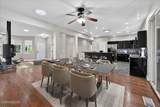
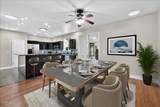
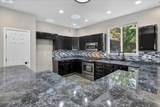
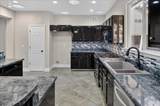
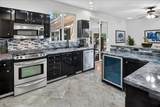
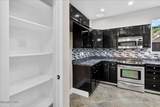
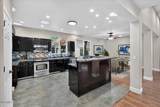
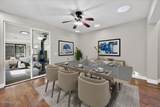
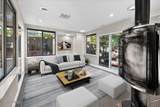
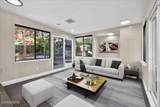
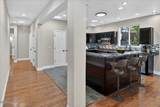
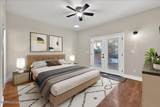
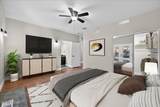
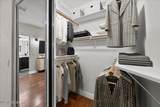
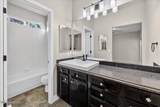
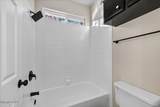
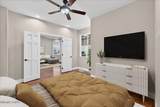
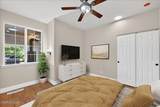
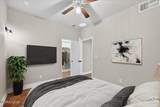
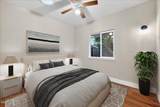
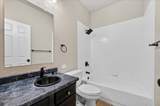
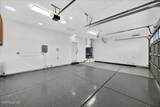
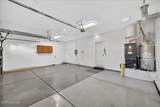
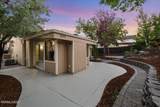
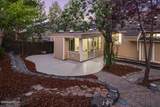
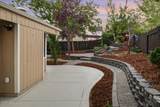
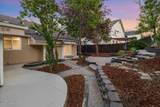
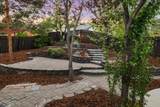
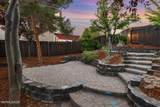
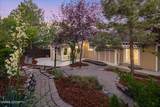
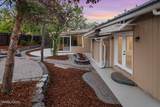
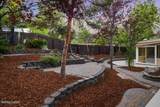
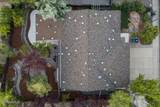
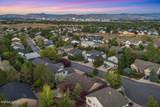
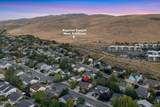
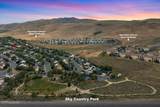
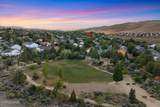
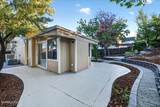
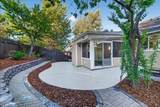
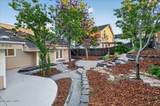
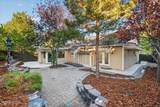
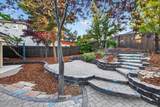
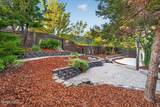
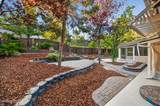
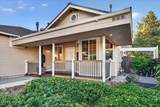
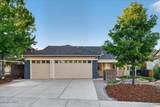
The photos tell part of the story, but this is a home that truly needs to be experienced in person to appreciate its light-filled spaces, inviting atmosphere, and beautifully designed outdoor living areas. Tucked away on a quiet cul-de-sac in Northwest Reno's desirable Sky Country neighborhood. Freshly painted inside and out, this 3-bedroom, 2-bath home features an open floor plan filled with natural light thanks to skylights throughout the home. The spacious living areas flow seamlessly into a 224 sq. ft. enclosed bonus room (not included in the stated square footage), offering flexible space for a home office, gym, playroom, or sunroom. At the heart of the home, the oversized kitchen offers extensive counter space and plenty of cabinetry, stainless steel appliances, and a large island that naturally becomes the gathering place for guests. Whether preparing a weeknight meal or hosting a holiday dinner, this kitchen is built to handle it all. Step outside and discover a beautifully landscaped backyard retreat with winding paver walkways, multiple terraced patios, mature trees, and plenty of space to relax or entertain. Three gas stoves, located in the living room, bonus room, and covered front porch, provide warmth, charm, and inviting gathering spaces throughout the home. The finished 3-car garage features epoxy floors and room for vehicles, toys, and storage. Located just minutes from Sky Country parks, Peavine Mountain trailheads, shopping, dining, and UNR, this home offers the perfect balance of convenience and outdoor lifestyle. Homes with this much natural light, flexible living space, and outdoor character don't come along often. Come experience it in person.
-
3BEDS
-
0.18ACRES
-
2BATHS
-
01/2 BATHS
School Information
Description
The photos tell part of the story, but this is a home that truly needs to be experienced in person to appreciate its light-filled spaces, inviting atmosphere, and beautifully designed outdoor living areas. Tucked away on a quiet cul-de-sac in Northwest Reno's desirable Sky Country neighborhood. Freshly painted inside and out, this 3-bedroom, 2-bath home features an open floor plan filled with natural light thanks to skylights throughout the home. The spacious living areas flow seamlessly into a 224 sq. ft. enclosed bonus room (not included in the stated square footage), offering flexible space for a home office, gym, playroom, or sunroom. At the heart of the home, the oversized kitchen offers extensive counter space and plenty of cabinetry, stainless steel appliances, and a large island that naturally becomes the gathering place for guests. Whether preparing a weeknight meal or hosting a holiday dinner, this kitchen is built to handle it all. Step outside and discover a beautifully landscaped backyard retreat with winding paver walkways, multiple terraced patios, mature trees, and plenty of space to relax or entertain. Three gas stoves, located in the living room, bonus room, and covered front porch, provide warmth, charm, and inviting gathering spaces throughout the home. The finished 3-car garage features epoxy floors and room for vehicles, toys, and storage. Located just minutes from Sky Country parks, Peavine Mountain trailheads, shopping, dining, and UNR, this home offers the perfect balance of convenience and outdoor lifestyle. Homes with this much natural light, flexible living space, and outdoor character don't come along often. Come experience it in person.
 © 2026 Northern Nevada Regional Multiple Listing Service® MLS. All rights reserved. Information is deemed reliable but is not guaranteed accurate by the MLS or Theresa Nelson Real Estate | Sierra Sotheby's International Realty. Real estate listings held by brokerage firms other than Theresa Nelson Real Estate | Sierra Sotheby's International Realty are marked with the BROKER RECIPROCITY logo or the BROKER RECIPROCITY thumbnail logo and detailed information about them includes the name of the listing brokerage. The data relating to real estate for sale on this web site comes in part from the BROKER RECIPROCITY Program of the Northern Nevada Regional MLS and is for consumers' personal, non-commercial use and may not be used for any purpose other than to identify prospective properties consumers may be interested in purchasing. Data last updated: 2026-10-17T00:19:37.973.