Skip To Content

3230 Piazzo Circle

Reno, NV 89502
  • $799,000
  • STATUS: Active
  • ON SITE: 103 Days
  • MLS #: 260008538
$799,000
  • 4
    BEDS
  • 0.34
    ACRES
  • 2
    BATHS
  • 1
    1/2 BATHS
Neighborhood:
Type:
Single-Family Home
Built:
2004
County:
Area:

School Information

Elementary School:
Middle School:
High School:

Description

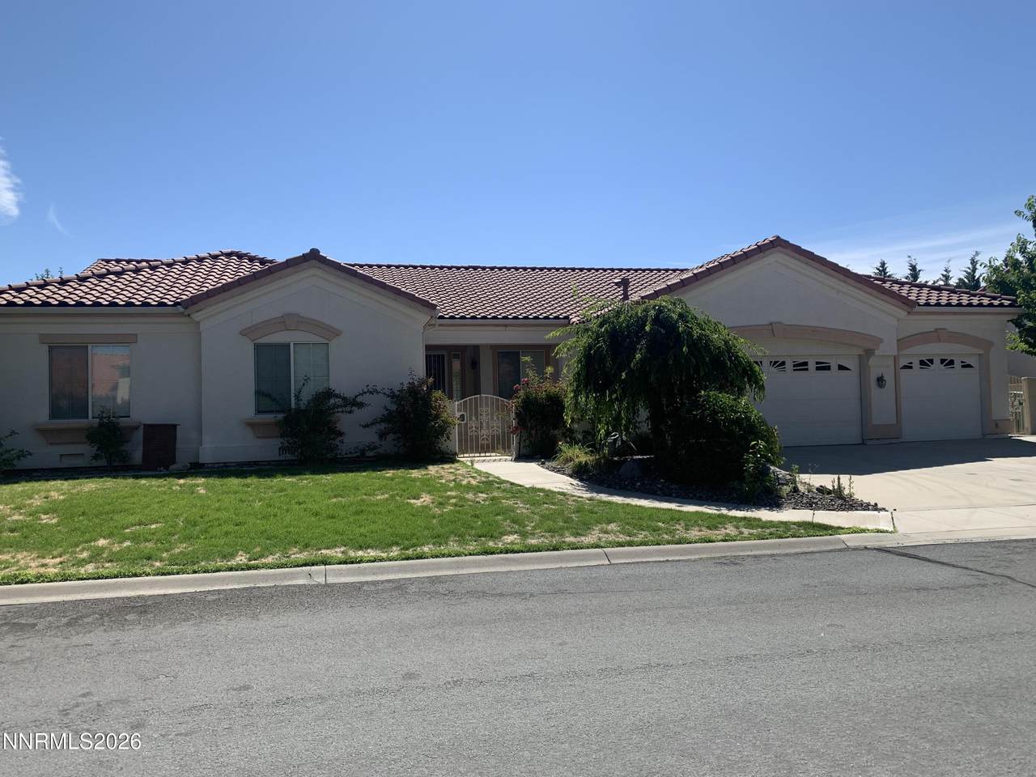
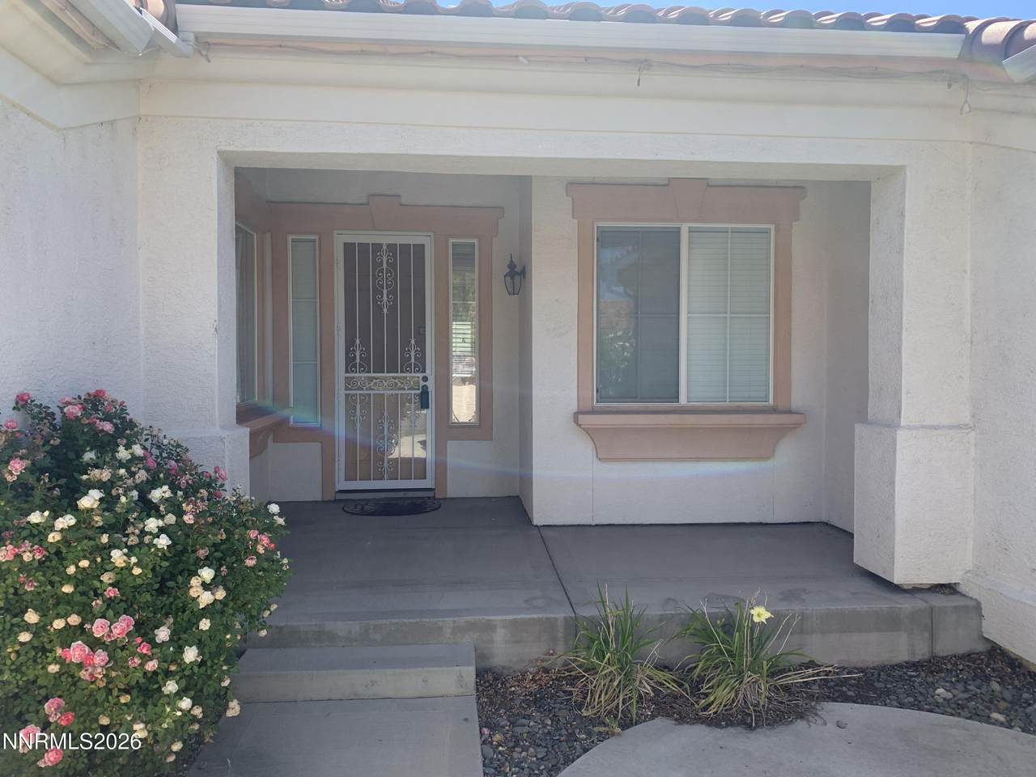
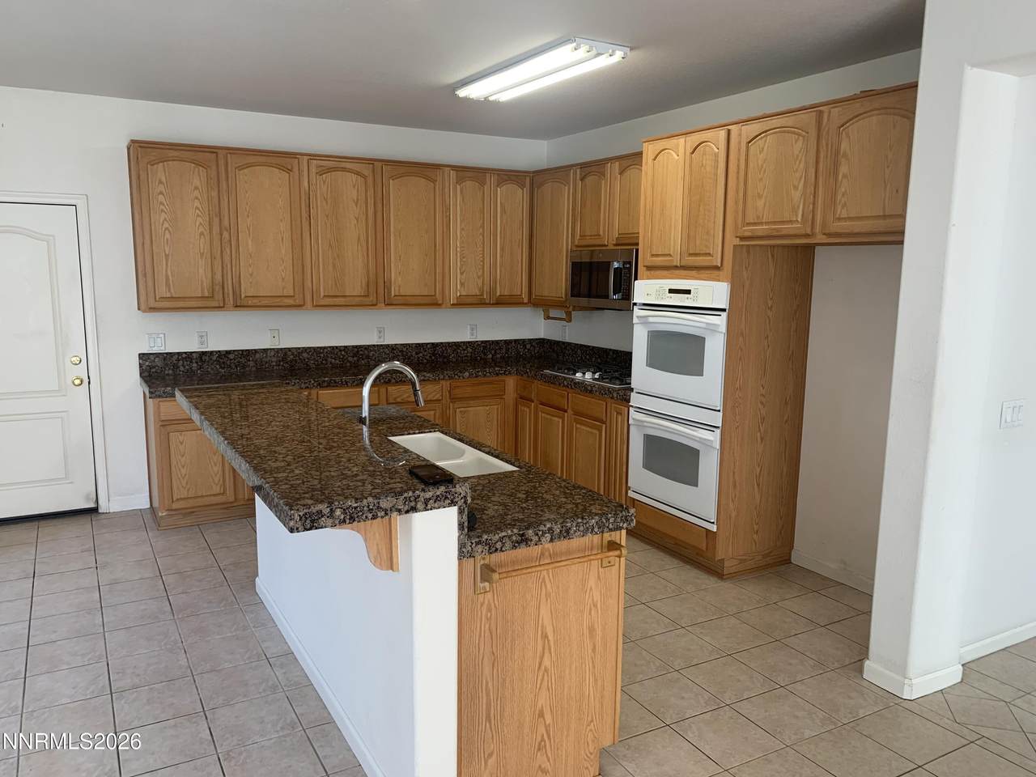
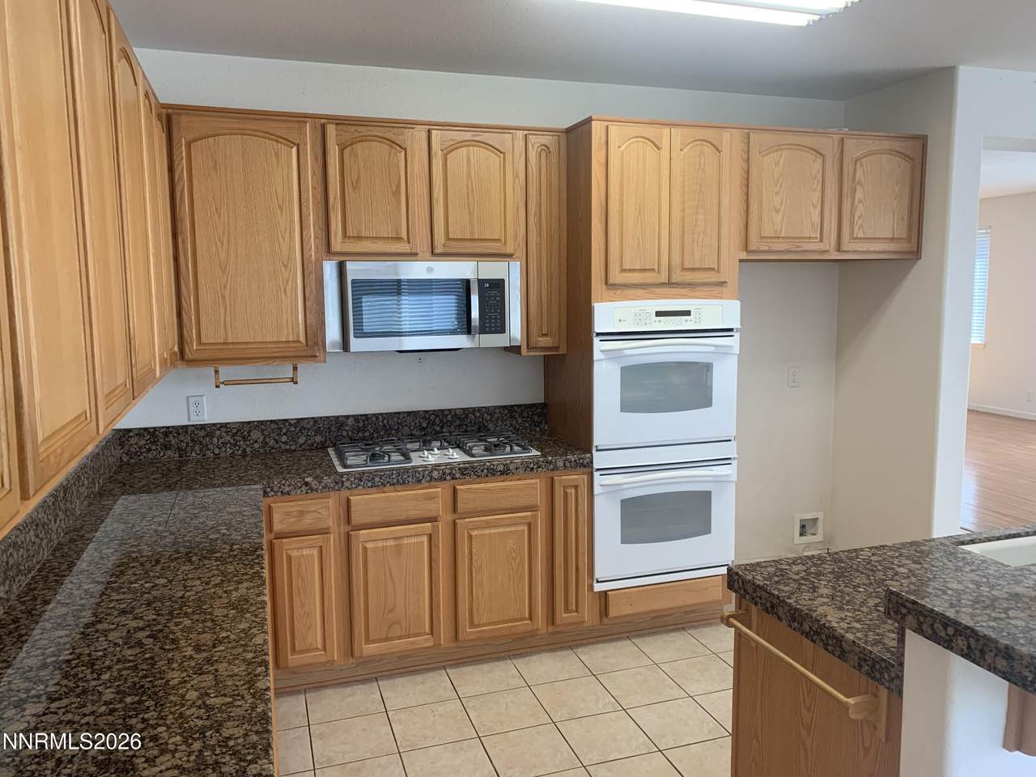
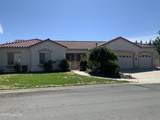
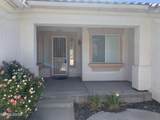
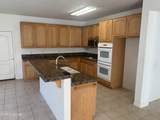
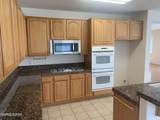
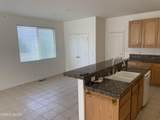
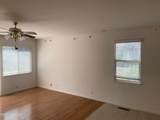
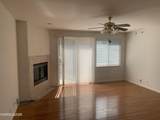
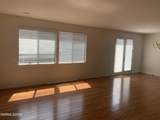
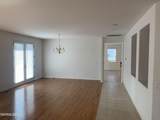
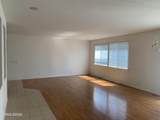
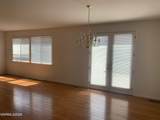
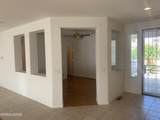
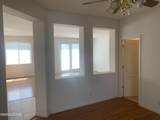
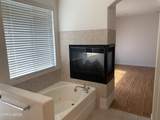
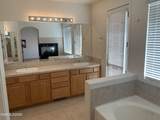
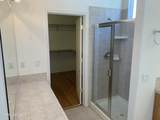
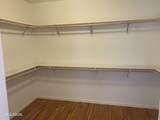
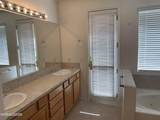
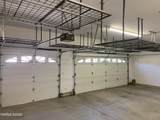
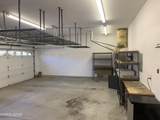
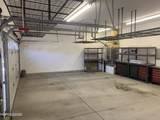
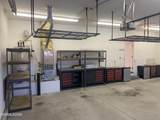
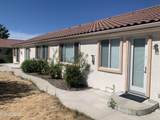
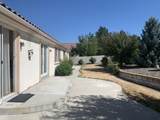
Priced $56,000 below appraisal. Home needs some TLC but lots of upside potential. Price reflects condition. Rare listing in gated Hidden Valley Cove, a community of 24 homes located with private community gate. Neighboring homes are very well kept with few resales at much higher prices Assessor says 5 bedrooms but one of the bedrooms does not have full walls but has 1/2 bath, and closet. Much better use would be den or office. Open floor plan with large rooms. Kitchen has double ovens, GE profile appliances, and lots of counter space. Family room with gas fireplace as well as fireplace between bedroom and bath with double sinks, jetted tub, large walk in closet and door to backyard is level and landscaped then walled with slight upslope. There is a welcoming courtyard in the front with low gate. 3 car garage is insulated with insulated doors and hanging racks for lots of easy access storage. This is a probate sale subject to bidding and court approval. Sold strictly in current condition with seller doing no repairs and no concessions for repairs. Buyer to verify all information including HOA.

Monthly Payment Calculator

Northern Nevada Regional MLS logo © 2026 Northern Nevada Regional Multiple Listing Service® MLS. All rights reserved. Information is deemed reliable but is not guaranteed accurate by the MLS or Theresa Nelson Real Estate | Sierra Sotheby's International Realty. Real estate listings held by brokerage firms other than Theresa Nelson Real Estate | Sierra Sotheby's International Realty are marked with the BROKER RECIPROCITY logo or the BROKER RECIPROCITY thumbnail logo and detailed information about them includes the name of the listing brokerage. The data relating to real estate for sale on this web site comes in part from the BROKER RECIPROCITY Program of the Northern Nevada Regional MLS and is for consumers' personal, non-commercial use and may not be used for any purpose other than to identify prospective properties consumers may be interested in purchasing. Data last updated: 2026-10-15T00:19:34.523.
www.nevada.properties/homes/178428527
Print Image

3230 Piazzo Circle Reno, NV 89502

  • Price: $799,000
  • Status: Active
  • On Site: 103 Days
  • MLS #: 260008538
4
Beds
2
Baths
1
½ Baths
0.34
Acres
2004
Built
Neighborhood:
89502
County:
Washoe
Area:
89502
Elementary School:
Hidden Valley
Middle School:
Vaughn
High School:
Wooster
Property Description
Priced $56,000 below appraisal. Home needs some TLC but lots of upside potential. Price reflects condition. Rare listing in gated Hidden Valley Cove, a community of 24 homes located with private community gate. Neighboring homes are very well kept with few resales at much higher prices Assessor says 5 bedrooms but one of the bedrooms does not have full walls but has 1/2 bath, and closet. Much better use would be den or office. Open floor plan with large rooms. Kitchen has double ovens, GE profile appliances, and lots of counter space. Family room with gas fireplace as well as fireplace between bedroom and bath with double sinks, jetted tub, large walk in closet and door to backyard is level and landscaped then walled with slight upslope. There is a welcoming courtyard in the front with low gate. 3 car garage is insulated with insulated doors and hanging racks for lots of easy access storage. This is a probate sale subject to bidding and court approval. Sold strictly in current condition with seller doing no repairs and no concessions for repairs. Buyer to verify all information including HOA.
Exterior Features

Attached Garage YN Yes Carport YN No Construction Materials Stucco Exterior Features Rain Gutters Foundation Details Crawl SpaceRaised Garage YN Yes Parking Features AttachedGarageGarage Door Opener Patio And Porch Features [] Pool Features [] Roof PitchedTile Spa Features None Window Features BlindsDouble Pane WindowsVinyl Frames

Interior Features

Accessibility Features [] Appliances DishwasherDisposalDouble OvenGas CooktopGas RangeMicrowaveSelf Cleaning Oven Basement [] Building Area Total 2951 Common Walls No Common Walls Cooling Central AirElectric Cooling YN Yes Family Room Features High Ceilings Yes Fireplace Features Gas Fireplace YN Yes Fireplaces Total 2 Flooring LaminateTile Heating Forced AirNatural Gas Heating YN Yes Interior Features Breakfast BarCeiling Fan(s)High CeilingsNo Interior StepsPantryWalk-In Closet(s) Laundry Features CabinetsLaundry RoomSink Levels One Living Room Features High Ceilings Yes Office Den Yes Primary Bedroom Features Double Sinks Yes Primary Bedroom Features High Ceilings Yes Primary Bedroom Features Jetted Tub Yes Primary Bedroom Features Shower Stall Yes

Property Features

Association Amenities None Association Fee 1727 Association Fee Frequency Annually Association Fee Includes Snow Removal Association YN Yes Body Type [] Buyer Financing [] Covenants Conditions Restrictions YN Yes Fencing Back YardPartial Green Energy Generation [] Horse YN No Listing Terms CashConventionalFHA Lot Features Gentle SlopingLandscaped Other Equipment [] Other Structures None Parking Total 5 Property Attached YN No Property Sub Type Single Family Residence Road Frontage Type Private Road Road Responsibility Road Maintenance Agreement Security Features Security FenceSecurity Gate Senior Community YN No Sewer Public Sewer Special Listing Conditions Court Approval Structure Type [] Tax Annual Amount 4972.4 Utilities Electricity ConnectedNatural Gas ConnectedSewer ConnectedWater Connected View [] View YN No Water Rights Water Rights YN No Water Source Public Waterfront Features [] Waterfront YN No Within City Limits YN Yes Zoning MDS

Northern Nevada Regional MLS logo © 2026 Northern Nevada Regional MLS. All rights reserved.
Listing provided courtesy of Estate Realty: .

Northern Nevada Regional MLS logo © 2026 Northern Nevada Regional Multiple Listing Service® MLS. All rights reserved. Information is deemed reliable but is not guaranteed accurate by the MLS or Theresa Nelson Real Estate | Sierra Sotheby's International Realty. Real estate listings held by brokerage firms other than Theresa Nelson Real Estate | Sierra Sotheby's International Realty are marked with the BROKER RECIPROCITY logo or the BROKER RECIPROCITY thumbnail logo and detailed information about them includes the name of the listing brokerage. The data relating to real estate for sale on this web site comes in part from the BROKER RECIPROCITY Program of the Northern Nevada Regional MLS and is for consumers' personal, non-commercial use and may not be used for any purpose other than to identify prospective properties consumers may be interested in purchasing. Data last updated: 2026-10-15T00:19:34.523.
 
https://bt-photos.global.ssl.fastly.net/reno/1280_boomver_1_20260703154555805130000000-2.jpg https://bt-photos.global.ssl.fastly.net/reno/1280_boomver_1_20260703154555805130000000-2.jpg https://bt-photos.global.ssl.fastly.net/reno/1280_boomver_1_20260703154555805130000000-2.jpg
Logo
Theresa Nelson Real Estate | Sierra Sotheby's International Realty
13945 S. Virginia Street #606
Reno NV, 89523