




Skip To Content

32200 Cantlon Drive

Wadsworth, NV 89442
  • $2,200,000
  • STATUS: Active
  • ON SITE: 82 Days
  • MLS #: 260009042
$2,200,000
  • 4
    BEDS
  • 17.55
    ACRES
  • 3
    BATHS
  • 1
    1/2 BATHS
Neighborhood:
Type:
Single-Family Home
Built:
1981
County:
Area:

School Information

Elementary School:
Middle School:
High School:

Description

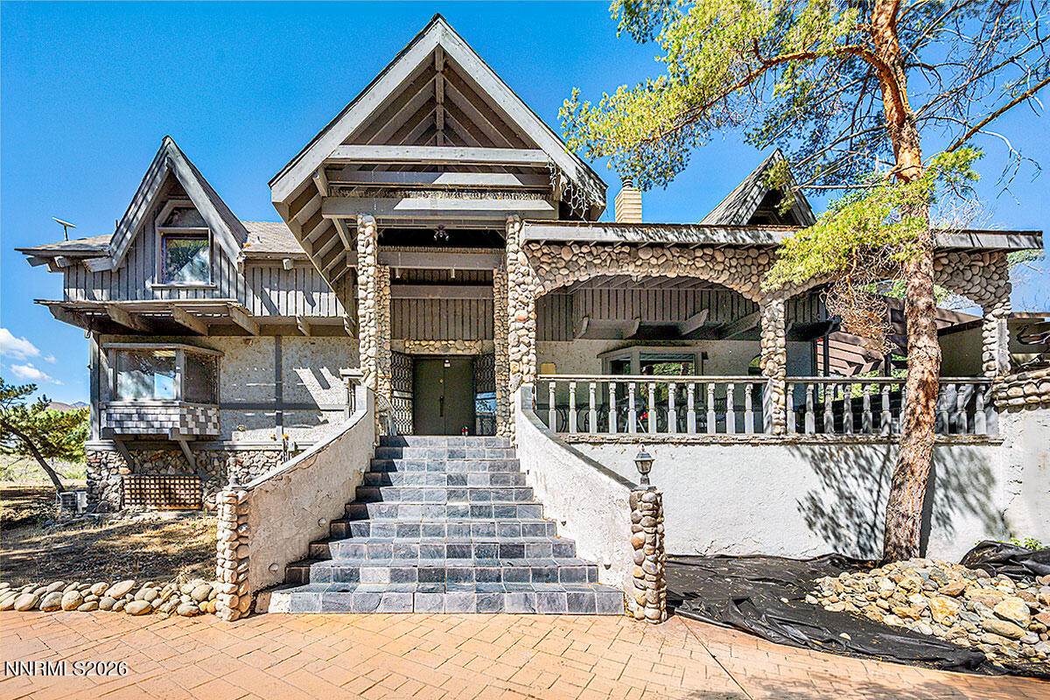
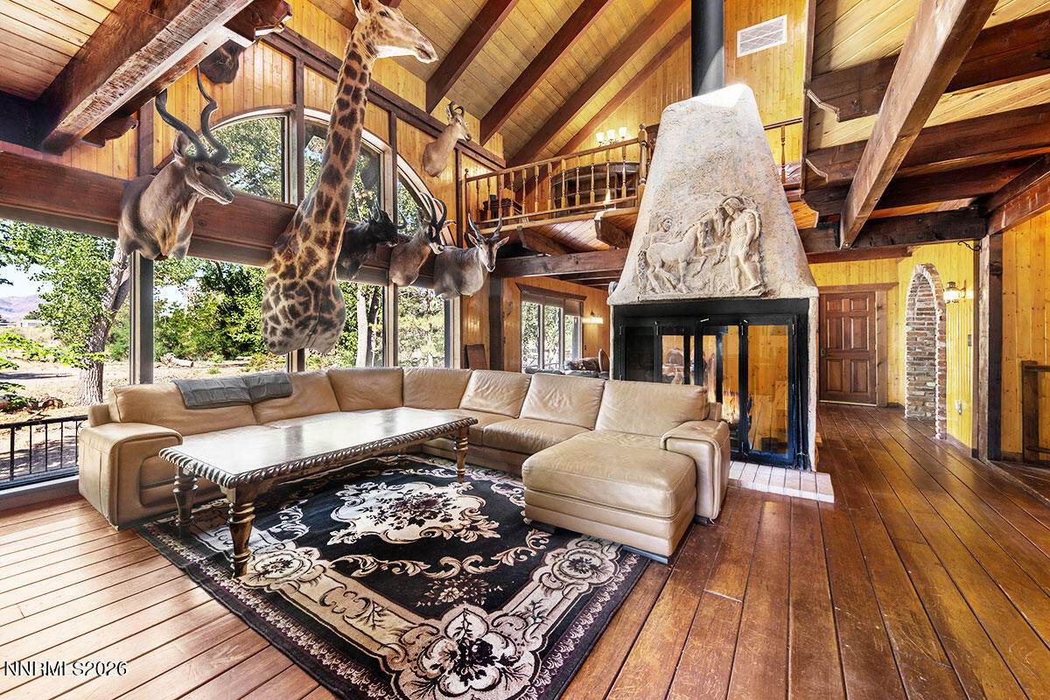
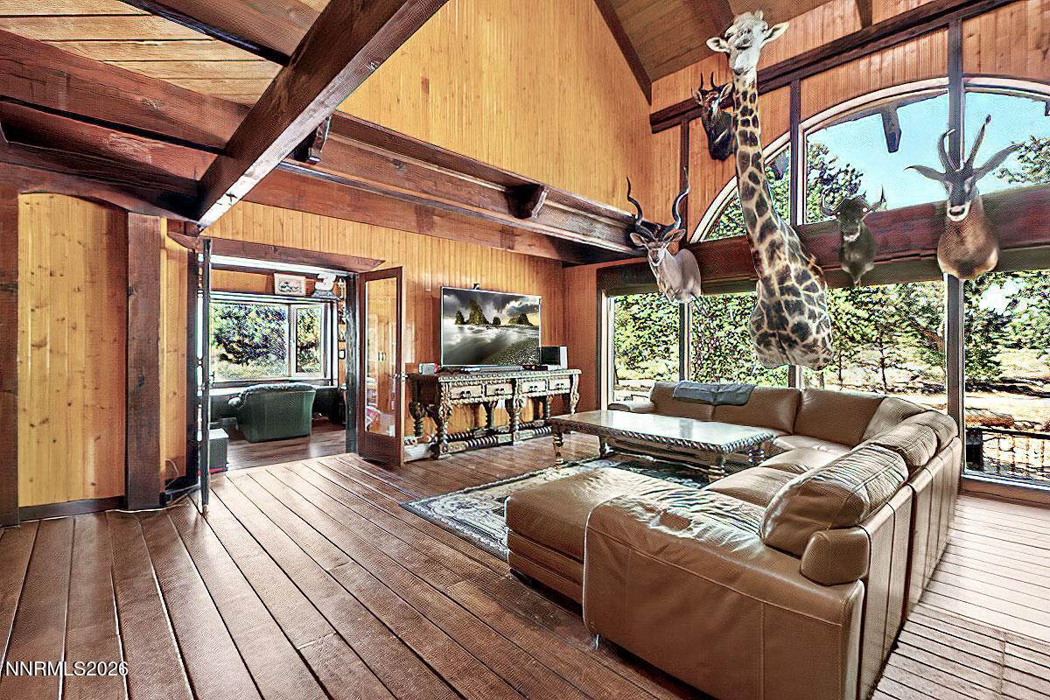
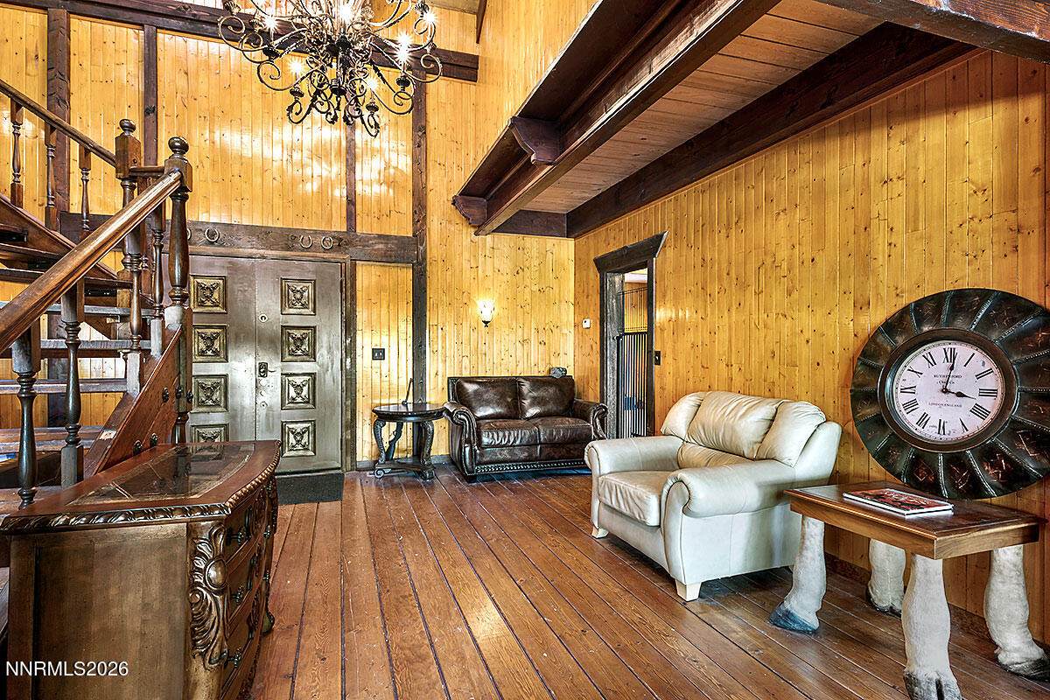
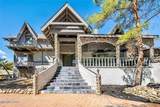
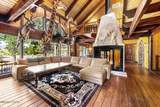
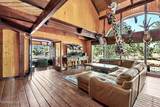
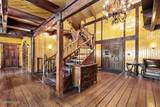
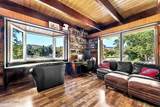
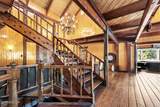
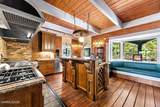
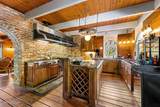
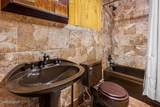
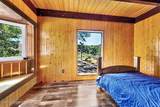
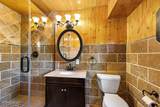
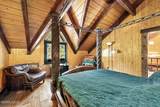
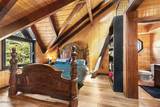
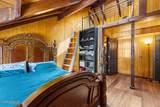
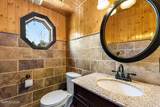
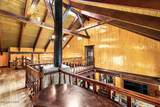
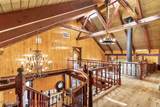
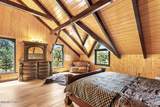
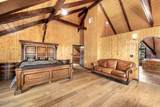
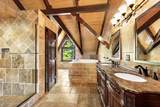
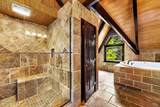
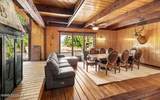
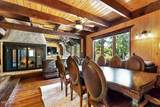
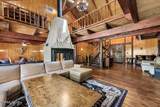
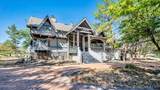
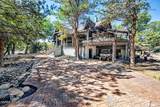
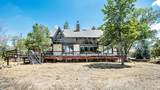
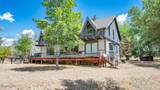
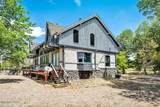
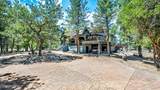
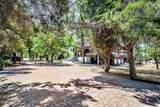
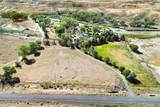
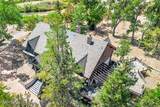
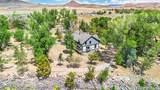
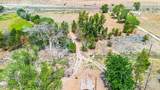
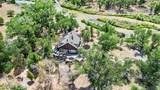
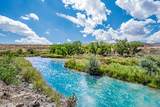
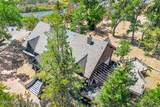
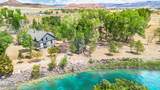
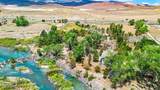
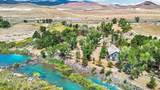
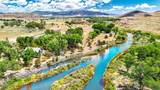
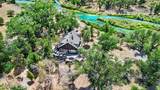
Welcome to River Bend Ranch! Discover a truly rare Nevada riverfront retreat — a majestic custom lodge set on 17+ private acres along the Truckee River. This handcrafted home delivers dramatic architecture, soaring wood beam ceilings, stone fireplaces, and rich natural finishes throughout. Much of the interior has been beautifully refinished, blending rustic warmth with refined comfort. Enjoy multiple grand living spaces, a stunning brick and wood chef's kitchen, luxury stone accented bathrooms, private view-filled bedrooms, and a dedicated office with floor to ceiling windows. Lofted spaces, artisan woodwork, and lodge style details make every room unforgettable. A massive 2,280 sq ft partially finished basement (included in the listed square footage) adds incredible potential for expansion — entertainment, guest suites, workshop, storage, or whatever you envision. Outside, the property opens to sweeping valley views, mature trees, and direct Truckee River access, with excellent fishing on the river and waterfowl hunting right here on the property! World-class fishing is also just 30 minutes away at Pyramid Lake, home of the world-record Lahontan cutthroat trout. Space, privacy, craftsmanship, and nature come together in a way you simply don't find anymore. This is more than a home — it's a riverfront estate built for those who want land, beauty, recreation, and a one-of-a-kind living experience.

Monthly Payment Calculator

Northern Nevada Regional MLS logo © 2026 Northern Nevada Regional Multiple Listing Service® MLS. All rights reserved. Information is deemed reliable but is not guaranteed accurate by the MLS or Theresa Nelson Real Estate | Sierra Sotheby's International Realty. Real estate listings held by brokerage firms other than Theresa Nelson Real Estate | Sierra Sotheby's International Realty are marked with the BROKER RECIPROCITY logo or the BROKER RECIPROCITY thumbnail logo and detailed information about them includes the name of the listing brokerage. The data relating to real estate for sale on this web site comes in part from the BROKER RECIPROCITY Program of the Northern Nevada Regional MLS and is for consumers' personal, non-commercial use and may not be used for any purpose other than to identify prospective properties consumers may be interested in purchasing. Data last updated: 2026-10-06T00:19:33.953.
www.nevada.properties/homes/178876774
Print Image

32200 Cantlon Drive Wadsworth, NV 89442

  • Price: $2,200,000
  • Status: Active
  • On Site: 82 Days
  • MLS #: 260009042
4
Beds
3
Baths
1
½ Baths
17.55
Acres
1981
Built
Neighborhood:
89442
County:
Washoe
Area:
89442
Elementary School:
Natchez
Middle School:
Mendive
High School:
Reed
Property Description
Welcome to River Bend Ranch! Discover a truly rare Nevada riverfront retreat — a majestic custom lodge set on 17+ private acres along the Truckee River. This handcrafted home delivers dramatic architecture, soaring wood beam ceilings, stone fireplaces, and rich natural finishes throughout. Much of the interior has been beautifully refinished, blending rustic warmth with refined comfort. Enjoy multiple grand living spaces, a stunning brick and wood chef's kitchen, luxury stone accented bathrooms, private view-filled bedrooms, and a dedicated office with floor to ceiling windows. Lofted spaces, artisan woodwork, and lodge style details make every room unforgettable. A massive 2,280 sq ft partially finished basement (included in the listed square footage) adds incredible potential for expansion — entertainment, guest suites, workshop, storage, or whatever you envision. Outside, the property opens to sweeping valley views, mature trees, and direct Truckee River access, with excellent fishing on the river and waterfowl hunting right here on the property! World-class fishing is also just 30 minutes away at Pyramid Lake, home of the world-record Lahontan cutthroat trout. Space, privacy, craftsmanship, and nature come together in a way you simply don't find anymore. This is more than a home — it's a riverfront estate built for those who want land, beauty, recreation, and a one-of-a-kind living experience.
Exterior Features

Attached Garage YN No Carport Spaces 1 Carport YN Yes Construction Materials StoneStucco Deck Yes Exterior Features Built-in Barbecue Foundation Details Crawl Space Garage YN No Outdoor Living Space Uncovered Yes Outdoor Living Spaces Covered Yes Parking Features Additional ParkingCarportRV Access/Parking Patio And Porch Features UncoveredCoveredDeck Pool Features [] Roof PitchedShake Spa Features None Window Features Double Pane Windows

Interior Features

Accessibility Features [] Appliances DishwasherDisposalDouble OvenGas Cooktop Basement Basement - Walk-Out/Daylight Building Area Total 6840 Common Walls No Common Walls Cooling Central Air Cooling YN Yes Entrance Foyer Yes Fireplace Features [] Fireplace YN Yes Fireplaces Total 2 Flooring Ceramic TileWood Heating Natural Gas Heating YN Yes Interior Features Cathedral Ceiling(s)Entrance FoyerHigh CeilingsKitchen IslandWalk-In Closet(s) Laundry Features Laundry RoomSink Levels Two Living Room Features Great Room Yes Living Room Features High Ceilings Yes Primary Bedroom Features Double Sinks Yes Primary Bedroom Features Garden Tub Yes Primary Bedroom Features High Ceilings Yes Primary Bedroom Features Shower Stall Yes Study Library Yes

Property Features

Association Amenities [] Association Fee Includes [] Association YN No Body Type [] Buyer Financing [] Covenants Conditions Restrictions YN Yes Fencing Front YardPartial Green Energy Generation [] Horse YN Yes Listing Terms 1031 ExchangeCashConventional Lot Features LandscapedLevelSprinklers In FrontSprinklers In Rear Other Equipment [] Other Structures Shed(s) Parking Total 10 Personal Property Included Storage Shed Yes Property Attached YN No Property Sub Type Single Family Residence Road Frontage Type Other Road Responsibility Public Maintained Road Security Features Smoke Detector(s) Senior Community YN No Sewer Septic Tank Special Listing Conditions Standard Structure Type [] Tax Annual Amount 8178 Utilities Electricity AvailableNatural Gas AvailableWater Available View DesertMountain(s)Trees/Woods View YN Yes Water Body Type River Yes Water Body View Yes Yes Water Rights Water Rights YN No Water Source PrivateWell Waterfront Features Fishing Waterfront YN Yes Within City Limits YN No Zoning MDR

Northern Nevada Regional MLS logo © 2026 Northern Nevada Regional MLS. All rights reserved.
Listing provided courtesy of Chase International-Damonte: .

Northern Nevada Regional MLS logo © 2026 Northern Nevada Regional Multiple Listing Service® MLS. All rights reserved. Information is deemed reliable but is not guaranteed accurate by the MLS or Theresa Nelson Real Estate | Sierra Sotheby's International Realty. Real estate listings held by brokerage firms other than Theresa Nelson Real Estate | Sierra Sotheby's International Realty are marked with the BROKER RECIPROCITY logo or the BROKER RECIPROCITY thumbnail logo and detailed information about them includes the name of the listing brokerage. The data relating to real estate for sale on this web site comes in part from the BROKER RECIPROCITY Program of the Northern Nevada Regional MLS and is for consumers' personal, non-commercial use and may not be used for any purpose other than to identify prospective properties consumers may be interested in purchasing. Data last updated: 2026-10-06T00:19:33.953.
 
https://bt-photos.global.ssl.fastly.net/reno/orig_boomver_1_20260716011846236885000000-2.jpg https://bt-photos.global.ssl.fastly.net/reno/orig_boomver_1_20260716011846236885000000-2.jpg https://bt-photos.global.ssl.fastly.net/reno/orig_boomver_1_20260716011846236885000000-2.jpg
Logo
Theresa Nelson Real Estate | Sierra Sotheby's International Realty
13945 S. Virginia Street #606
Reno NV, 89523