Skip To Content

3185 Quick Cal Way

Fernley, NV 89408
  • $549,000
  • STATUS: Active
  • ON SITE: 102 Days
  • MLS #: 260008138
Price Reduced
$549,000
  • 3
    BEDS
  • 0.45
    ACRES
  • 2
    BATHS
  • 0
    1/2 BATHS
Neighborhood:
Type:
Single-Family Home
Built:
2004
County:
Area:

School Information

Elementary School:
Middle School:
High School:

Description

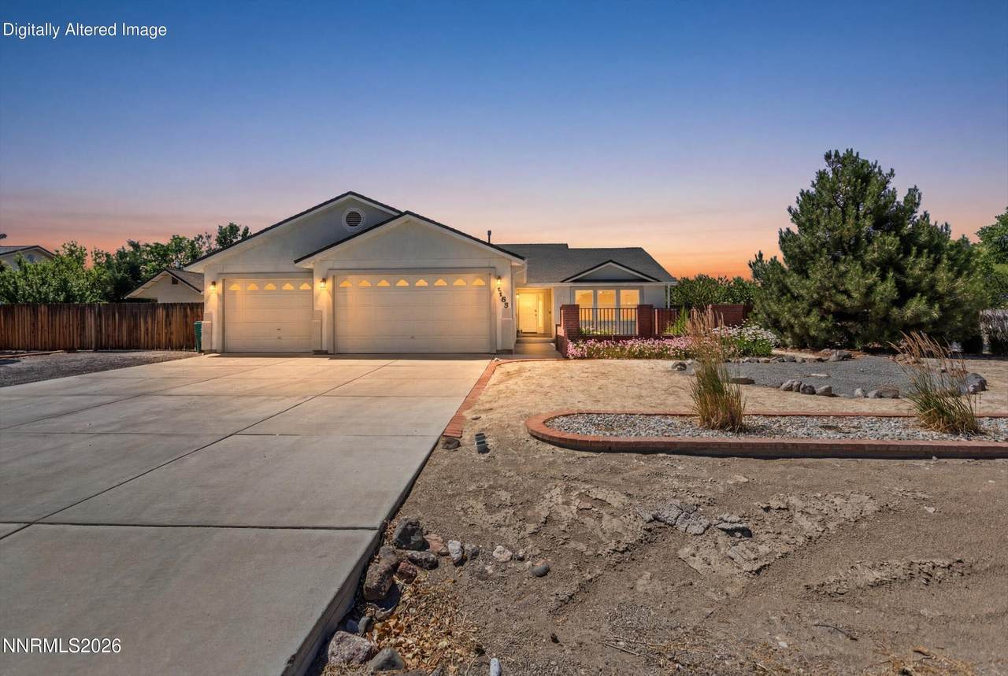
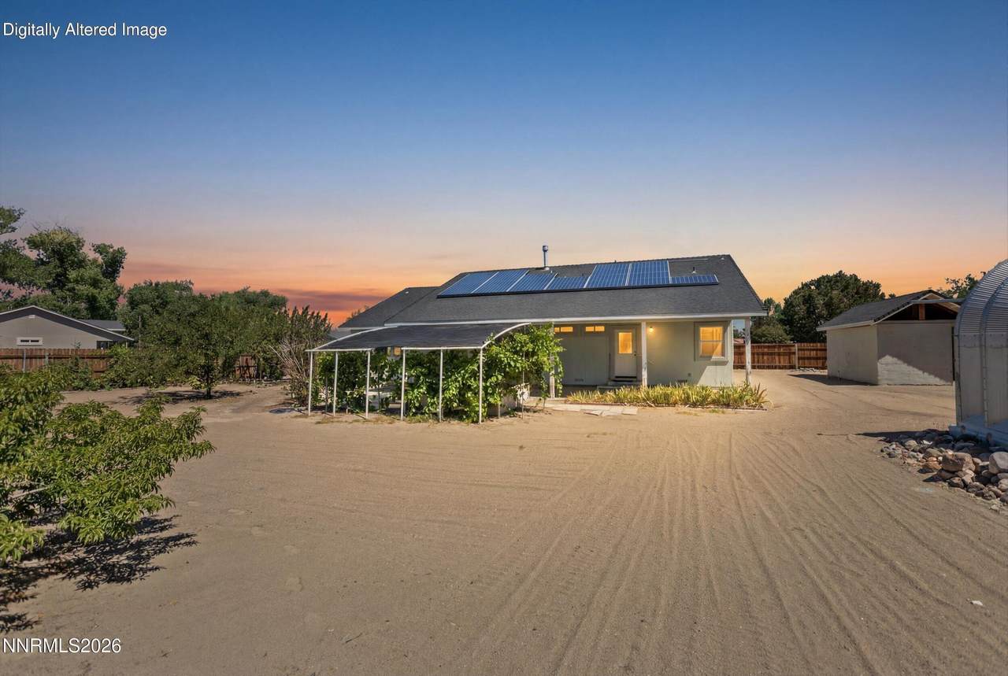
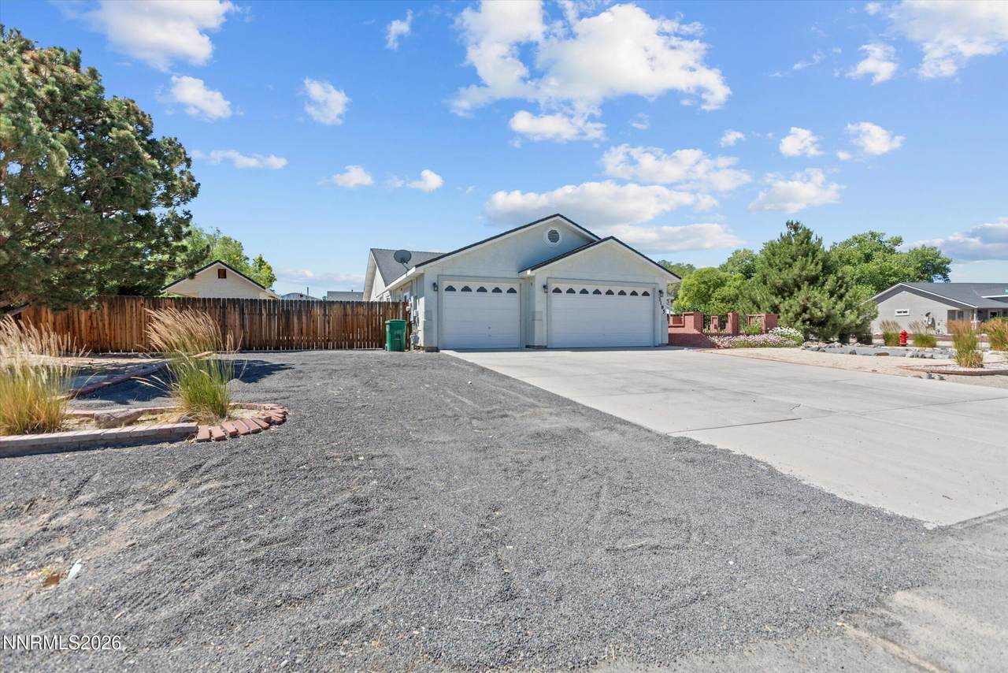
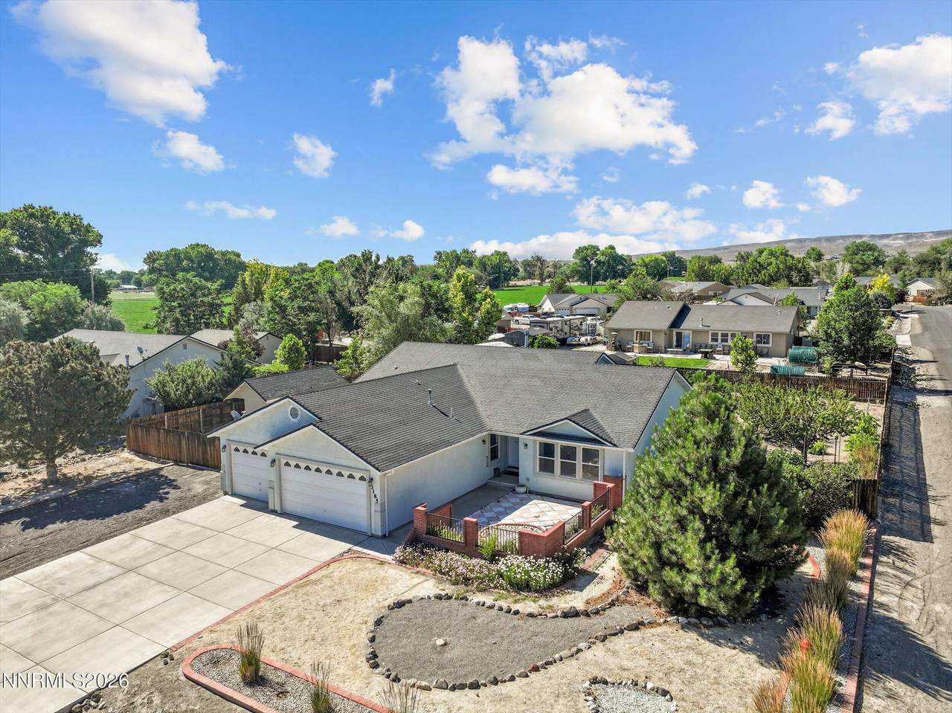
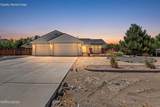
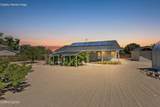
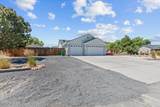
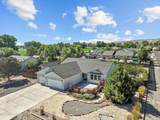
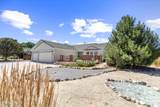
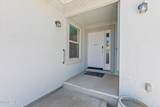
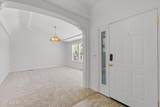
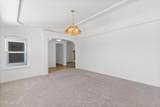
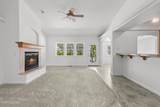
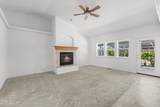
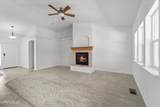
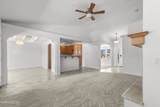
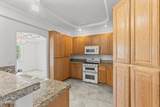
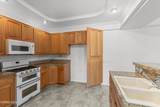
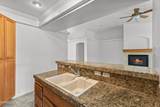
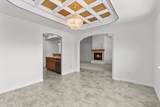
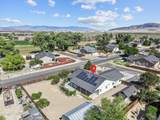
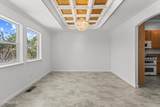
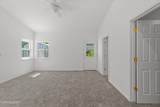
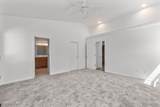
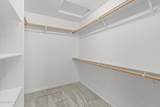
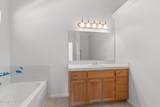
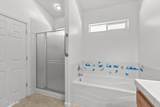
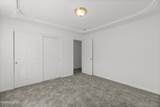
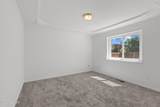
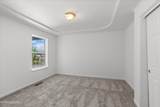
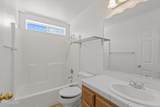
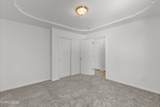
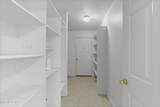
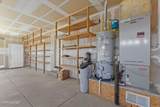
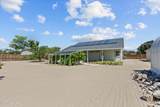
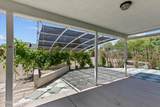
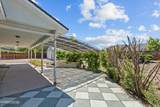
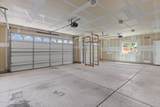
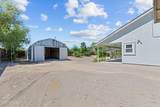
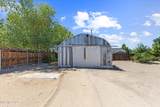
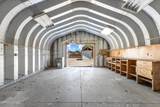
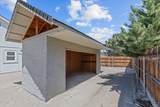
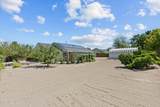
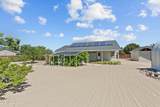
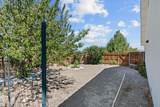
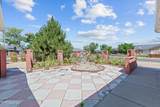
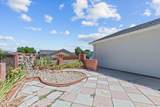
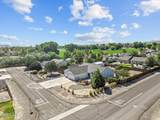
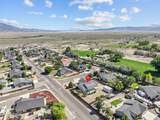
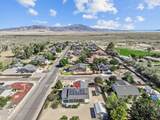
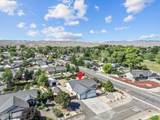
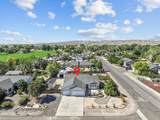
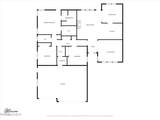
Set on nearly half an acre with no HOA, this 2,048 square foot home gives you the freedom to live on your own terms. The expansive backyard is a true blank slate — whether you're envisioning a desert oasis, room for toys, or space to grow into, the canvas is yours. Inside, you'll find fresh interior paint throughout and new carpet in the bedrooms, making this home move-in ready. The kitchen is anchored by a KitchenAid double oven, perfect for those who love to cook and entertain. But it's the custom ceilings that stop visitors in their tracks — the kind of architectural detail you simply have to see in person. For the hobbyist, the car enthusiast, or anyone who needs serious workspace, the property delivers: a dedicated shop and storage shed out back, plus 220-volt power in the garage AND the shop. Whether you're running equipment, charging an EV, or pursuing a weekend project, you're already wired for it. Built in 2004 in a well-established community, this property strikes the balance between space and convenience that Fernley buyers are looking for. Schedule your showing today

Monthly Payment Calculator

Northern Nevada Regional MLS logo © 2026 Northern Nevada Regional Multiple Listing Service® MLS. All rights reserved. Information is deemed reliable but is not guaranteed accurate by the MLS or Theresa Nelson Real Estate | Sierra Sotheby's International Realty. Real estate listings held by brokerage firms other than Theresa Nelson Real Estate | Sierra Sotheby's International Realty are marked with the BROKER RECIPROCITY logo or the BROKER RECIPROCITY thumbnail logo and detailed information about them includes the name of the listing brokerage. The data relating to real estate for sale on this web site comes in part from the BROKER RECIPROCITY Program of the Northern Nevada Regional MLS and is for consumers' personal, non-commercial use and may not be used for any purpose other than to identify prospective properties consumers may be interested in purchasing. Data last updated: 2026-10-06T00:19:33.953.
www.nevada.properties/homes/178133165
Print Image

3185 Quick Cal Way Fernley, NV 89408

  • Price: $549,000
  • Status: Active
  • On Site: 102 Days
  • MLS #: 260008138
3
Beds
2
Baths
0
½ Baths
0.45
Acres
2004
Built
Neighborhood:
89408
County:
Lyon
Area:
89408
Elementary School:
East Valley
Middle School:
Silverland
High School:
Fernley
Property Description
Set on nearly half an acre with no HOA, this 2,048 square foot home gives you the freedom to live on your own terms. The expansive backyard is a true blank slate — whether you're envisioning a desert oasis, room for toys, or space to grow into, the canvas is yours. Inside, you'll find fresh interior paint throughout and new carpet in the bedrooms, making this home move-in ready. The kitchen is anchored by a KitchenAid double oven, perfect for those who love to cook and entertain. But it's the custom ceilings that stop visitors in their tracks — the kind of architectural detail you simply have to see in person. For the hobbyist, the car enthusiast, or anyone who needs serious workspace, the property delivers: a dedicated shop and storage shed out back, plus 220-volt power in the garage AND the shop. Whether you're running equipment, charging an EV, or pursuing a weekend project, you're already wired for it. Built in 2004 in a well-established community, this property strikes the balance between space and convenience that Fernley buyers are looking for. Schedule your showing today
Exterior Features

Attached Garage YN Yes Carport YN No Construction Materials Stucco Exterior Features Awning(s) Foundation Details Crawl Space Garage YN Yes Outdoor Living Space Uncovered Yes Outdoor Living Spaces Covered Yes Parking Features AttachedGarageGarage Door OpenerHeated GarageRV Access/Parking Patio Yes Patio And Porch Features UncoveredPorchCoveredPatio Pool Features [] Roof CompositionPitchedShingle Spa Features None Window Features Double Pane WindowsVinyl Frames

Interior Features

Accessibility Features [] Appliances DishwasherDisposalDouble OvenGas CooktopMicrowave Basement [] Building Area Total 2048 Common Walls No Common Walls Cooling Central Air Cooling YN Yes Family Room Features Separate Formal Room True Fireplace Features Gas Fireplace YN Yes Fireplaces Total 1 Flooring CarpetTileVinyl Heating Fireplace(s)Forced AirNatural Gas Heating YN Yes Interior Features Breakfast BarCeiling Fan(s)High CeilingsSmart ThermostatVaulted Ceiling(s)Walk-In Closet(s) Laundry Features CabinetsLaundry RoomShelvesWasher Hookup Levels One Living Room Features High Ceilings Yes Primary Bedroom Features Bathtub Yes Primary Bedroom Features High Ceilings Yes Primary Bedroom Features Shower Stall Yes

Property Features

Association Amenities [] Association Fee Includes [] Association YN No Body Type [] Buyer Financing [] Covenants Conditions Restrictions YN No Fencing Back Yard Green Energy Generation Solar Horse YN No Listing Terms 1031 ExchangeCashConventionalFHAVA Loan Lot Features Cul-De-SacLevel Other Equipment [] Other Structures Shed(s)Workshop Parking Total 3 Property Sub Type Single Family Residence Road Frontage Type Public Road Responsibility Public Maintained Road Security Features Keyless EntrySecurity System OwnedSmoke Detector(s) Senior Community YN No Sewer Public Sewer Special Listing Conditions Standard Structure Type [] Tax Annual Amount 2617.04 Utilities Cable ConnectedElectricity ConnectedNatural Gas ConnectedPhone ConnectedSewer ConnectedWater ConnectedCellular Coverage View Mountain(s)Peek View YN Yes Water Rights Water Rights YN No Water Source Public Waterfront Features [] Waterfront YN No Within City Limits YN Yes Zoning Rr

Northern Nevada Regional MLS logo © 2026 Northern Nevada Regional MLS. All rights reserved.
Listing provided courtesy of Haute Properties NV: .

Northern Nevada Regional MLS logo © 2026 Northern Nevada Regional Multiple Listing Service® MLS. All rights reserved. Information is deemed reliable but is not guaranteed accurate by the MLS or Theresa Nelson Real Estate | Sierra Sotheby's International Realty. Real estate listings held by brokerage firms other than Theresa Nelson Real Estate | Sierra Sotheby's International Realty are marked with the BROKER RECIPROCITY logo or the BROKER RECIPROCITY thumbnail logo and detailed information about them includes the name of the listing brokerage. The data relating to real estate for sale on this web site comes in part from the BROKER RECIPROCITY Program of the Northern Nevada Regional MLS and is for consumers' personal, non-commercial use and may not be used for any purpose other than to identify prospective properties consumers may be interested in purchasing. Data last updated: 2026-10-06T00:19:33.953.
 
https://bt-photos.global.ssl.fastly.net/reno/1280_boomver_1_20260625143204670306000000-2.jpg https://bt-photos.global.ssl.fastly.net/reno/1280_boomver_1_20260625143204670306000000-2.jpg https://bt-photos.global.ssl.fastly.net/reno/1280_boomver_1_20260625143204670306000000-2.jpg
Logo
Theresa Nelson Real Estate | Sierra Sotheby's International Realty
13945 S. Virginia Street #606
Reno NV, 89523