





Skip To Content

312 E Taylor Street

Reno, NV 89502
  • $890,000
  • STATUS: Active
  • ON SITE: 30 Days
  • MLS #: 260011972
UPDATED: 71 min ago
$890,000
  • 6
    BEDS
  • 0.16
    ACRES
  • 0
    BATHS
  • 0
    1/2 BATHS
Neighborhood:
Type:
Multi-Family
Built:
1988
County:
Area:

School Information

Elementary School:
Middle School:
High School:

Description

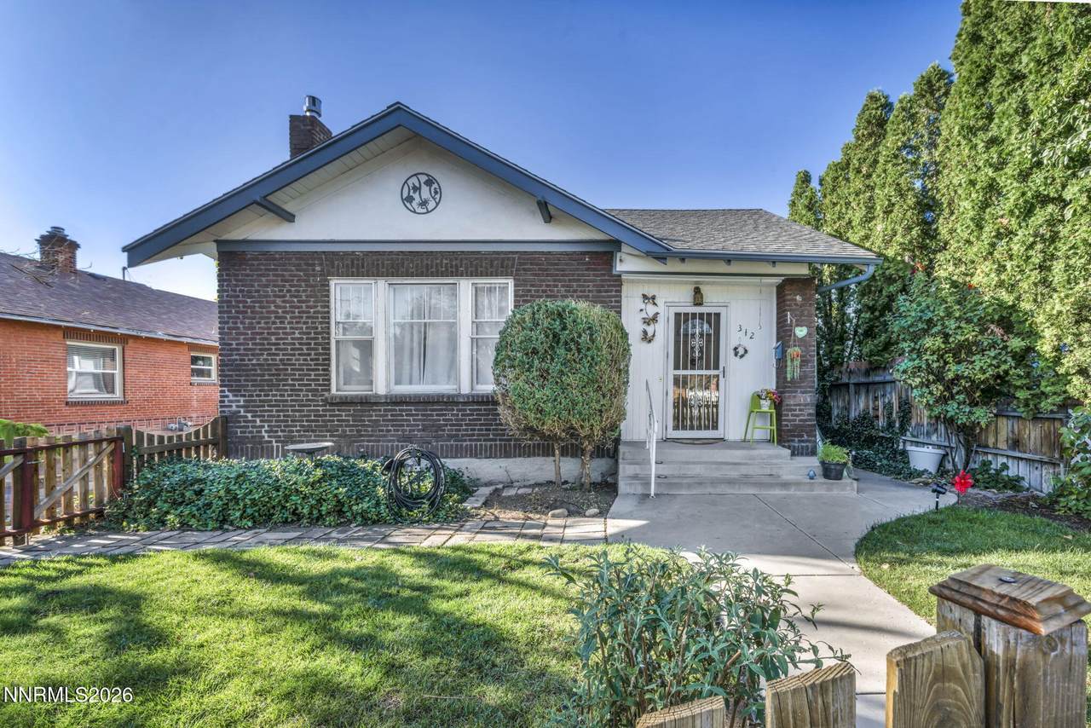
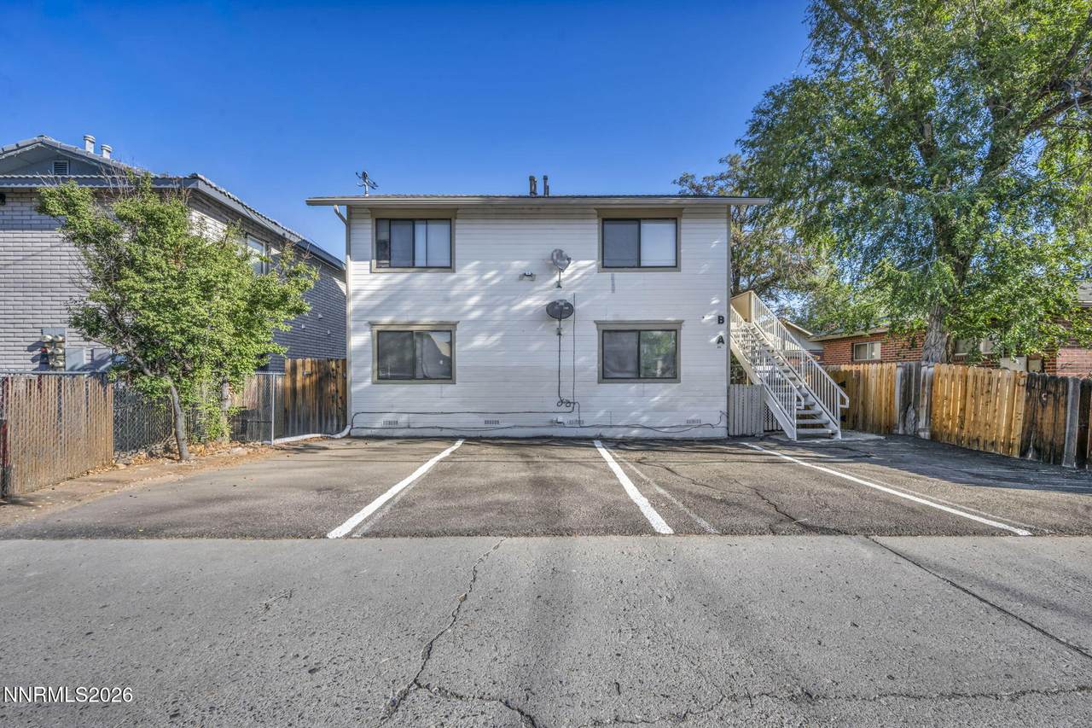
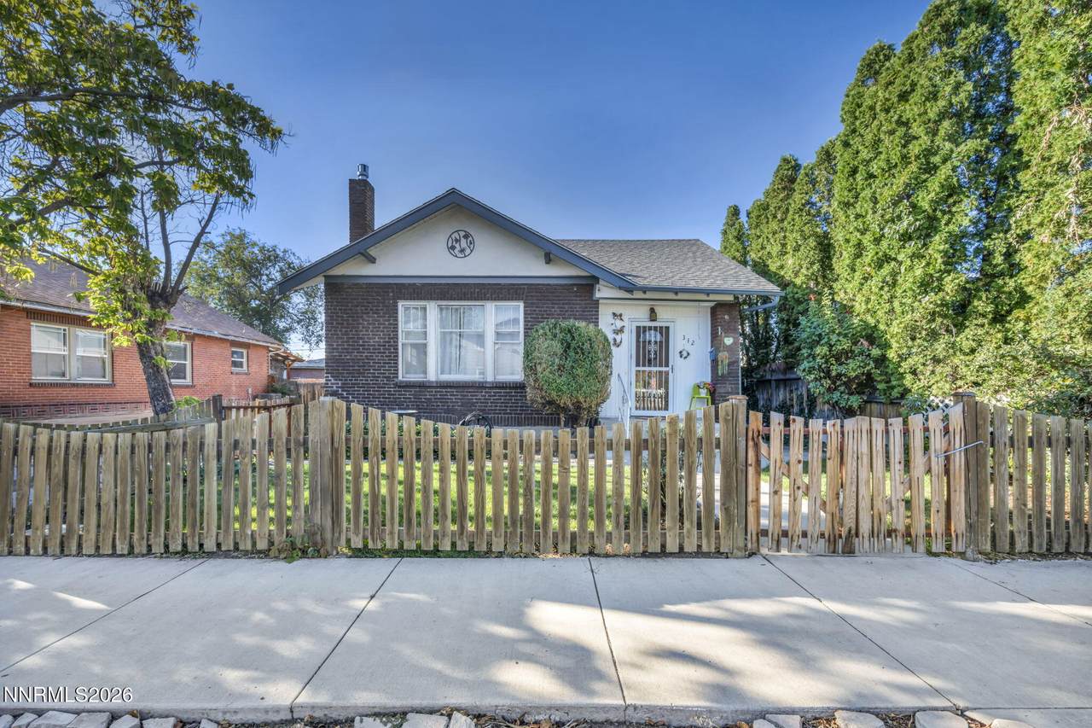
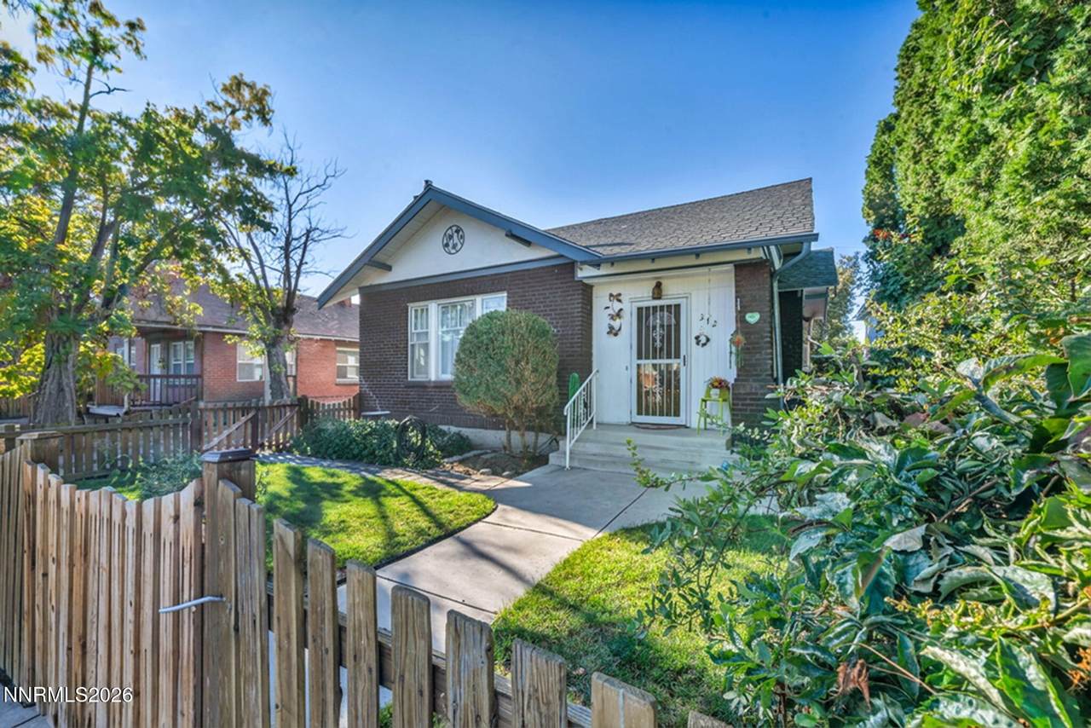
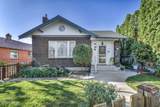
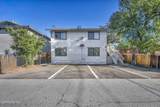
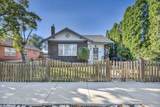
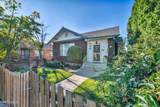
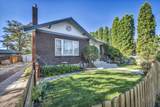
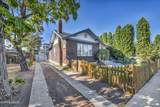
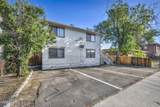
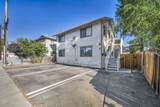
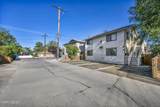
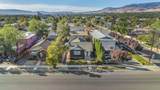
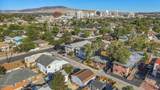
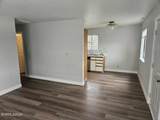
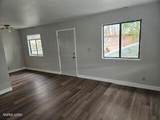
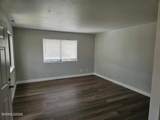
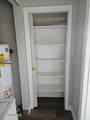
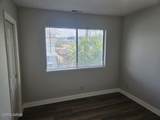
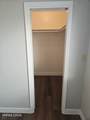
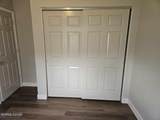
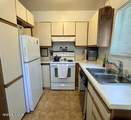
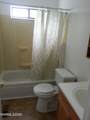
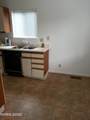
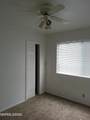
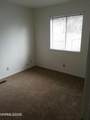
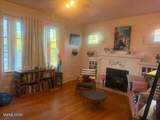
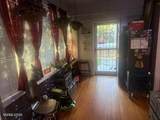
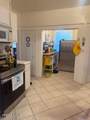
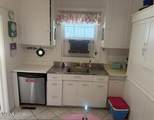
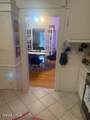
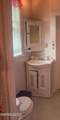
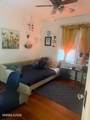
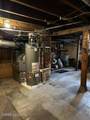
Single-family house AND a duplex located in one of Reno's most sought after residential / rental neighborhoods. Walkable to Midtown, Wells Ave. District, and Downtown. Highly desirable for owner-occupiers and tenants alike. Reside in the house and rent the duplex units to offset living expenses or rent the entire property to maximize income. The house was built in nineteen twenty, has an additional five hundred thirty-eight square foot basement, tandem (or RV) parking, and private front and rear yards. The duplex was built in nineteen eighty-eight, features two identical two bedroom / one bathroom units, a private back yard, and a total of four off-street parking spaces. The house and both duplex units all have in-unit washer & dryer hookups. The house is separately metered for gas, electricity, and water. The duplex units are separately metered for gas and electricity. The duplex is accessible via a wide alley at the rear of the property, creating a sense of separation between the house and duplex. Income and expense information available upon request.

Monthly Payment Calculator

Northern Nevada Regional MLS logo © 2026 Northern Nevada Regional Multiple Listing Service® MLS. All rights reserved. Information is deemed reliable but is not guaranteed accurate by the MLS or Theresa Nelson Real Estate | Sierra Sotheby's International Realty. Real estate listings held by brokerage firms other than Theresa Nelson Real Estate | Sierra Sotheby's International Realty are marked with the BROKER RECIPROCITY logo or the BROKER RECIPROCITY thumbnail logo and detailed information about them includes the name of the listing brokerage. The data relating to real estate for sale on this web site comes in part from the BROKER RECIPROCITY Program of the Northern Nevada Regional MLS and is for consumers' personal, non-commercial use and may not be used for any purpose other than to identify prospective properties consumers may be interested in purchasing. Data last updated: 2026-10-17T00:19:37.973.
www.nevada.properties/homes/181271955
Print Image

312 E Taylor Street Reno, NV 89502

  • Price: $890,000
  • Status: Active
  • On Site: 30 Days
  • Updated: 71 min ago
  • MLS #: 260011972
6
Beds
0
Baths
0
½ Baths
0.16
Acres
1988
Built
Neighborhood:
89502
County:
Washoe
Area:
89502
Elementary School:
Mt. Rose
Middle School:
Vaughn
High School:
Wooster
Property Description
Single-family house AND a duplex located in one of Reno's most sought after residential / rental neighborhoods. Walkable to Midtown, Wells Ave. District, and Downtown. Highly desirable for owner-occupiers and tenants alike. Reside in the house and rent the duplex units to offset living expenses or rent the entire property to maximize income. The house was built in nineteen twenty, has an additional five hundred thirty-eight square foot basement, tandem (or RV) parking, and private front and rear yards. The duplex was built in nineteen eighty-eight, features two identical two bedroom / one bathroom units, a private back yard, and a total of four off-street parking spaces. The house and both duplex units all have in-unit washer & dryer hookups. The house is separately metered for gas, electricity, and water. The duplex units are separately metered for gas and electricity. The duplex is accessible via a wide alley at the rear of the property, creating a sense of separation between the house and duplex. Income and expense information available upon request.
Exterior Features

Attached Garage YN No Construction Materials BrickConcreteFrameWood SidingUnknown Exterior Features Rain Gutters Foundation Details Concrete Perimeter Parking Features Alley AccessAssignedRV Access/ParkingVaries by Unit Patio Yes Patio And Porch Features Patio Pool Features None Roof CompositionPitchedShingle Spa Features None Window Features BlindsDrapesWindow CoveringsVaries

Interior Features

Accessibility Features [] Appliances DishwasherDisposalDryerElectric OvenElectric RangeMicrowaveRefrigeratorWasher Building Area Total 3049 Common Walls [] Cooling Evaporative CoolingWall/Window Unit(s)Varies By Unit Cooling YN Yes Fireplace Features GasInsert Fireplace YN Yes Fireplaces Total 1 Flooring Luxury VinylTileVariesVinylWood Heating Fireplace(s)Forced AirNatural GasVaries By Unit Heating YN Yes Interior Features Ceiling Fan(s) Laundry Features In UnitWasher Hookup Levels One Unit1 Baths Total 1 Unit2 Baths Total 1 Unit3 Baths Total 1 Units Furnished None

Property Features

Association Amenities [] Association Fee Includes [] Buyer Financing [] Covenants Conditions Restrictions YN No Fencing Back YardFront Yard Green Energy Generation [] Green Water Conservation [] Listing Terms 1031 ExchangeCashConventionalFHAOwner May CarryVA Loan Lot Features LandscapedLevel Other Equipment [] Other Structures Residence Owner Pays WaterTrash CollectionSewer Parking Total 5 Property Sub Type Triplex Road Frontage Type [] Road Responsibility [] Security Features Smoke Detector(s) Senior Community YN No Sewer Public Sewer Special Listing Conditions [] Tax Annual Amount 2265.24 Tenant Pays WaterHot WaterGasElectricityCable TV Unit Type Type [] Unit1 Actual Rent 1500 Unit1 Unit Type 2 Bedroom Unit2 Actual Rent 1200 Unit2 Unit Type 2 Bedroom Unit3 Actual Rent 1200 Unit3 Unit Type 2 Bedroom Utilities Cable ConnectedElectricity ConnectedInternet ConnectedNatural Gas ConnectedPhone ConnectedSewer ConnectedWater ConnectedCellular CoverageWater Meter Installed Water Source Public Waterfront Features [] Zoning MF30

Northern Nevada Regional MLS logo © 2026 Northern Nevada Regional MLS. All rights reserved.
Listing provided courtesy of DL Realty: .

Northern Nevada Regional MLS logo © 2026 Northern Nevada Regional Multiple Listing Service® MLS. All rights reserved. Information is deemed reliable but is not guaranteed accurate by the MLS or Theresa Nelson Real Estate | Sierra Sotheby's International Realty. Real estate listings held by brokerage firms other than Theresa Nelson Real Estate | Sierra Sotheby's International Realty are marked with the BROKER RECIPROCITY logo or the BROKER RECIPROCITY thumbnail logo and detailed information about them includes the name of the listing brokerage. The data relating to real estate for sale on this web site comes in part from the BROKER RECIPROCITY Program of the Northern Nevada Regional MLS and is for consumers' personal, non-commercial use and may not be used for any purpose other than to identify prospective properties consumers may be interested in purchasing. Data last updated: 2026-10-17T00:19:37.973.
 
https://bt-photos.global.ssl.fastly.net/reno/1280_boomver_1_20260916204957135959000000-2.jpg https://bt-photos.global.ssl.fastly.net/reno/1280_boomver_1_20260916204957135959000000-2.jpg https://bt-photos.global.ssl.fastly.net/reno/1280_boomver_1_20260916204957135959000000-2.jpg
Logo
Theresa Nelson Real Estate | Sierra Sotheby's International Realty
13945 S. Virginia Street #606
Reno NV, 89523