Skip To Content

3106 May Rose Circle

Reno, NV 89502
  • $440,000
  • STATUS: Active
  • ON SITE: 105 Days
  • MLS #: 260008455
UPDATED: 204 min ago
$440,000
  • 2
    BEDS
  • 0.06
    ACRES
  • 2
    BATHS
  • 0
    1/2 BATHS
Neighborhood:
Type:
Single-Family Home
Built:
1994
County:
Area:

School Information

Elementary School:
Middle School:
High School:

Description

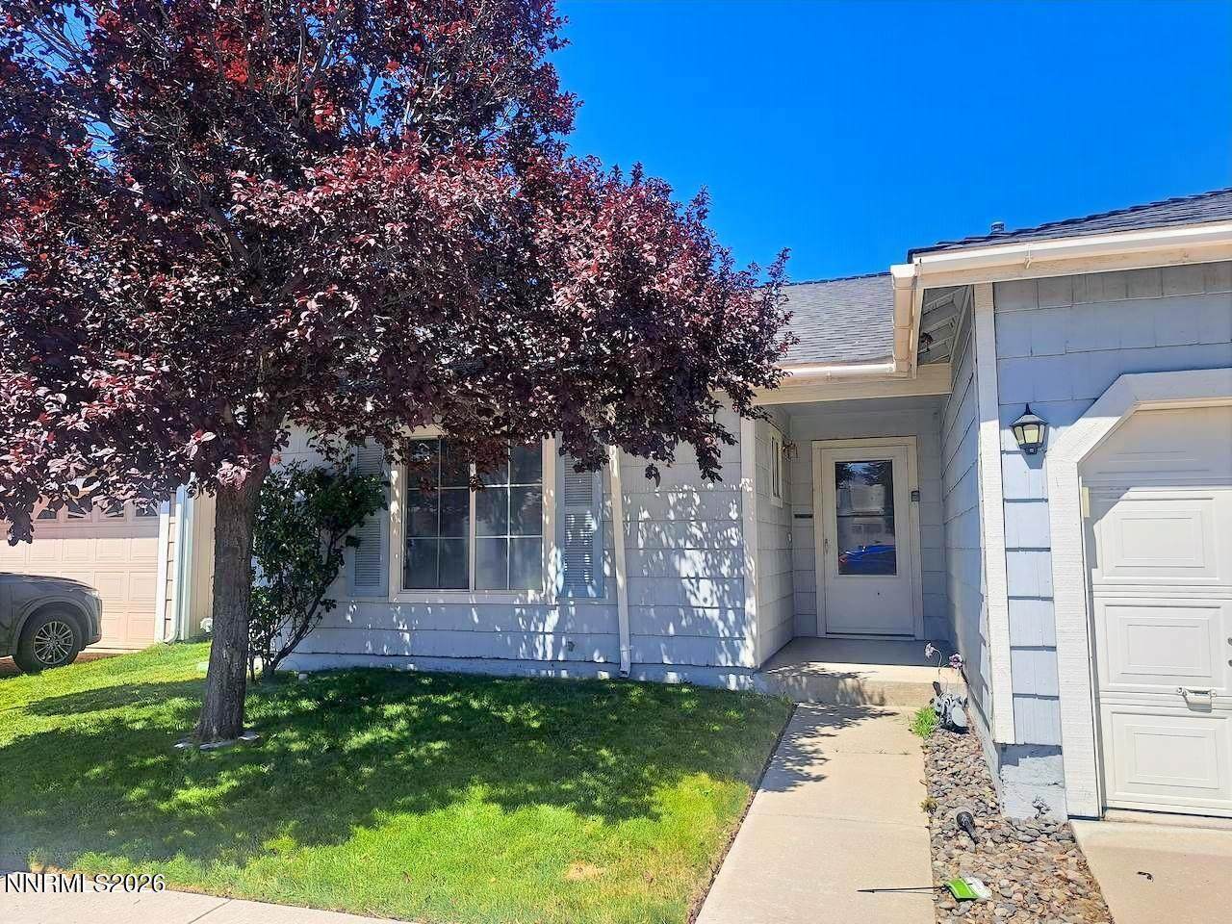
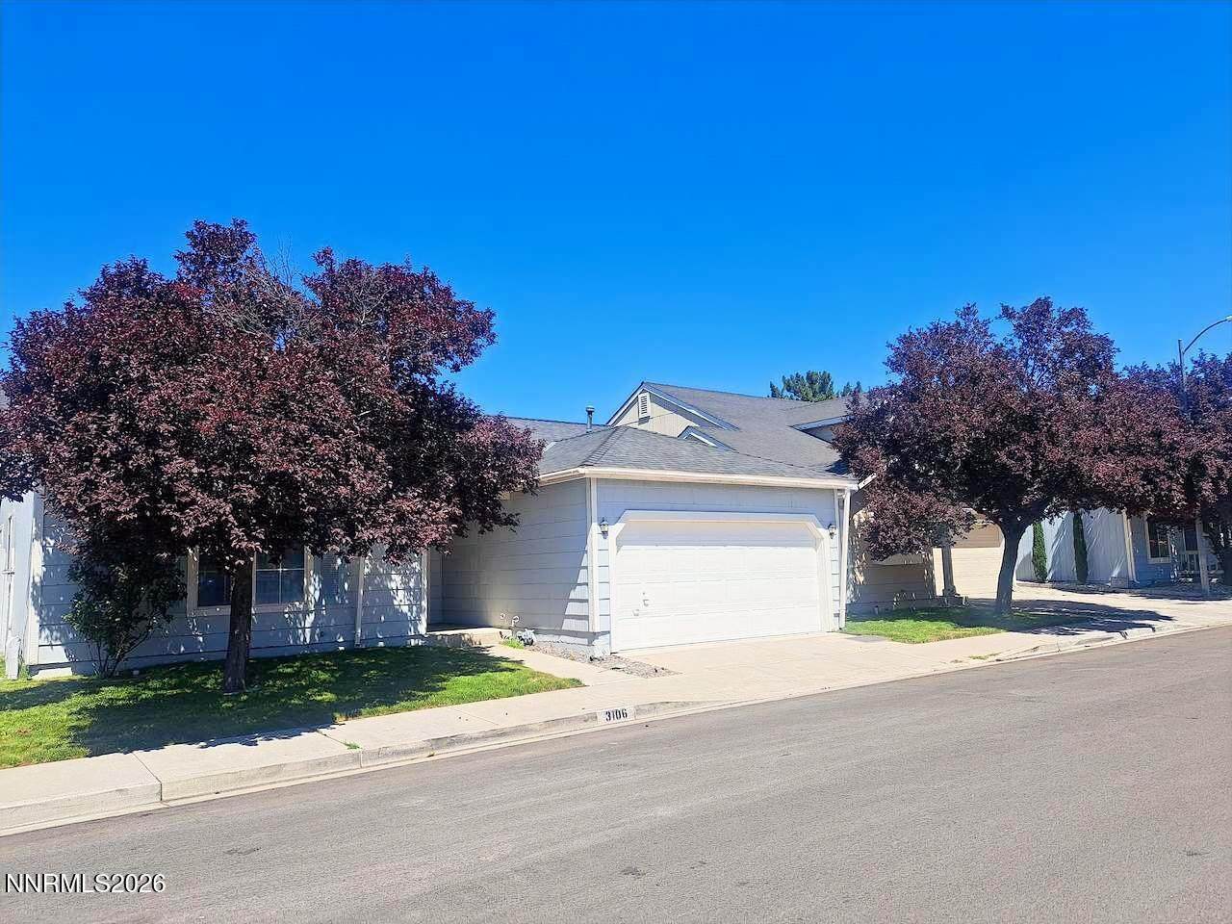
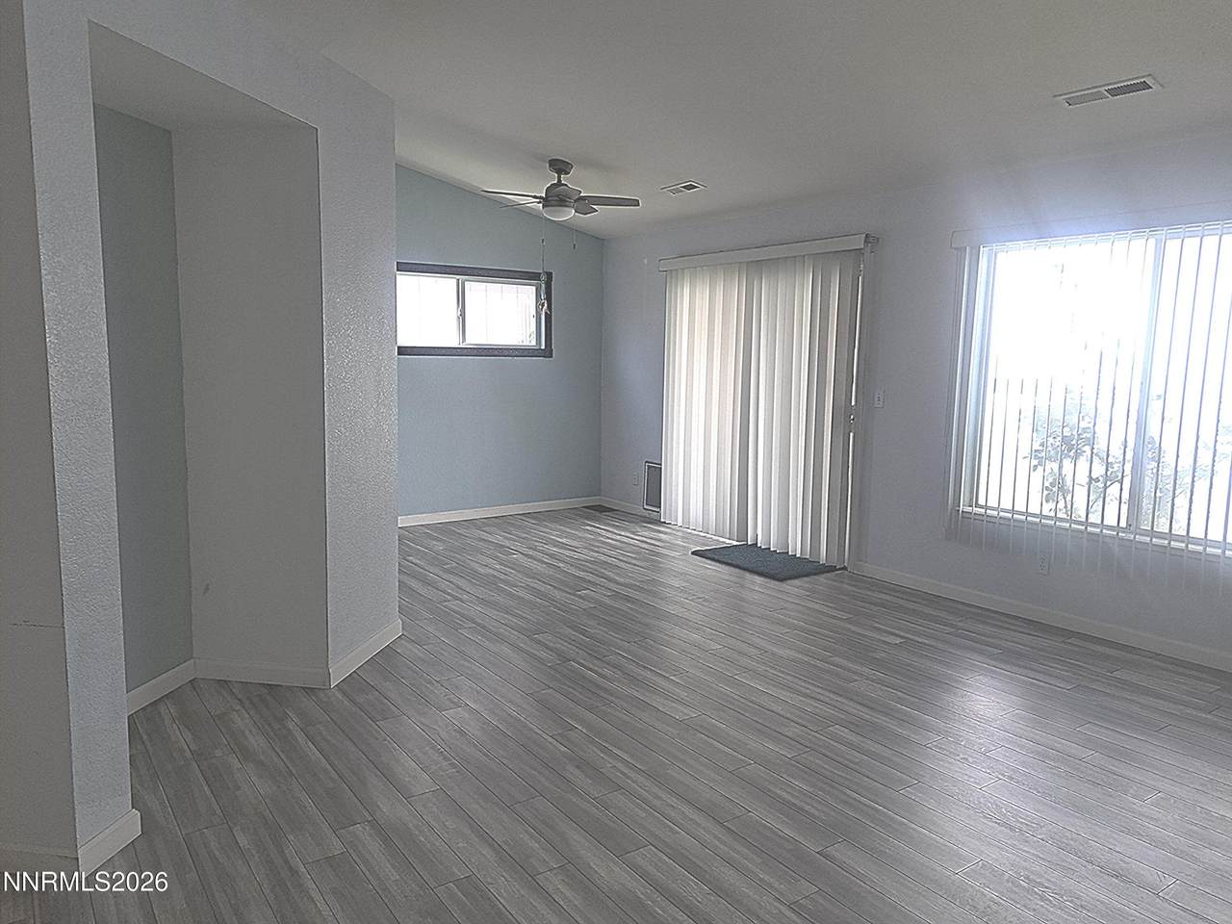
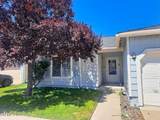
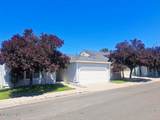
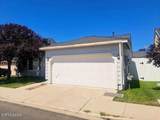
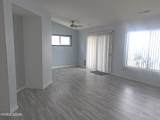
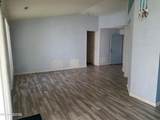
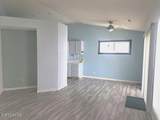
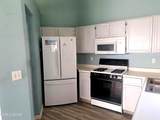
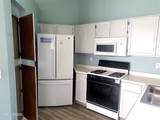
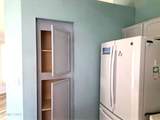
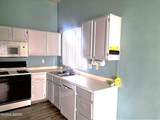
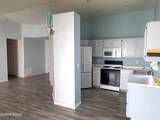
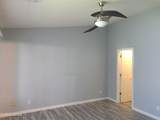
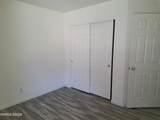
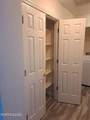
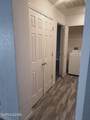
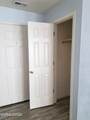
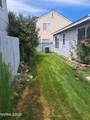
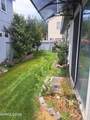
Motivated sellers! Come check out this home in the Roseview subdivision off of Mira Loma. A new HVAC system was installed in July 2026. The ductwork was cleaned in June, the water heater replaced in March 2025, and a new roof in 2014. All of that, plus luxury vinyl flooring throughout the home means less worry about those bigger ticket items! This home has an efficient floor plan with the two bedrooms separated by the great room and short hallway. The kitchen has generous cabinet space including a pantry cabinet. There is a neighborhood pathway that leads to the adjacent 37 acre Mira Loma Park which offers all kinds of outdoor fun and amenities - a skate park, tennis, basketball and pickleball courts, a playground, tables and benches and more. This tidy neighborhood of fewer than 180 homes sits between Veterans Parkway and Mira Loma and is close to shopping, dining and other services. This information is deemed reliable and up to date with buyers and the buyer's agents to confirm and verify all information. A seller credit is negotiable

Monthly Payment Calculator

Northern Nevada Regional MLS logo © 2026 Northern Nevada Regional Multiple Listing Service® MLS. All rights reserved. Information is deemed reliable but is not guaranteed accurate by the MLS or Theresa Nelson Real Estate | Sierra Sotheby's International Realty. Real estate listings held by brokerage firms other than Theresa Nelson Real Estate | Sierra Sotheby's International Realty are marked with the BROKER RECIPROCITY logo or the BROKER RECIPROCITY thumbnail logo and detailed information about them includes the name of the listing brokerage. The data relating to real estate for sale on this web site comes in part from the BROKER RECIPROCITY Program of the Northern Nevada Regional MLS and is for consumers' personal, non-commercial use and may not be used for any purpose other than to identify prospective properties consumers may be interested in purchasing. Data last updated: 2026-10-15T00:19:34.523.
www.nevada.properties/homes/178363487
Print Image

3106 May Rose Circle Reno, NV 89502

  • Price: $440,000
  • Status: Active
  • On Site: 105 Days
  • Updated: 204 min ago
  • MLS #: 260008455
2
Beds
2
Baths
0
½ Baths
0.06
Acres
1994
Built
Neighborhood:
89502
County:
Washoe
Area:
89502
Elementary School:
Hidden Valley
Middle School:
Pine
High School:
Wooster
Property Description
Motivated sellers! Come check out this home in the Roseview subdivision off of Mira Loma. A new HVAC system was installed in July 2026. The ductwork was cleaned in June, the water heater replaced in March 2025, and a new roof in 2014. All of that, plus luxury vinyl flooring throughout the home means less worry about those bigger ticket items! This home has an efficient floor plan with the two bedrooms separated by the great room and short hallway. The kitchen has generous cabinet space including a pantry cabinet. There is a neighborhood pathway that leads to the adjacent 37 acre Mira Loma Park which offers all kinds of outdoor fun and amenities - a skate park, tennis, basketball and pickleball courts, a playground, tables and benches and more. This tidy neighborhood of fewer than 180 homes sits between Veterans Parkway and Mira Loma and is close to shopping, dining and other services. This information is deemed reliable and up to date with buyers and the buyer's agents to confirm and verify all information. A seller credit is negotiable
Exterior Features

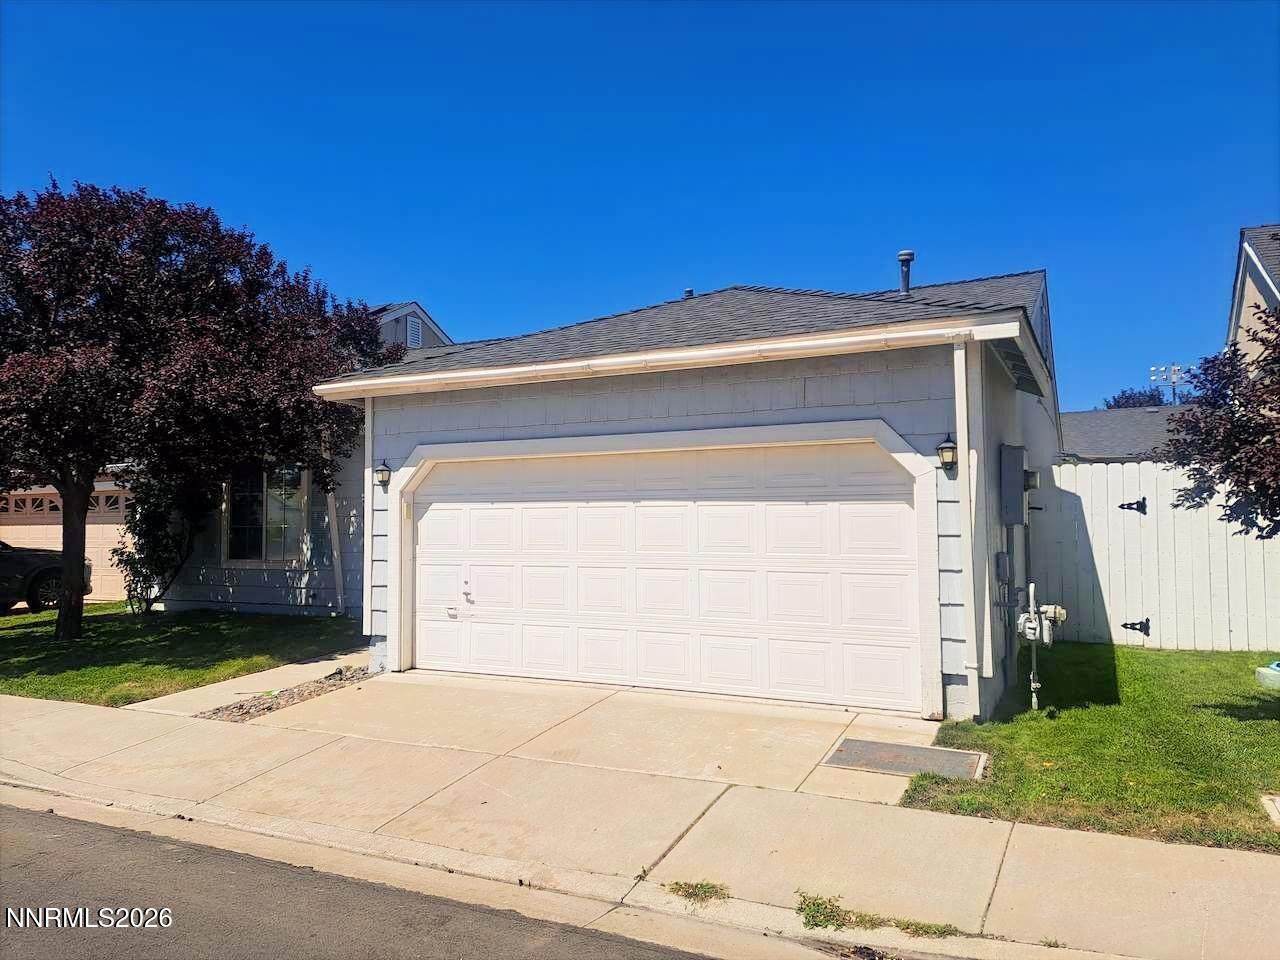
Attached Garage YN Yes Carport YN No Construction Materials Masonite Exterior Features Rain GuttersNone Foundation Details Slab Garage YN Yes Parking Features AttachedGarageGarage Door Opener Patio And Porch Features [] Pool Features [] Roof CompositionShingle Spa Features None Window Features BlindsDouble Pane WindowsMetal FramesSingle Pane WindowsVinyl Frames

Interior Features

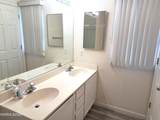
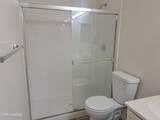
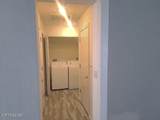
Accessibility Features [] Appliances DishwasherDisposalDryerGas CooktopMicrowaveRefrigeratorWasher Basement [] Building Area Total 1008 Common Walls No Common Walls Cooling Central Air Cooling YN Yes Family Room Features Great Room Yes Fireplace Features [] Fireplace YN No Fireplaces Total 0 Flooring Luxury Vinyl Heating Forced AirNatural Gas Heating YN Yes Interior Features No Interior StepsPantryVaulted Ceiling(s) Laundry Features Laundry ClosetShelvesWasher Hookup Levels One Primary Bedroom Features Double Sinks Yes Primary Bedroom Features Shower Stall Yes

Property Features

Association Amenities ManagementNone Association Fee 15 Association Fee Frequency Monthly Association Fee Includes [] Association YN Yes Body Type [] Buyer Financing [] Covenants Conditions Restrictions YN Yes Fencing Back Yard Green Energy Generation [] Horse YN No Listing Terms CashConventionalFHAUSDA LoanVA Loan Lot Features LandscapedLevelSprinklers In FrontSprinklers In RearZero Lot Line Other Equipment [] Other Structures None Parking Total 2 Property Attached YN No Property Sub Type Single Family Residence Road Frontage Type Public Road Responsibility Public Maintained Road Security Features [] Senior Community YN No Sewer Public Sewer Special Listing Conditions Standard Structure Type [] Tax Annual Amount 1734.63 Utilities Electricity ConnectedInternet AvailableNatural Gas ConnectedSewer ConnectedWater ConnectedCellular Coverage View [] View YN No Water Rights Water Rights YN No Water Source Public Waterfront Features [] Within City Limits YN Yes Zoning SPD

Northern Nevada Regional MLS logo © 2026 Northern Nevada Regional MLS. All rights reserved.
Listing provided courtesy of Keller Williams Group One Inc.: .

Northern Nevada Regional MLS logo © 2026 Northern Nevada Regional Multiple Listing Service® MLS. All rights reserved. Information is deemed reliable but is not guaranteed accurate by the MLS or Theresa Nelson Real Estate | Sierra Sotheby's International Realty. Real estate listings held by brokerage firms other than Theresa Nelson Real Estate | Sierra Sotheby's International Realty are marked with the BROKER RECIPROCITY logo or the BROKER RECIPROCITY thumbnail logo and detailed information about them includes the name of the listing brokerage. The data relating to real estate for sale on this web site comes in part from the BROKER RECIPROCITY Program of the Northern Nevada Regional MLS and is for consumers' personal, non-commercial use and may not be used for any purpose other than to identify prospective properties consumers may be interested in purchasing. Data last updated: 2026-10-15T00:19:34.523.
 
https://bt-photos.global.ssl.fastly.net/reno/orig_boomver_1_20260623203118700241000000-2.jpg https://bt-photos.global.ssl.fastly.net/reno/orig_boomver_1_20260623203118700241000000-2.jpg https://bt-photos.global.ssl.fastly.net/reno/orig_boomver_1_20260623203118700241000000-2.jpg
Logo
Theresa Nelson Real Estate | Sierra Sotheby's International Realty
13945 S. Virginia Street #606
Reno NV, 89523