Skip To Content

310 Mountain Street

Carson City, NV 89703
  • $1,275,000
  • STATUS: Active
  • ON SITE: 366 Days
  • MLS #: 250056991
$1,275,000
  • 4
    BEDS
  • 0.68
    ACRES
  • 3
    BATHS
  • 1
    1/2 BATHS
Neighborhood:
Type:
Single-Family Home
Built:
1878
County:
Area:

School Information

Elementary School:
Middle School:
High School:

Description

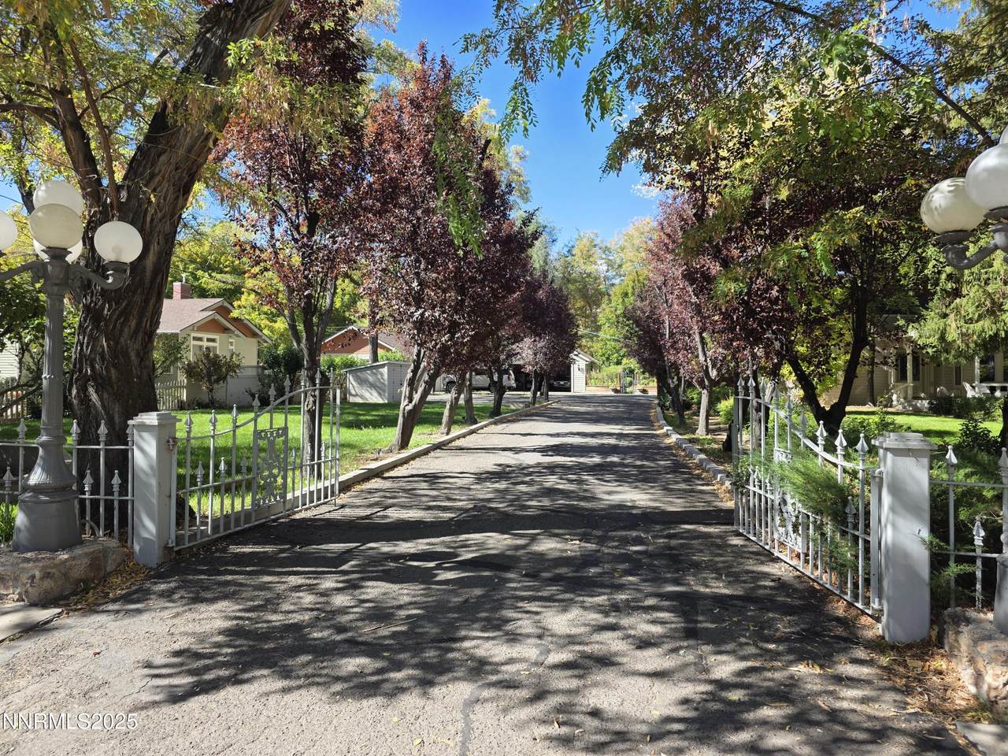
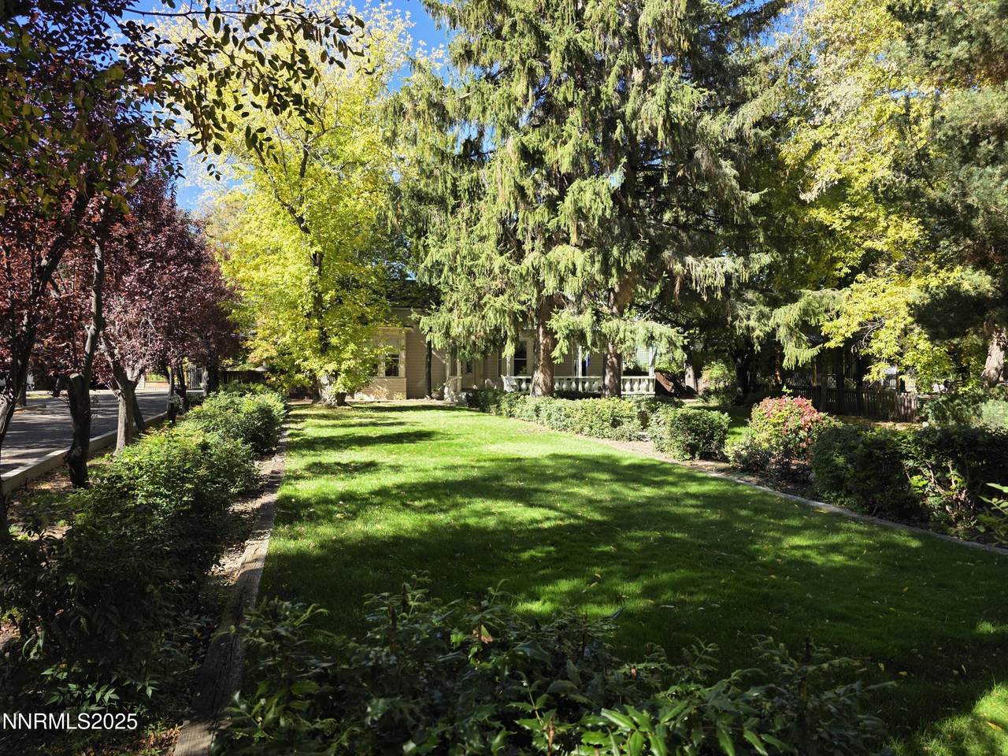
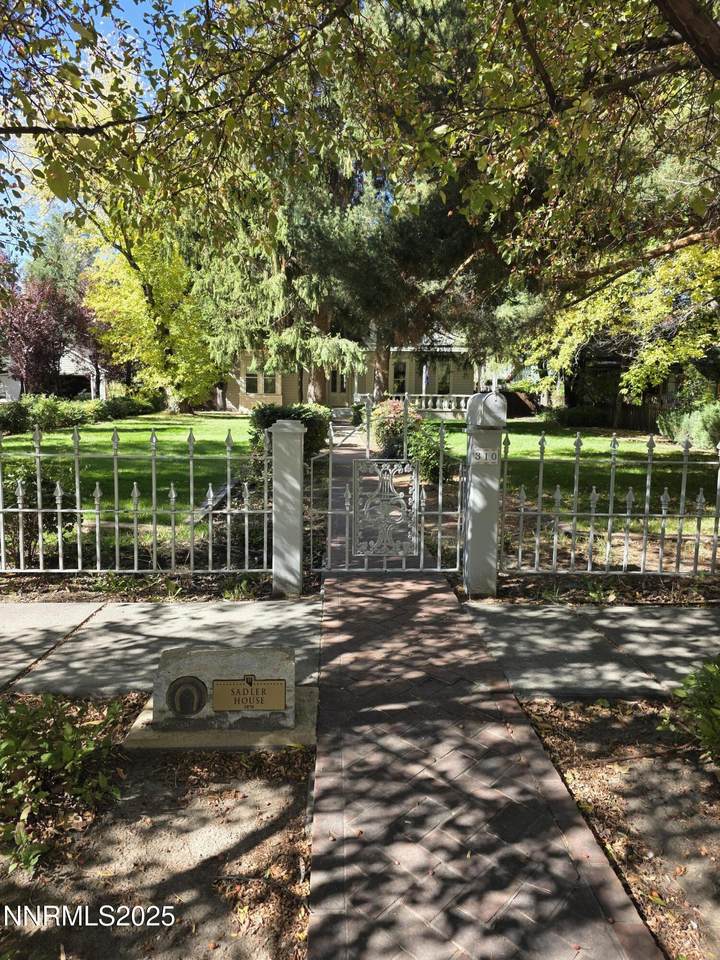
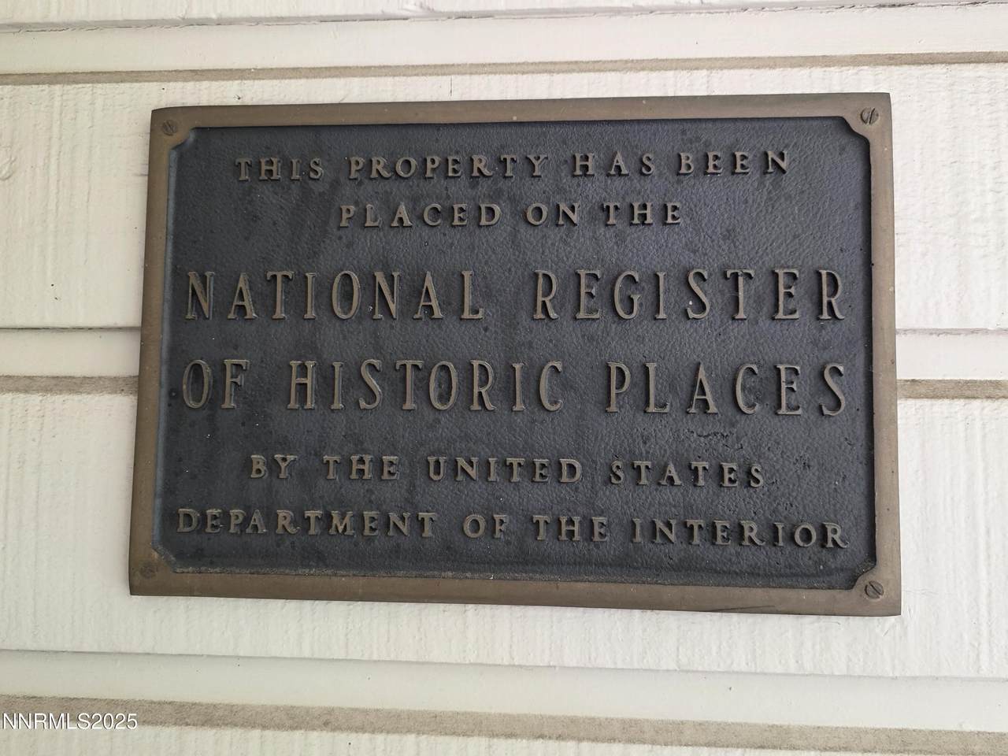
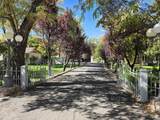
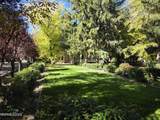
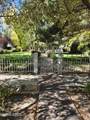
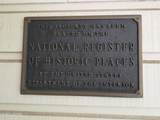
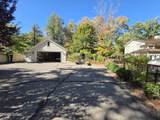
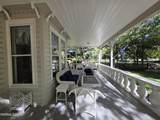
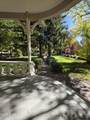
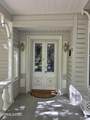
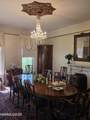
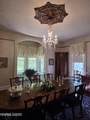
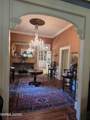
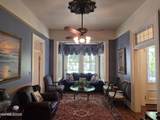
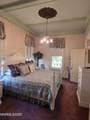
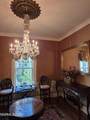
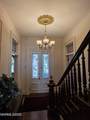
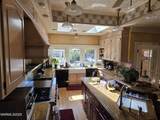
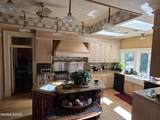
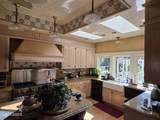
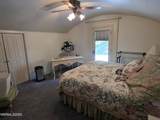
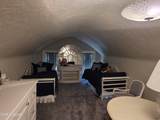
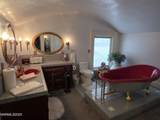
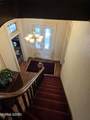
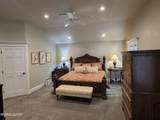
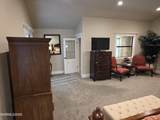
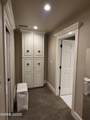
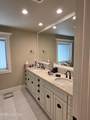
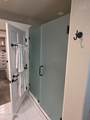
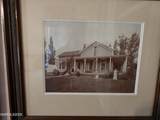
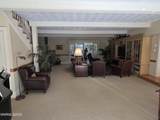
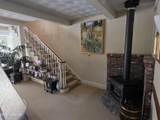
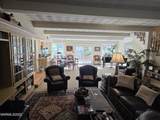
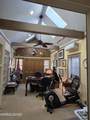
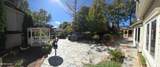
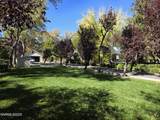
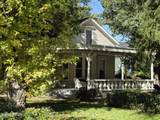
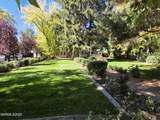
Nevada's first Governor's Mansion, this lovely lady was born in 1878, and has never been more attractive! Enlarged in early 2000, and updated several times over the years, the home is largely authentic to the era but benefits from thoughtful and selective modernization. The formal living room, reception area, parlor, and dining room are lit by beautiful chandeliers enhanced by authentic ceiling medallions and are otherwise true to the original design...absolutely captivating! The kitchen is a dream with a six burner Wolf stove, 2 dishwashers, glass fronted cabinets, informal dining area, and an enormous panty with sliding shelves. A very large family room leads to a versatile office space. The primary bedroom is large, with ample storage and closet space. Double lavs and shower complete the space. Just enter the driveway and you will be captivated by the lush landscaping, the ample parking, and the large separate garage! Fully fenced with entry gate for privacy. The price reflects the need for moderate deferred exterior maintenance. Words cannot describe this property adequately....you must see it for yourself. Call for an appointment!

Monthly Payment Calculator

Northern Nevada Regional MLS logo © 2026 Northern Nevada Regional Multiple Listing Service® MLS. All rights reserved. Information is deemed reliable but is not guaranteed accurate by the MLS or Theresa Nelson Real Estate | Sierra Sotheby's International Realty. Real estate listings held by brokerage firms other than Theresa Nelson Real Estate | Sierra Sotheby's International Realty are marked with the BROKER RECIPROCITY logo or the BROKER RECIPROCITY thumbnail logo and detailed information about them includes the name of the listing brokerage. The data relating to real estate for sale on this web site comes in part from the BROKER RECIPROCITY Program of the Northern Nevada Regional MLS and is for consumers' personal, non-commercial use and may not be used for any purpose other than to identify prospective properties consumers may be interested in purchasing. Data last updated: 2026-10-15T00:19:34.523.
www.nevada.properties/homes/168854062
Print Image

310 Mountain Street Carson City, NV 89703

  • Price: $1,275,000
  • Status: Active
  • On Site: 366 Days
  • MLS #: 250056991
4
Beds
3
Baths
1
½ Baths
0.68
Acres
1878
Built
Neighborhood:
89703
County:
Carson City
Area:
89703
Elementary School:
Bordewich-Bray
Middle School:
Carson
High School:
Carson
Property Description
Nevada's first Governor's Mansion, this lovely lady was born in 1878, and has never been more attractive! Enlarged in early 2000, and updated several times over the years, the home is largely authentic to the era but benefits from thoughtful and selective modernization. The formal living room, reception area, parlor, and dining room are lit by beautiful chandeliers enhanced by authentic ceiling medallions and are otherwise true to the original design...absolutely captivating! The kitchen is a dream with a six burner Wolf stove, 2 dishwashers, glass fronted cabinets, informal dining area, and an enormous panty with sliding shelves. A very large family room leads to a versatile office space. The primary bedroom is large, with ample storage and closet space. Double lavs and shower complete the space. Just enter the driveway and you will be captivated by the lush landscaping, the ample parking, and the large separate garage! Fully fenced with entry gate for privacy. The price reflects the need for moderate deferred exterior maintenance. Words cannot describe this property adequately....you must see it for yourself. Call for an appointment!
Exterior Features

Attached Garage YN No Carport YN No Construction Materials FrameUnknown Exterior Features BalconyBarbecue Stubbed InBuilt-in BarbecueMultiple Entry Flat or RampedRain Gutters Foundation Details Concrete PerimeterCrawl SpaceFull PerimeterStone Garage YN Yes Parking Features Additional ParkingDetachedGarageGarage Door OpenerParking PadRV Access/ParkingTandem Patio Yes Patio And Porch Features Patio Pool Features None Roof PitchedShakeWood Spa Features None Window Features BlindsDouble Pane WindowsLow-Emissivity WindowsStorm Window(s)Vinyl FramesWindow CoveringsWood Frames

Interior Features

Accessibility Features [] Appliances DishwasherDisposalDouble OvenGas CooktopGas RangeRefrigerator Basement [] Bonus Room Yes Building Area Total 4541 Common Walls No Common Walls Cooling ElectricEvaporative CoolingRefrigeratedWall/Window Unit(s) Cooling YN Yes Entrance Foyer Yes Family Room Features Great Room Yes Fireplace Features GasInsertPellet Stove Fireplace YN Yes Fireplaces Total 3 Flooring CarpetPorcelainWood Heating Fireplace(s)Forced AirHot WaterNatural Gas Heating YN Yes Interior Features Breakfast BarCeiling Fan(s)Entrance FoyerHigh CeilingsKitchen IslandPantryVaulted Ceiling(s)Walk-In Closet(s) Laundry Features CabinetsLaundry RoomShelvesSinkWasher Hookup Levels Two Living Room Features High Ceilings Yes Living Room Features Separate Formal Room Yes Mud Room Yes Office Den Yes Primary Bedroom Features Double Sinks Yes Primary Bedroom Features High Ceilings Yes Primary Bedroom Features Shower Stall Yes

Property Features

Association Amenities [] Association Fee Includes [] Association YN No Body Type [] Buyer Financing [] Covenants Conditions Restrictions YN Yes Fencing Full Green Energy Generation [] Horse YN No Listing Terms CashConventionalFHAVA Loan Lot Features LandscapedLevelSprinklers In FrontSprinklers In Rear Other Equipment [] Other Structures GazeboShed(s)StorageWorkshop Parking Total 8 Personal Property Included Spa Hot Tub Yes Personal Property Included Storage Shed Yes Property Sub Type Single Family Residence Road Frontage Type City Street Road Responsibility Public Maintained Road Security Features Security GateSecurity LightsSecurity SystemSmoke Detector(s) Senior Community YN No Sewer Public Sewer Special Listing Conditions Standard Structure Type [] Tax Annual Amount 2059.47 Utilities Cable AvailableElectricity ConnectedInternet ConnectedNatural Gas ConnectedPhone AvailableSewer ConnectedWater ConnectedCellular CoverageUnderground UtilitiesWater Meter Installed View [] View YN No Water Rights Water Rights YN No Water Source Public Waterfront Features [] Within City Limits YN Yes Zoning Historical Residence

Northern Nevada Regional MLS logo © 2026 Northern Nevada Regional MLS. All rights reserved.
Listing provided courtesy of Coldwell Banker Select RE M: .

Northern Nevada Regional MLS logo © 2026 Northern Nevada Regional Multiple Listing Service® MLS. All rights reserved. Information is deemed reliable but is not guaranteed accurate by the MLS or Theresa Nelson Real Estate | Sierra Sotheby's International Realty. Real estate listings held by brokerage firms other than Theresa Nelson Real Estate | Sierra Sotheby's International Realty are marked with the BROKER RECIPROCITY logo or the BROKER RECIPROCITY thumbnail logo and detailed information about them includes the name of the listing brokerage. The data relating to real estate for sale on this web site comes in part from the BROKER RECIPROCITY Program of the Northern Nevada Regional MLS and is for consumers' personal, non-commercial use and may not be used for any purpose other than to identify prospective properties consumers may be interested in purchasing. Data last updated: 2026-10-15T00:19:34.523.
 
https://bt-photos.global.ssl.fastly.net/reno/1280_boomver_1_20251013181744716842000000-2.jpg https://bt-photos.global.ssl.fastly.net/reno/1280_boomver_1_20251013181744716842000000-2.jpg https://bt-photos.global.ssl.fastly.net/reno/1280_boomver_1_20251013181744716842000000-2.jpg
Logo
Theresa Nelson Real Estate | Sierra Sotheby's International Realty
13945 S. Virginia Street #606
Reno NV, 89523