Skip To Content

3095 10 Mile Drive

Sparks, NV 89436
  • $599,895
  • STATUS: Active
  • ON SITE: 155 Days
  • MLS #: 260005947
$599,895
  • 3
    BEDS
  • 0.23
    ACRES
  • 3
    BATHS
  • 0
    1/2 BATHS
Neighborhood:
Type:
Single-Family Home
Built:
2002
County:
Area:

School Information

Elementary School:
Middle School:
High School:

Description

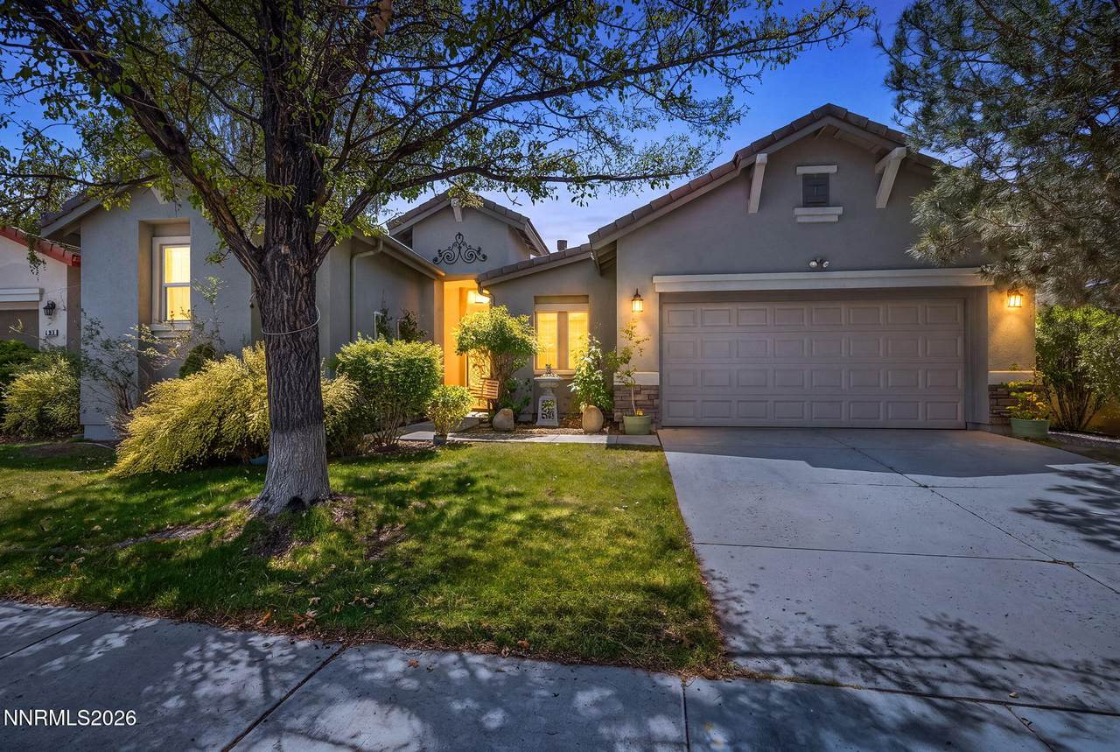
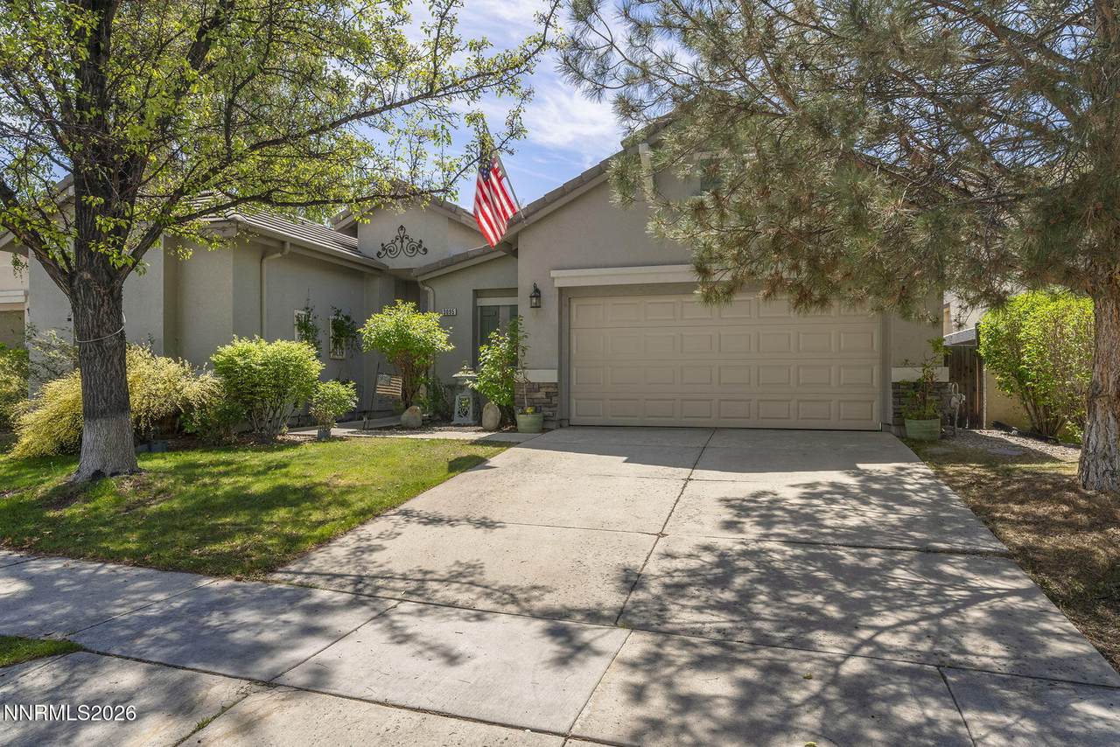
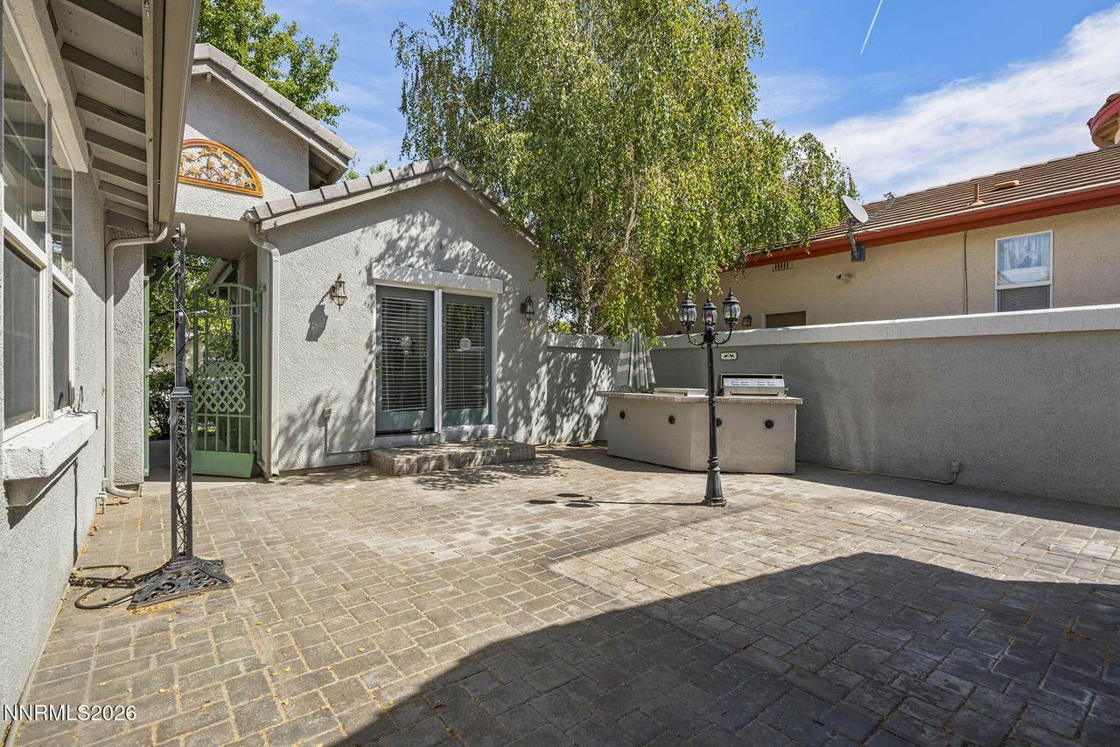
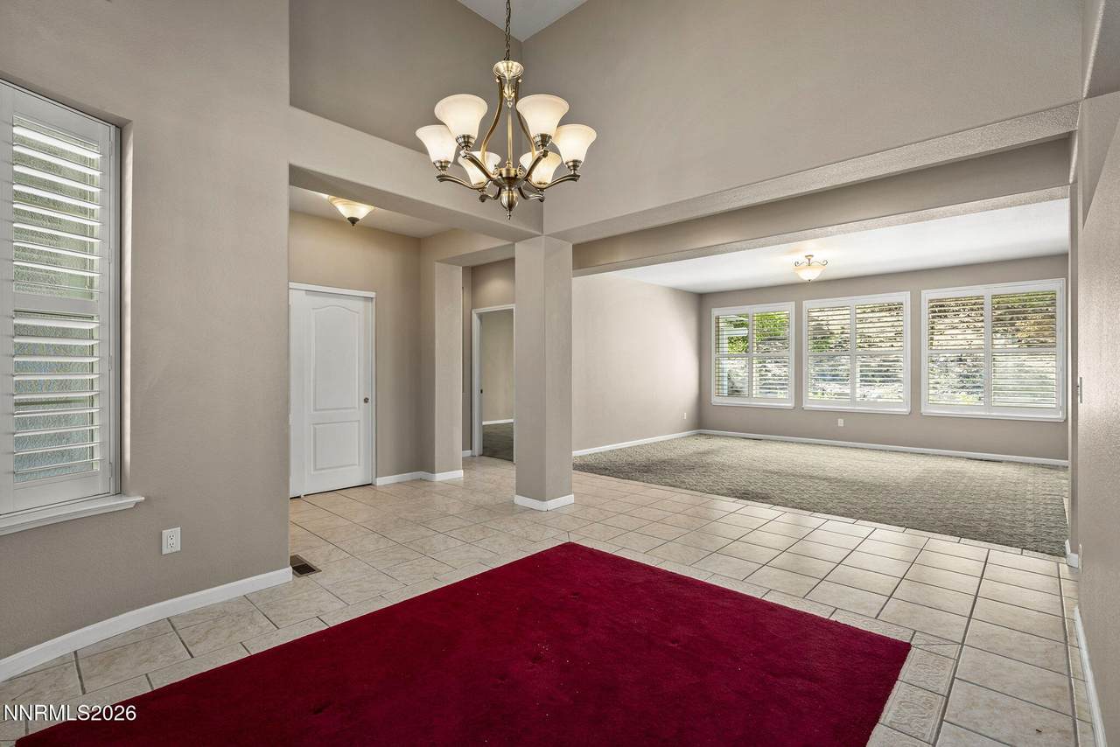
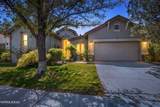
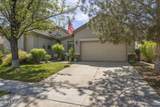
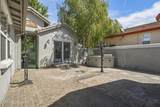
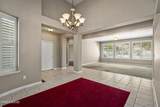
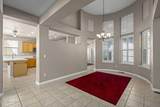
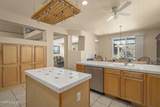
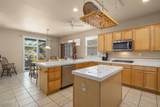
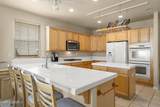
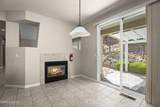
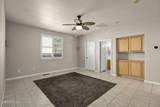
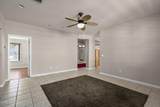
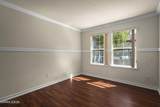
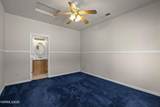
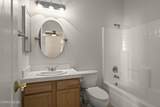
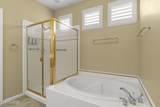
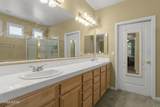
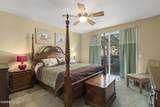
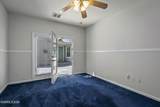
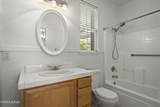
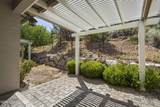
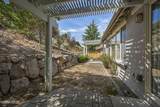
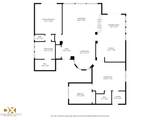
OPEN HOUSE-SATURDAY OCTOBER 17th, 12:00-2:00!! Beautiful single story home located in a highly sought after neighborhood, conveniently located close to shopping, restaurants, and many other amenities! This home also features a detached casita perfect for guests, extended family, or additional rental income, complete with its own bathroom. This thoughtfully designed floor plan offers privacy with bedrooms situated on opposite ends of the home. The vast windows throughout the home provide an abundance of natural light and showcase the inviting atmosphere. The kitchen is equipped with a double oven, island, and breakfast bar suitable for all your needs. The spacious primary suite features a sliding glass door leading to the private backyard, along with a luxurious bathroom, offering a large soaking tub, separate shower, double sinks, and a spacious walk-in closet. Enjoy the quaint patio area, nestled between the main home and casita, creating a peaceful and tranquil setting filled with an abundance of sunlight. This home has a wonderful blend of comfort, privacy, and charm!

Monthly Payment Calculator

Northern Nevada Regional MLS logo © 2026 Northern Nevada Regional Multiple Listing Service® MLS. All rights reserved. Information is deemed reliable but is not guaranteed accurate by the MLS or Theresa Nelson Real Estate | Sierra Sotheby's International Realty. Real estate listings held by brokerage firms other than Theresa Nelson Real Estate | Sierra Sotheby's International Realty are marked with the BROKER RECIPROCITY logo or the BROKER RECIPROCITY thumbnail logo and detailed information about them includes the name of the listing brokerage. The data relating to real estate for sale on this web site comes in part from the BROKER RECIPROCITY Program of the Northern Nevada Regional MLS and is for consumers' personal, non-commercial use and may not be used for any purpose other than to identify prospective properties consumers may be interested in purchasing. Data last updated: 2026-10-15T00:19:34.523.
www.nevada.properties/homes/176393634
Print Image

3095 10 Mile Drive Sparks, NV 89436

  • Price: $599,895
  • Status: Active
  • On Site: 155 Days
  • MLS #: 260005947
3
Beds
3
Baths
0
½ Baths
0.23
Acres
2002
Built
Neighborhood:
89436
County:
Washoe
Area:
89436
Elementary School:
Van Gorder
Middle School:
Sky Ranch
High School:
Spanish Springs
Property Description
OPEN HOUSE-SATURDAY OCTOBER 17th, 12:00-2:00!! Beautiful single story home located in a highly sought after neighborhood, conveniently located close to shopping, restaurants, and many other amenities! This home also features a detached casita perfect for guests, extended family, or additional rental income, complete with its own bathroom. This thoughtfully designed floor plan offers privacy with bedrooms situated on opposite ends of the home. The vast windows throughout the home provide an abundance of natural light and showcase the inviting atmosphere. The kitchen is equipped with a double oven, island, and breakfast bar suitable for all your needs. The spacious primary suite features a sliding glass door leading to the private backyard, along with a luxurious bathroom, offering a large soaking tub, separate shower, double sinks, and a spacious walk-in closet. Enjoy the quaint patio area, nestled between the main home and casita, creating a peaceful and tranquil setting filled with an abundance of sunlight. This home has a wonderful blend of comfort, privacy, and charm!
Exterior Features

Attached Garage YN Yes Breezeway Yes Carport YN No Construction Materials Stucco Exterior Features Rain Gutters Foundation Details Crawl Space Garage YN Yes Outdoor Living Spaces Covered Yes Parking Features AttachedGarageGarage Door Opener Patio Yes Patio And Porch Features CoveredPatio Pool Features [] Roof PitchedTile Spa Features None Window Features BlindsDouble Pane WindowsDrapesRodsWindow Coverings

Interior Features

Accessibility Features [] Appliances DishwasherDisposalDouble OvenDryerGas CooktopMicrowaveRefrigeratorWasher Basement [] Building Area Total 2224 Common Walls No Common Walls Cooling Central Air Cooling YN Yes Entrance Foyer Yes Family Room Features Separate Formal Room True Fireplace Features Gas Fireplace YN Yes Fireplaces Total 1 Flooring CarpetLuxury VinylTile Heating Natural Gas Heating YN Yes In Law Quarters Yes Interior Features Breakfast BarCeiling Fan(s)Entrance FoyerHigh CeilingsIn-Law FloorplanKitchen IslandPrimary DownstairsVaulted Ceiling(s)Walk-In Closet(s) Laundry Features CabinetsLaundry Room Levels One Living Room Features High Ceilings Yes Living Room Features Separate Formal Room Yes Primary Bedroom Features Double Sinks Yes Primary Bedroom Features Garden Tub Yes Primary Bedroom Features On Main Floor Yes Primary Bedroom Features Shower Stall Yes

Property Features

Association Amenities Security Association Fee 75 Association Fee Frequency Monthly Association Fee Includes [] Association YN Yes Body Type [] Buyer Financing [] Covenants Conditions Restrictions YN Yes Fencing Back YardPartial Green Energy Generation [] Horse YN No Listing Terms 1031 ExchangeCashConventionalFHAUSDA LoanVA Loan Lot Features LandscapedSloped UpSprinklers In Front Other Equipment [] Other Structures None Parking Total 2 Property Sub Type Single Family Residence Road Frontage Type Public Road Responsibility Public Maintained Road Security Features Smoke Detector(s) Senior Community YN No Sewer Public Sewer Special Listing Conditions Standard Structure Type [] Tax Annual Amount 3571.78 Utilities Cable ConnectedElectricity ConnectedInternet ConnectedNatural Gas ConnectedPhone ConnectedSewer ConnectedWater Connected View [] View YN No Water Rights Water Rights YN No Water Source Public Waterfront Features [] Waterfront YN No Within City Limits YN Yes Zoning NUD

Northern Nevada Regional MLS logo © 2026 Northern Nevada Regional MLS. All rights reserved.
Listing provided courtesy of HomeGate Realty of Nevada: .

Northern Nevada Regional MLS logo © 2026 Northern Nevada Regional Multiple Listing Service® MLS. All rights reserved. Information is deemed reliable but is not guaranteed accurate by the MLS or Theresa Nelson Real Estate | Sierra Sotheby's International Realty. Real estate listings held by brokerage firms other than Theresa Nelson Real Estate | Sierra Sotheby's International Realty are marked with the BROKER RECIPROCITY logo or the BROKER RECIPROCITY thumbnail logo and detailed information about them includes the name of the listing brokerage. The data relating to real estate for sale on this web site comes in part from the BROKER RECIPROCITY Program of the Northern Nevada Regional MLS and is for consumers' personal, non-commercial use and may not be used for any purpose other than to identify prospective properties consumers may be interested in purchasing. Data last updated: 2026-10-15T00:19:34.523.
 
https://bt-photos.global.ssl.fastly.net/reno/1280_boomver_2_20260508210228718071000000-2.jpg https://bt-photos.global.ssl.fastly.net/reno/1280_boomver_2_20260508210228718071000000-2.jpg https://bt-photos.global.ssl.fastly.net/reno/1280_boomver_2_20260508210228718071000000-2.jpg
Logo
Theresa Nelson Real Estate | Sierra Sotheby's International Realty
13945 S. Virginia Street #606
Reno NV, 89523