




Description
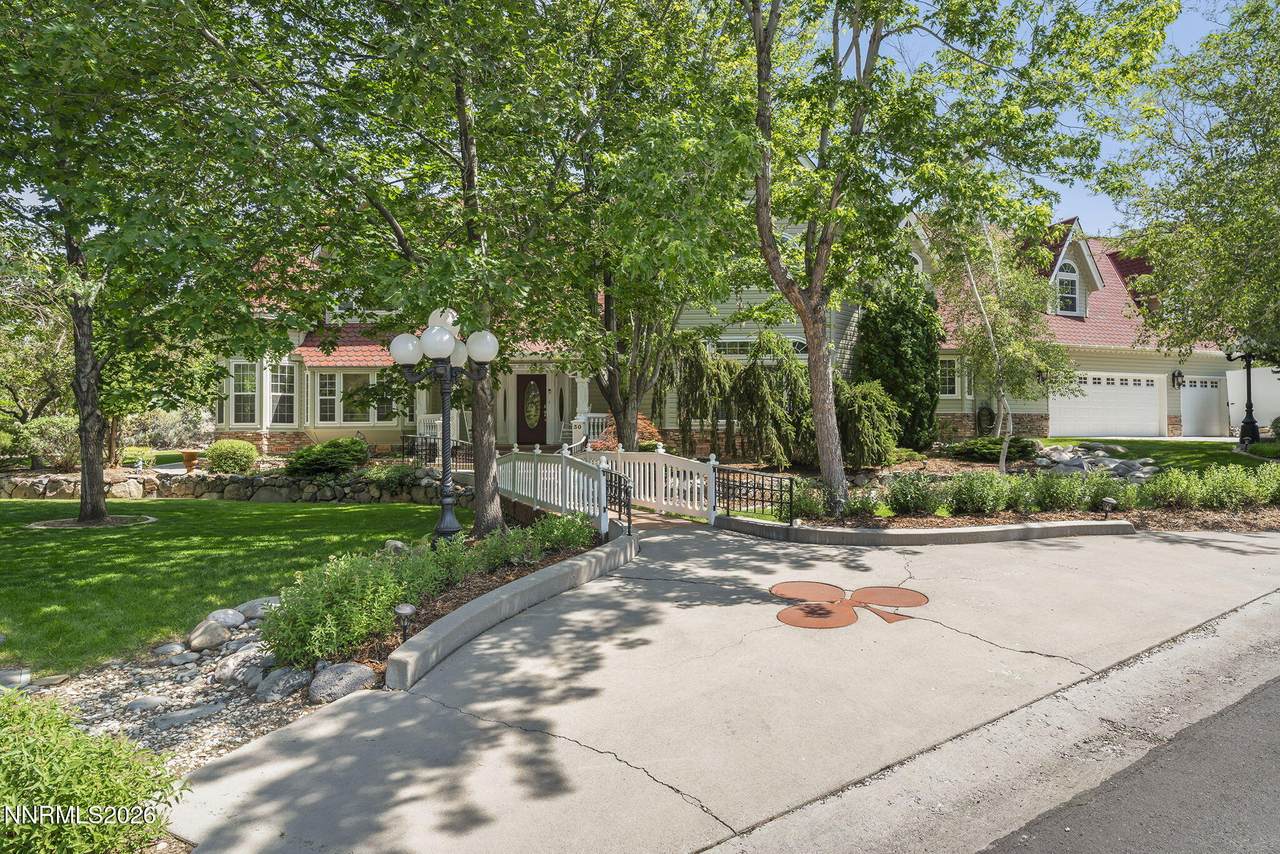
Step into a truly one-of-a-kind home where craftsmanship takes center stage. Custom built by renowned local woodworker Vince Anderson, this north-facing residence showcases exceptional, hand-crafted details throughout—blending timeless Victorian charm with warmth, character, and quality you can feel in every room. Upon entering, a stunning oak parquet entryway sets the tone, leading to hand-turned banisters that gracefully define dual spiral staircases. Rich, custom woodwork continues throughout the home, including intricately designed mantels on both gas fireplaces and thoughtfully crafted built-ins. Offering 4 bedrooms and 3.5 bathrooms, the home features tall ceilings, expansive bay windows, and wide cased openings that highlight the depth and detail of the finishes. The grand entry opens to an elegant parlor with a charming window seat—perfect as a music room or refined sitting area. The main living spaces are equally inviting, with a warm, open flow between the living room, kitchen, and dining areas. The kitchen is well-appointed with a peninsula, stovetop island, and top-of-the-line KitchenAid appliances, while custom cabinetry and wood accents tie seamlessly into the home's overall craftsmanship. A bright breakfast nook opens through French doors to a shaded patio, ideal for indoor-outdoor living. Just off the kitchen, a sunlit greenhouse room with skylights offers a unique space for year-round gardening. The formal dining room and adjacent wet bar—with elegant cabinetry and seating—create a natural setting for entertaining. The primary suite is a private retreat, accessed by its own staircase leading to a stunning anteroom lined with custom built-in bookshelves. With its own fireplace, balcony, spacious bath, and expansive walk-in closet, the suite continues the home's theme of thoughtful design and fine detail. An additional flex room offers space for an office, nursery, or fitness area. Beyond the beauty, the home is highly functional with a 3-car garage (including a workshop with 220V power), dual A/C units, water-based heating, and abundant storage throughout. Situated on a beautiful 1 acre lot, the large yard features mature trees, stonework, lawn space, and planter boxes ready for gardening. A coveted southwest Reno neighborhood on a private road, with no HOA, this location can't be beat. The proximity to the nearby Caughlin Ranch trails, the Steamboat ditch trail, Mayberry Landing, and some of the highest-rated schools within the district offers convenience and fun for all!
-
4BEDS
-
1.05ACRES
-
3BATHS
-
11/2 BATHS
School Information
Description
Step into a truly one-of-a-kind home where craftsmanship takes center stage. Custom built by renowned local woodworker Vince Anderson, this north-facing residence showcases exceptional, hand-crafted details throughout—blending timeless Victorian charm with warmth, character, and quality you can feel in every room. Upon entering, a stunning oak parquet entryway sets the tone, leading to hand-turned banisters that gracefully define dual spiral staircases. Rich, custom woodwork continues throughout the home, including intricately designed mantels on both gas fireplaces and thoughtfully crafted built-ins. Offering 4 bedrooms and 3.5 bathrooms, the home features tall ceilings, expansive bay windows, and wide cased openings that highlight the depth and detail of the finishes. The grand entry opens to an elegant parlor with a charming window seat—perfect as a music room or refined sitting area. The main living spaces are equally inviting, with a warm, open flow between the living room, kitchen, and dining areas. The kitchen is well-appointed with a peninsula, stovetop island, and top-of-the-line KitchenAid appliances, while custom cabinetry and wood accents tie seamlessly into the home's overall craftsmanship. A bright breakfast nook opens through French doors to a shaded patio, ideal for indoor-outdoor living. Just off the kitchen, a sunlit greenhouse room with skylights offers a unique space for year-round gardening. The formal dining room and adjacent wet bar—with elegant cabinetry and seating—create a natural setting for entertaining. The primary suite is a private retreat, accessed by its own staircase leading to a stunning anteroom lined with custom built-in bookshelves. With its own fireplace, balcony, spacious bath, and expansive walk-in closet, the suite continues the home's theme of thoughtful design and fine detail. An additional flex room offers space for an office, nursery, or fitness area. Beyond the beauty, the home is highly functional with a 3-car garage (including a workshop with 220V power), dual A/C units, water-based heating, and abundant storage throughout. Situated on a beautiful 1 acre lot, the large yard features mature trees, stonework, lawn space, and planter boxes ready for gardening. A coveted southwest Reno neighborhood on a private road, with no HOA, this location can't be beat. The proximity to the nearby Caughlin Ranch trails, the Steamboat ditch trail, Mayberry Landing, and some of the highest-rated schools within the district offers convenience and fun for all!
 © 2026 Northern Nevada Regional Multiple Listing Service® MLS. All rights reserved. Information is deemed reliable but is not guaranteed accurate by the MLS or Theresa Nelson Real Estate | Sierra Sotheby's International Realty. Real estate listings held by brokerage firms other than Theresa Nelson Real Estate | Sierra Sotheby's International Realty are marked with the BROKER RECIPROCITY logo or the BROKER RECIPROCITY thumbnail logo and detailed information about them includes the name of the listing brokerage. The data relating to real estate for sale on this web site comes in part from the BROKER RECIPROCITY Program of the Northern Nevada Regional MLS and is for consumers' personal, non-commercial use and may not be used for any purpose other than to identify prospective properties consumers may be interested in purchasing. Data last updated: 2026-10-06T00:19:33.953.