




Description
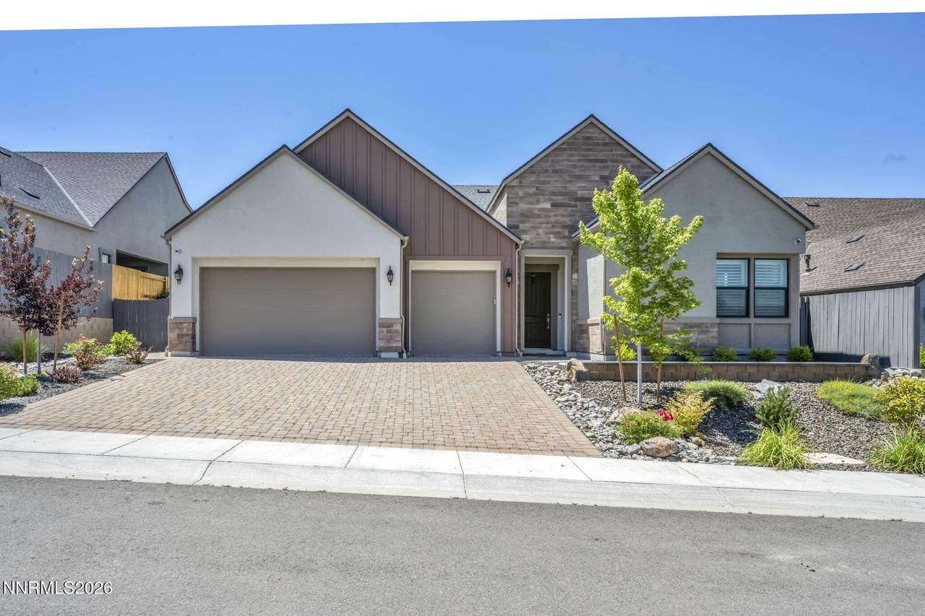
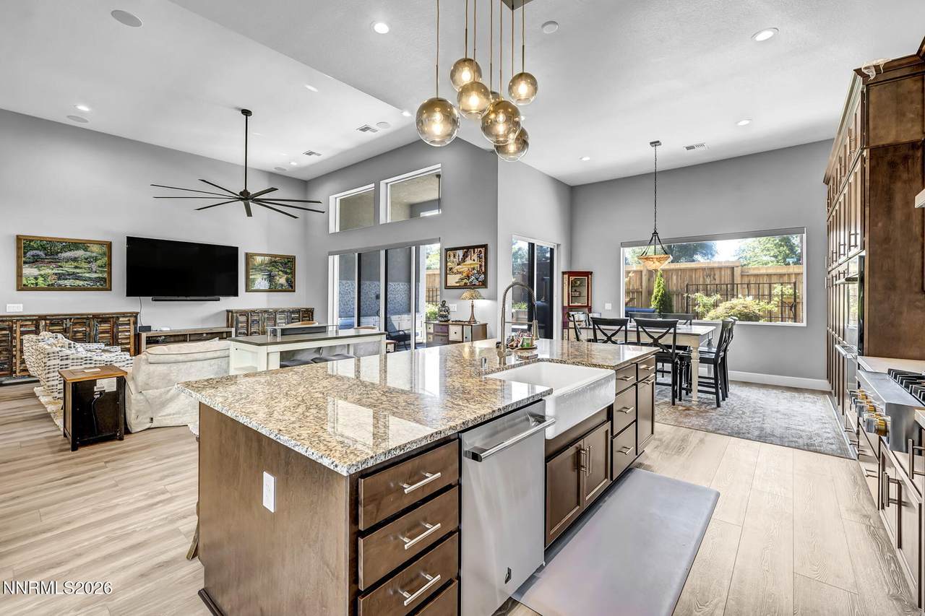
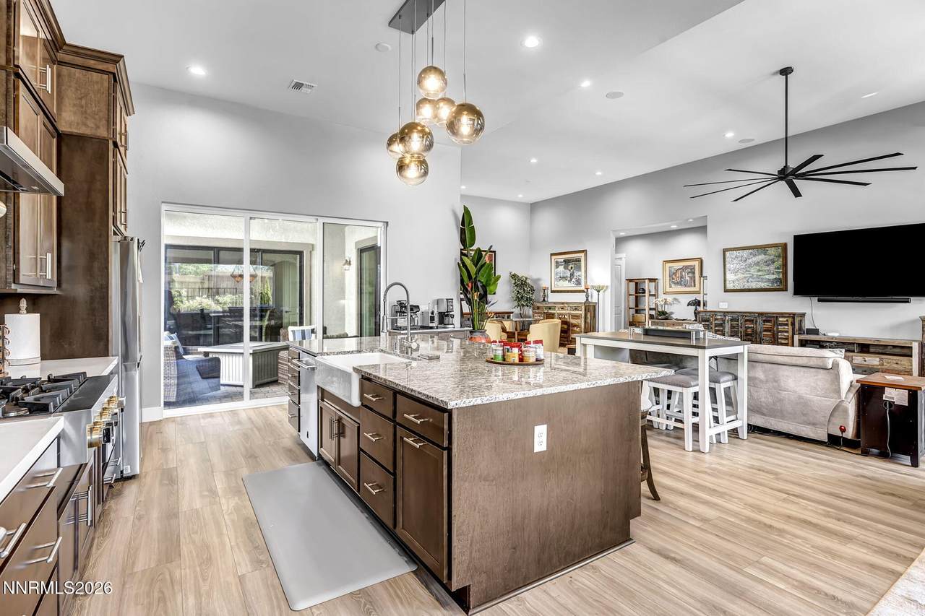
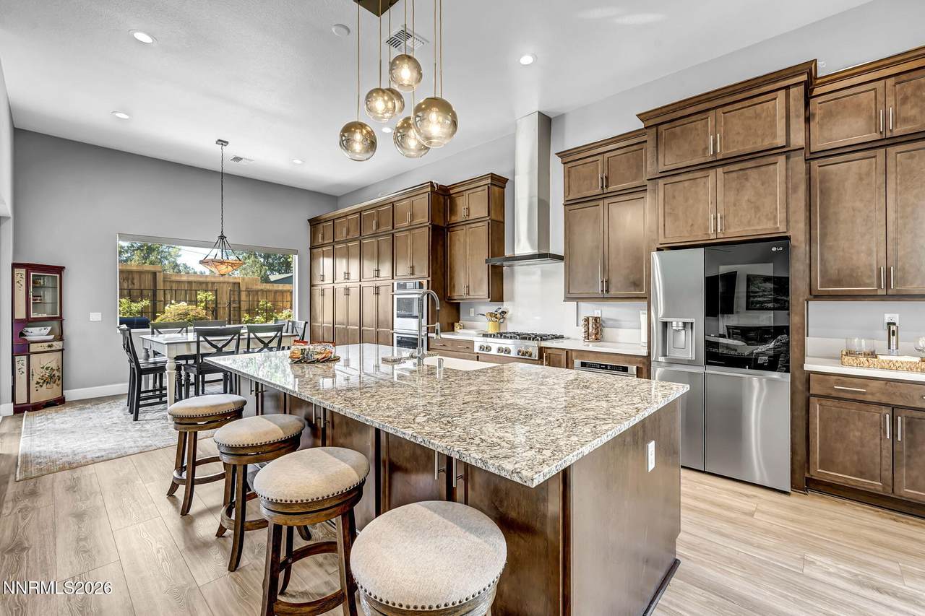
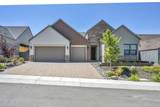
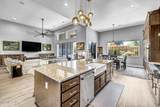
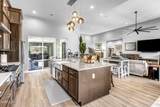
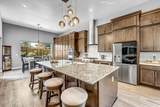
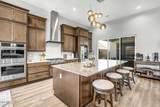
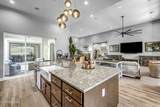
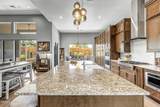
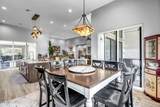
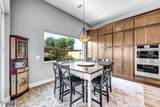
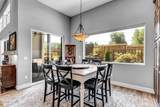
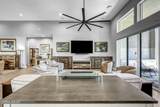
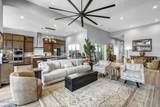
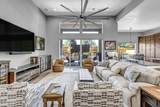
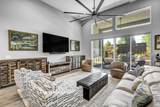
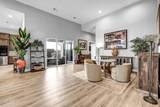
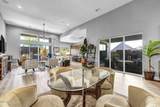
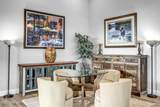
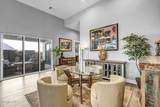
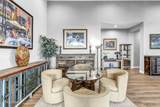
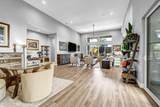
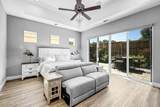
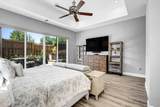
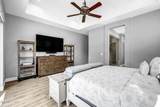
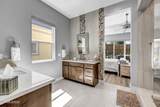
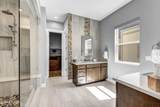
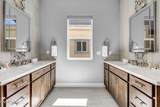
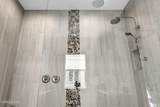
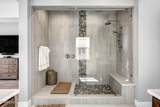
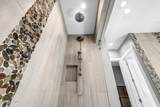
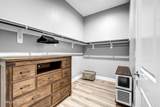
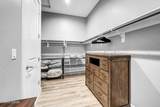
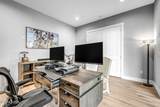
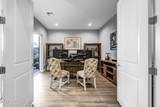
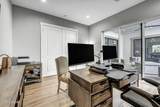
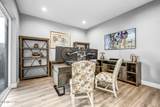
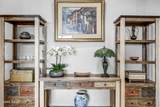
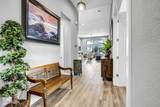
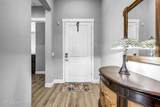
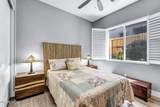
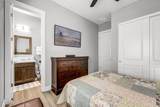
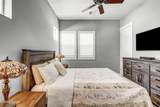
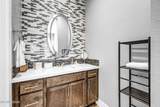
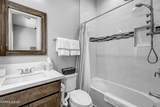
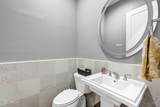
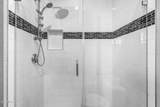
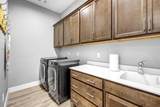
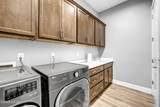
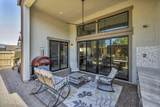
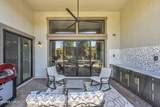
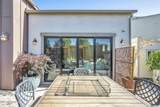
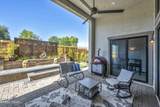
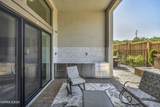
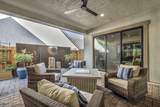
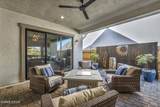
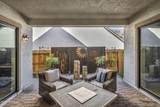
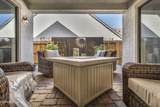
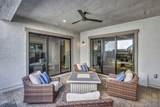
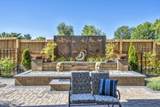
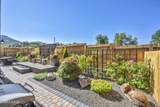
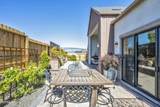
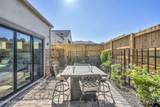
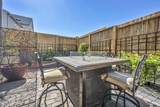
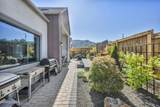
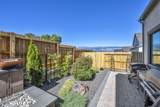
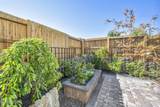
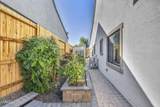
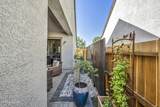
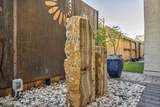
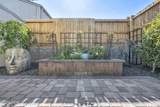
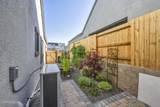
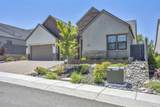
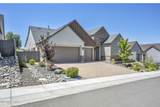
FULLY FURNISHED SINGLE-LEVEL HOME WITH ALL UTILITIES INCLUDED! Welcome to this stunning, modern residence in the highly desirable CARAMELLA RANCH area of South Reno, where meticulous design, spacious living, and resort-style comfort come together beautifully. Step inside to an impressive GREAT ROOM WITH SOARING CEILINGS, warm natural wood tones, abundant natural light, and a seamless indoor-outdoor layout designed for entertaining. The GOURMET CHEF'S KITCHEN features generous cabinetry, high-end appliances, and easy access to the patio, making cocktails, dinner parties, and outdoor gatherings effortless. Every bedroom offers the privacy of its own EN SUITE BATHROOM, while the SPA-INSPIRED PRIMARY BATH showcases beautiful stone inlays and an inviting, tranquil atmosphere. A dedicated office area opens directly to the courtyard, creating an ideal work-from-home retreat. Outside, enjoy a BEAUTIFULLY LANDSCAPED, CUSTOM LOW-MAINTENANCE BACKYARD thoughtfully designed for relaxation and entertaining, complete with raised garden beds, peaceful fountains, and a RECENTLY UPGRADED OUTDOOR KITCHEN WITH NEW GRANITE AND BACKSPLASH. Positioned along the EDGE OF THE COMMUNITY WITH NO NEIGHBORHOOD DIRECTLY BEHIND, the home offers added privacy along with a PARTIAL VIEW OF MOUNT ROSE. Caramella Ranch is known for its peaceful South Reno setting and RESORT-STYLE AMENITIES, including a community pool and fitness center, while keeping you close to The Summit, dining, shopping, outdoor recreation, skiing, Lake Tahoe, and Reno-Tahoe International Airport. Beautifully furnished, thoughtfully designed, and ready to enjoy from day one—MUST SEE TO APPRECIATE! Pets considered upon approval. Utilities are included, with a monthly cap of 325 for power and gas and 100 for water. Flexible lease terms available. The security deposit is equal to one month's rent. Approved pets require a 1,000 refundable deposit and 50 per month, per animal. A 450 non-refundable cleaning fee applies. A 250 non-refundable administration fee is due at lease signing, along with a 50 non-refundable application fee per applicant.
-
3BEDS
-
0.19ACRES
-
3BATHS
-
11/2 BATHS
School Information
Description
FULLY FURNISHED SINGLE-LEVEL HOME WITH ALL UTILITIES INCLUDED! Welcome to this stunning, modern residence in the highly desirable CARAMELLA RANCH area of South Reno, where meticulous design, spacious living, and resort-style comfort come together beautifully. Step inside to an impressive GREAT ROOM WITH SOARING CEILINGS, warm natural wood tones, abundant natural light, and a seamless indoor-outdoor layout designed for entertaining. The GOURMET CHEF'S KITCHEN features generous cabinetry, high-end appliances, and easy access to the patio, making cocktails, dinner parties, and outdoor gatherings effortless. Every bedroom offers the privacy of its own EN SUITE BATHROOM, while the SPA-INSPIRED PRIMARY BATH showcases beautiful stone inlays and an inviting, tranquil atmosphere. A dedicated office area opens directly to the courtyard, creating an ideal work-from-home retreat. Outside, enjoy a BEAUTIFULLY LANDSCAPED, CUSTOM LOW-MAINTENANCE BACKYARD thoughtfully designed for relaxation and entertaining, complete with raised garden beds, peaceful fountains, and a RECENTLY UPGRADED OUTDOOR KITCHEN WITH NEW GRANITE AND BACKSPLASH. Positioned along the EDGE OF THE COMMUNITY WITH NO NEIGHBORHOOD DIRECTLY BEHIND, the home offers added privacy along with a PARTIAL VIEW OF MOUNT ROSE. Caramella Ranch is known for its peaceful South Reno setting and RESORT-STYLE AMENITIES, including a community pool and fitness center, while keeping you close to The Summit, dining, shopping, outdoor recreation, skiing, Lake Tahoe, and Reno-Tahoe International Airport. Beautifully furnished, thoughtfully designed, and ready to enjoy from day one—MUST SEE TO APPRECIATE! Pets considered upon approval. Utilities are included, with a monthly cap of 325 for power and gas and 100 for water. Flexible lease terms available. The security deposit is equal to one month's rent. Approved pets require a 1,000 refundable deposit and 50 per month, per animal. A 450 non-refundable cleaning fee applies. A 250 non-refundable administration fee is due at lease signing, along with a 50 non-refundable application fee per applicant.
 © 2026 Northern Nevada Regional Multiple Listing Service® MLS. All rights reserved. Information is deemed reliable but is not guaranteed accurate by the MLS or Theresa Nelson Real Estate | Sierra Sotheby's International Realty. Real estate listings held by brokerage firms other than Theresa Nelson Real Estate | Sierra Sotheby's International Realty are marked with the BROKER RECIPROCITY logo or the BROKER RECIPROCITY thumbnail logo and detailed information about them includes the name of the listing brokerage. The data relating to real estate for sale on this web site comes in part from the BROKER RECIPROCITY Program of the Northern Nevada Regional MLS and is for consumers' personal, non-commercial use and may not be used for any purpose other than to identify prospective properties consumers may be interested in purchasing. Data last updated: 2026-10-06T00:19:33.953.