


Description
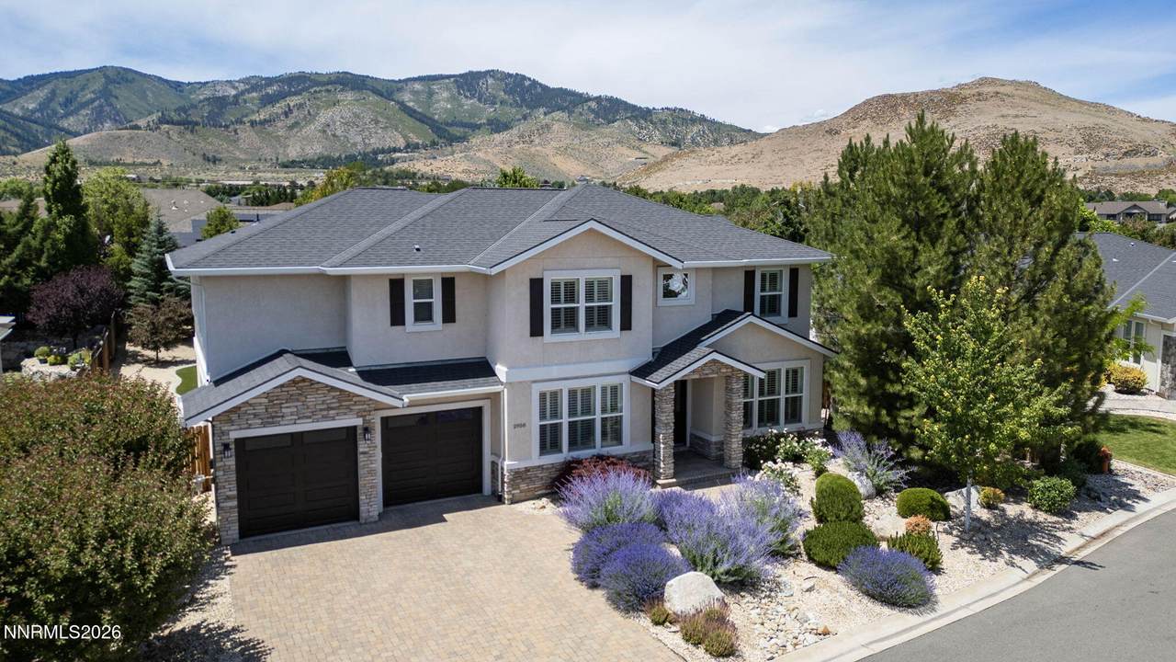
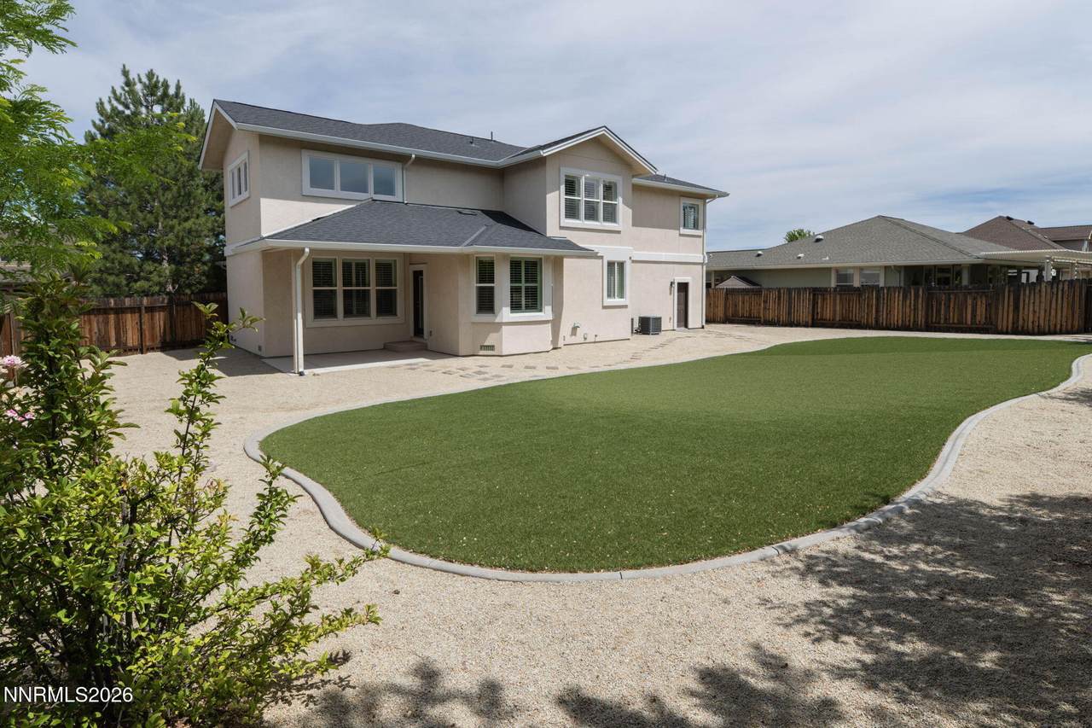
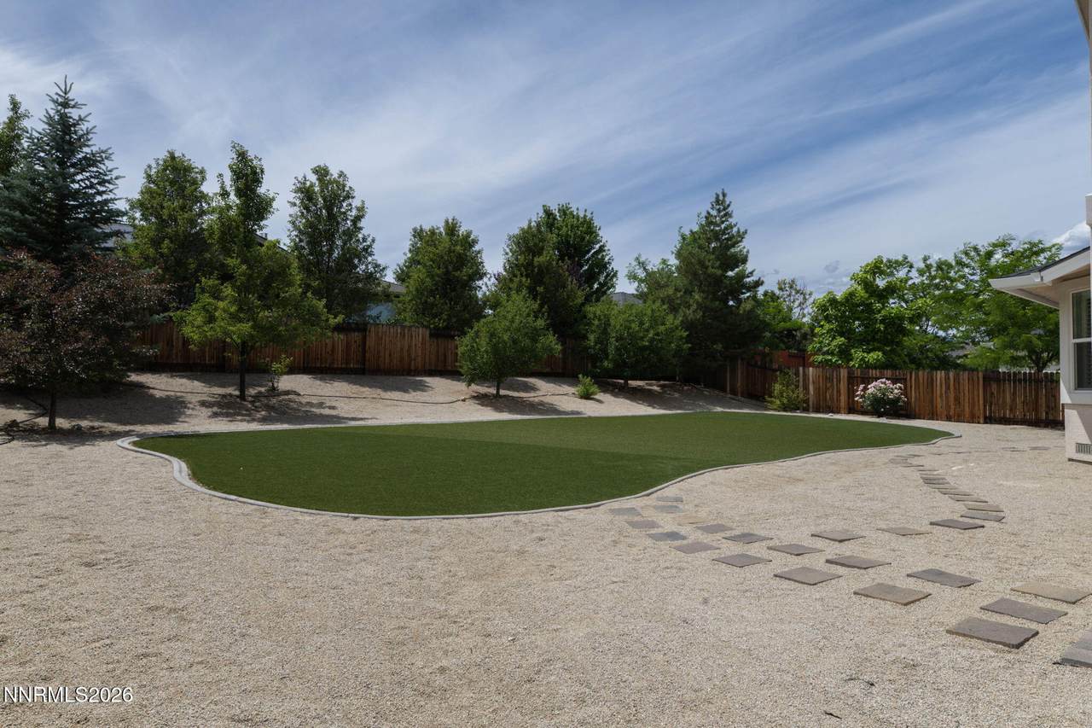
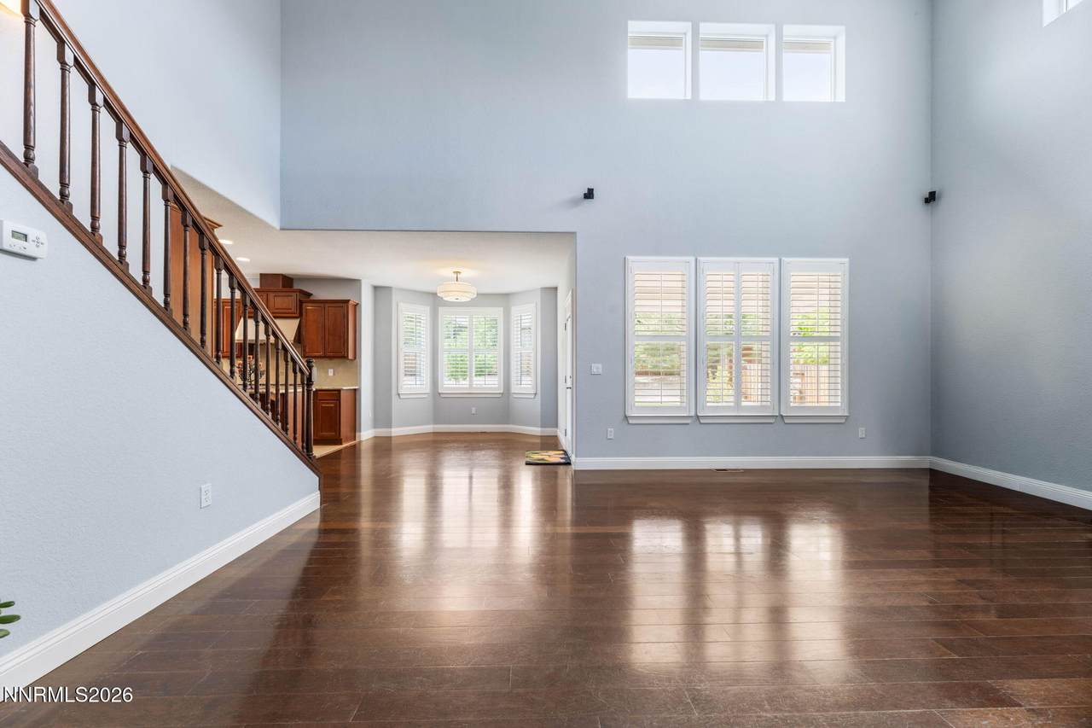
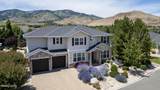
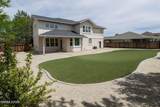
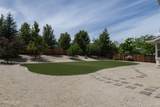
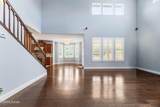
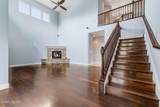
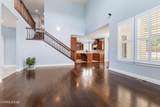
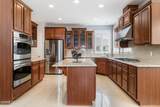
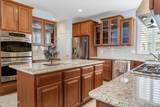
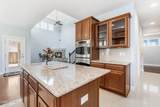
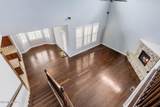
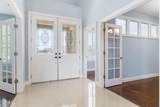
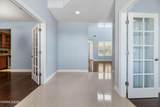
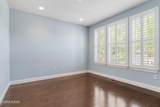
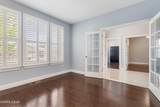
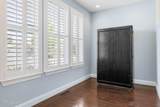
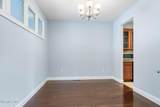
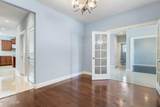
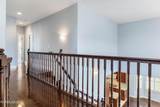
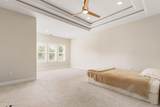
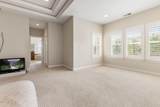
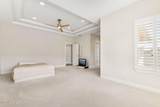
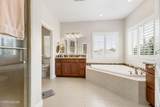
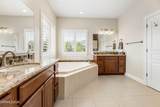
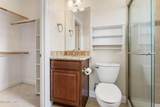
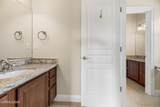
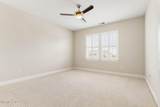
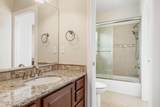
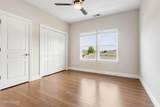
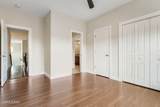
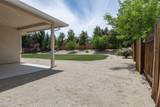
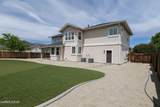
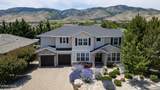
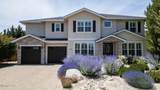
NEW PRICE- Price reduced for a quick sale. Exceptional value meets timeless design in this beautifully appointed Silver Oak residence. This is an opportunity you won't want to miss! On a quiet cul-de-sac in Carson City's highly sought-after Silver Oak community, this exceptional residence blends timeless architecture, flexible living spaces, and beautiful Sierra Mountain views. Set on just over a quarter-acre, the home offers approximately 2,993 square feet thoughtfully designed for both comfortable everyday living and effortless entertaining. Step inside to a dramatic two-story entry where soaring ceilings and expansive windows fill the home with natural light. The inviting family room, anchored by a corner fireplace, creates an elegant yet welcoming gathering space that flows seamlessly into the kitchen and dining areas. At the heart of the home, the spacious kitchen is designed to bring people together, featuring a large center island, double ovens, gas cooktop, generous pantry, abundant cabinetry, and a sunny breakfast nook overlooking the backyard. Designed to accommodate today's evolving lifestyles, the home offers four spacious bedrooms, three-and-a-half bathrooms, a dedicated office, and an additional bonus room ideal for a second office, media room, home gym, playroom, or creative space. The large private upstairs primary suite offers a peaceful retreat with a coffered ceiling, dual walk-in closets with custom organizers, and a spacious ensuite bath featuring separate vanities, a soaking tub perfectly positioned to capture the mountain views, and a separate walk-in shower. Two secondary bedrooms are connected by a Jack-and-Jill bathroom with individual vanities, while a separate guest suite with its own private bath provides exceptional comfort and privacy for family or overnight guests. Outside, mature trees, established landscaping, and artificial turf create a backyard designed for low-maintenance enjoyment rather than weekend chores. Whether entertaining on the covered patio, relaxing with a morning cup of coffee, or simply taking in the surrounding Sierra views, the outdoor spaces offer a peaceful extension of the home's interior. The oversized 770-square-foot garage provides generous room for vehicles, storage, hobbies, and recreational equipment. Located just minutes from Silver Oak Golf Course, shopping, dining, schools, and downtown Carson City—and only a short drive to Reno and Lake Tahoe—this home offers the perfect blend of comfort, convenience, and the Northern Nevada lifestyle.
-
4BEDS
-
0.28ACRES
-
3BATHS
-
11/2 BATHS
School Information
Description
NEW PRICE- Price reduced for a quick sale. Exceptional value meets timeless design in this beautifully appointed Silver Oak residence. This is an opportunity you won't want to miss! On a quiet cul-de-sac in Carson City's highly sought-after Silver Oak community, this exceptional residence blends timeless architecture, flexible living spaces, and beautiful Sierra Mountain views. Set on just over a quarter-acre, the home offers approximately 2,993 square feet thoughtfully designed for both comfortable everyday living and effortless entertaining. Step inside to a dramatic two-story entry where soaring ceilings and expansive windows fill the home with natural light. The inviting family room, anchored by a corner fireplace, creates an elegant yet welcoming gathering space that flows seamlessly into the kitchen and dining areas. At the heart of the home, the spacious kitchen is designed to bring people together, featuring a large center island, double ovens, gas cooktop, generous pantry, abundant cabinetry, and a sunny breakfast nook overlooking the backyard. Designed to accommodate today's evolving lifestyles, the home offers four spacious bedrooms, three-and-a-half bathrooms, a dedicated office, and an additional bonus room ideal for a second office, media room, home gym, playroom, or creative space. The large private upstairs primary suite offers a peaceful retreat with a coffered ceiling, dual walk-in closets with custom organizers, and a spacious ensuite bath featuring separate vanities, a soaking tub perfectly positioned to capture the mountain views, and a separate walk-in shower. Two secondary bedrooms are connected by a Jack-and-Jill bathroom with individual vanities, while a separate guest suite with its own private bath provides exceptional comfort and privacy for family or overnight guests. Outside, mature trees, established landscaping, and artificial turf create a backyard designed for low-maintenance enjoyment rather than weekend chores. Whether entertaining on the covered patio, relaxing with a morning cup of coffee, or simply taking in the surrounding Sierra views, the outdoor spaces offer a peaceful extension of the home's interior. The oversized 770-square-foot garage provides generous room for vehicles, storage, hobbies, and recreational equipment. Located just minutes from Silver Oak Golf Course, shopping, dining, schools, and downtown Carson City—and only a short drive to Reno and Lake Tahoe—this home offers the perfect blend of comfort, convenience, and the Northern Nevada lifestyle.
 © 2026 Northern Nevada Regional Multiple Listing Service® MLS. All rights reserved. Information is deemed reliable but is not guaranteed accurate by the MLS or Theresa Nelson Real Estate | Sierra Sotheby's International Realty. Real estate listings held by brokerage firms other than Theresa Nelson Real Estate | Sierra Sotheby's International Realty are marked with the BROKER RECIPROCITY logo or the BROKER RECIPROCITY thumbnail logo and detailed information about them includes the name of the listing brokerage. The data relating to real estate for sale on this web site comes in part from the BROKER RECIPROCITY Program of the Northern Nevada Regional MLS and is for consumers' personal, non-commercial use and may not be used for any purpose other than to identify prospective properties consumers may be interested in purchasing. Data last updated: 2026-10-17T00:19:37.973.