


Skip To Content

2955 Lakeside Drive , #119

Reno, NV 89509
  • $210,000
  • STATUS: Active Under Contract
  • ON SITE: 28 Days
  • MLS #: 260012119
Under Contract
UPDATED: 146 min ago
$210,000
  • 1
    BEDS
  • N/A
    ACRES
  • 1
    BATHS
  • 0
    1/2 BATHS
Neighborhood:
Type:
Condo
Built:
1979
County:
Area:

School Information

Elementary School:
Middle School:
High School:

Description

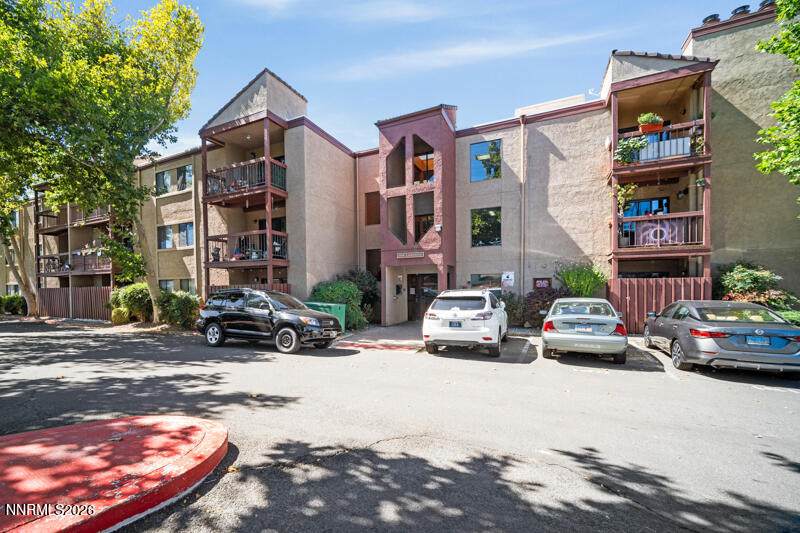
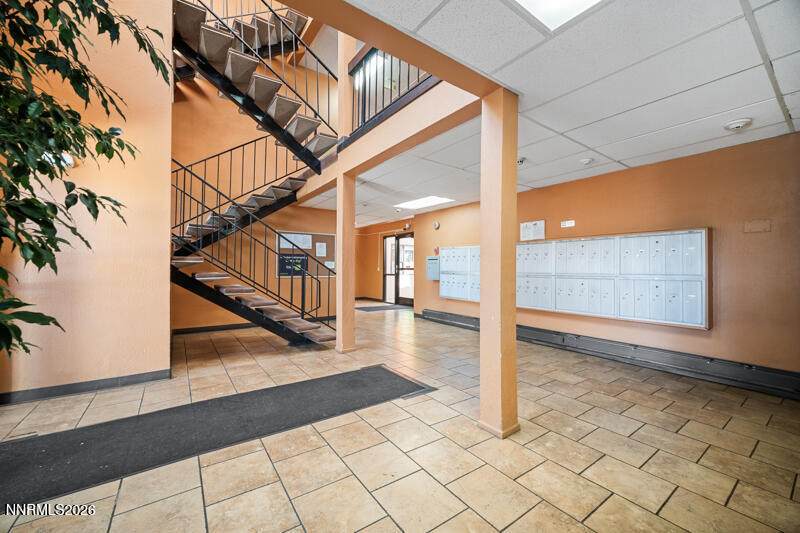
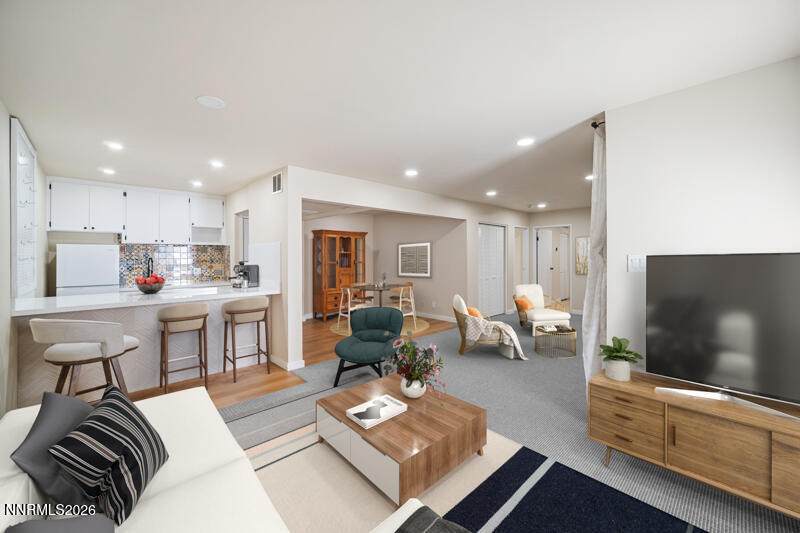
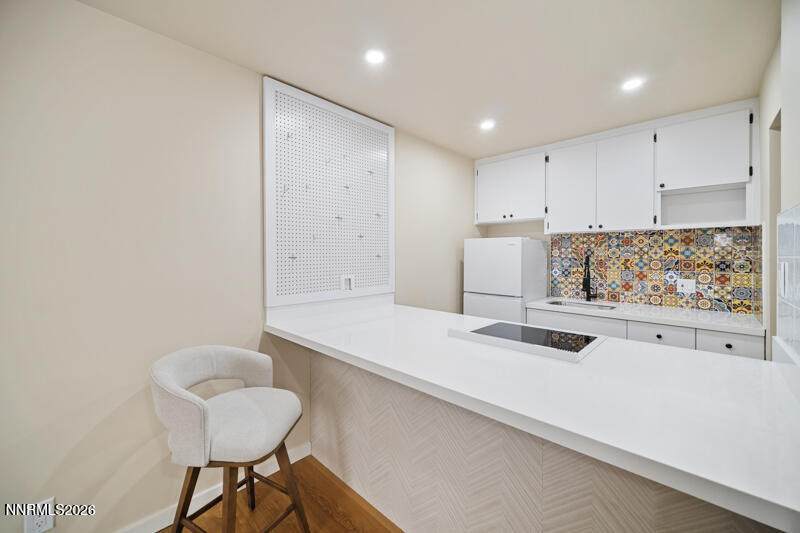
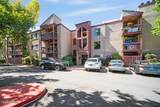
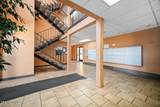
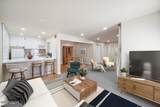
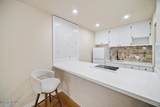
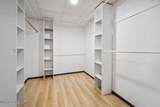
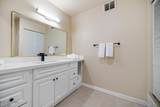
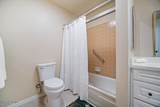
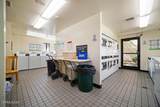
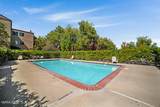
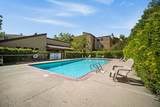
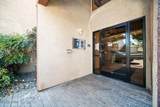
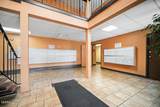
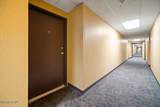
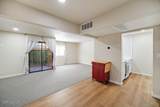
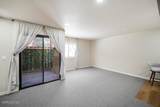
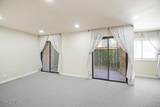
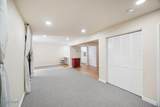
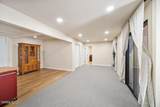
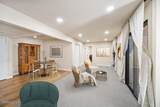
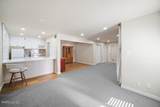
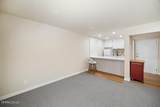
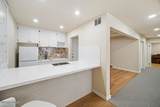
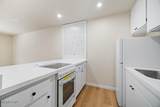
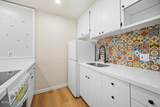
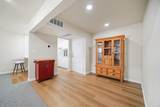
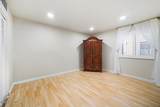
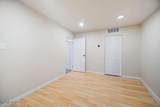
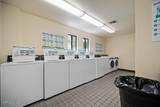
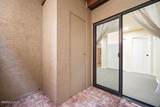
Welcome to this oversized one bedroom, one bathroom, ground floor condominium in the heart of South Reno. Fresh updates include a new electric range, new refrigerator, new countertops, freshly painted interior, new flooring and plantation shutters. Residents can enjoy their own private patio, or relax in the gated in-ground pool. This unit has covered parking, a centralized laundry area near the pool, as well as an in-unit dryer hookup. Conveniently located near shopping and Virginia Lake, this ground floor home offers easy living with keyed access and centralized mail center. This comfortable, updated space is ready to welcome its next owner. Schedule your private showing, today.

Monthly Payment Calculator

Northern Nevada Regional MLS logo © 2026 Northern Nevada Regional Multiple Listing Service® MLS. All rights reserved. Information is deemed reliable but is not guaranteed accurate by the MLS or Theresa Nelson Real Estate | Sierra Sotheby's International Realty. Real estate listings held by brokerage firms other than Theresa Nelson Real Estate | Sierra Sotheby's International Realty are marked with the BROKER RECIPROCITY logo or the BROKER RECIPROCITY thumbnail logo and detailed information about them includes the name of the listing brokerage. The data relating to real estate for sale on this web site comes in part from the BROKER RECIPROCITY Program of the Northern Nevada Regional MLS and is for consumers' personal, non-commercial use and may not be used for any purpose other than to identify prospective properties consumers may be interested in purchasing. Data last updated: 2026-10-17T00:19:37.973.
www.nevada.properties/homes/181371265
Print Image

2955 Lakeside Drive , #119 Reno, NV 89509

  • Price: $210,000
  • Status: Active Under Contract
  • On Site: 28 Days
  • Updated: 146 min ago
  • MLS #: 260012119
1
Beds
1
Baths
0
½ Baths
N/A
Acres
1979
Built
Neighborhood:
89509
County:
Washoe
Area:
89509
Elementary School:
Anderson
Middle School:
Swope
High School:
Reno
Property Description
Welcome to this oversized one bedroom, one bathroom, ground floor condominium in the heart of South Reno. Fresh updates include a new electric range, new refrigerator, new countertops, freshly painted interior, new flooring and plantation shutters. Residents can enjoy their own private patio, or relax in the gated in-ground pool. This unit has covered parking, a centralized laundry area near the pool, as well as an in-unit dryer hookup. Conveniently located near shopping and Virginia Lake, this ground floor home offers easy living with keyed access and centralized mail center. This comfortable, updated space is ready to welcome its next owner. Schedule your private showing, today.
Exterior Features

Attached Garage YN No Carport Spaces 1 Carport YN Yes Construction Materials FrameStucco Exterior Features Multiple Entry Flat or Ramped Foundation Details Slab Garage YN No Outdoor Living Spaces Covered Yes Parking Features Additional ParkingCarportDetached Patio Yes Patio And Porch Features ScreenedCoveredPatio Pool Features FencedIn GroundOutdoor Pool Roof CompositionFlat Spa Features None Unit Level Ground Floor Yes Window Features DrapesWindow Coverings

Interior Features

Accessibility Features [] Appliances DisposalDryerElectric RangeRefrigerator Basement [] Building Area Total 909 Common Walls 2+ Common Walls Cooling Central Air Cooling YN Yes Fireplace Features [] Fireplace YN No Flooring CarpetLaminateVariesVinyl Heating Forced AirHeat Pump Heating YN Yes Interior Features Breakfast BarElevatorLift or Stair ChairNo Interior StepsPrimary DownstairsWalk-In Closet(s) Laundry Features Common Area Levels One Primary Bedroom Features On Main Floor Yes Primary Bedroom Features Tub Shower Combinatio Yes

Property Features

Association Amenities Elevator(s)LandscapingParkingPool Association Fee 481.77 Association Fee Frequency Monthly Association Fee Includes HeatingCoolingInsuranceMaintenance GroundsMaintenance StructureSnow RemovalTrashWater Association YN Yes Body Type [] Buyer Financing [] Covenants Conditions Restrictions YN Yes Fencing Partial Green Energy Generation [] Horse YN No Listing Terms 1031 ExchangeCashConventionalVA Loan Lot Features Common AreaCorner LotLandscaped Other Equipment [] Other Structures OutbuildingOther Parking Total 1 Property Attached YN Yes Property Sub Type Condominium Road Frontage Type City StreetPublic Road Responsibility Public Maintained Road Security Features Security GateSmoke Detector(s) Senior Community YN No Sewer Public Sewer Special Listing Conditions Standard Structure Type [] Tax Annual Amount 582.04 Utilities Electricity ConnectedInternet AvailableSewer ConnectedWater ConnectedCellular Coverage View [] View YN No Water Rights Water Rights YN No Water Source Public Waterfront Features [] Waterfront YN No Within City Limits YN Yes Zoning MF30

Northern Nevada Regional MLS logo © 2026 Northern Nevada Regional MLS. All rights reserved.
Listing provided courtesy of Opal Real Estate Advisors: .

Northern Nevada Regional MLS logo © 2026 Northern Nevada Regional Multiple Listing Service® MLS. All rights reserved. Information is deemed reliable but is not guaranteed accurate by the MLS or Theresa Nelson Real Estate | Sierra Sotheby's International Realty. Real estate listings held by brokerage firms other than Theresa Nelson Real Estate | Sierra Sotheby's International Realty are marked with the BROKER RECIPROCITY logo or the BROKER RECIPROCITY thumbnail logo and detailed information about them includes the name of the listing brokerage. The data relating to real estate for sale on this web site comes in part from the BROKER RECIPROCITY Program of the Northern Nevada Regional MLS and is for consumers' personal, non-commercial use and may not be used for any purpose other than to identify prospective properties consumers may be interested in purchasing. Data last updated: 2026-10-17T00:19:37.973.
 
https://bt-photos.global.ssl.fastly.net/reno/orig_boomver_1_20260914215712257442000000-2.jpg https://bt-photos.global.ssl.fastly.net/reno/orig_boomver_1_20260914215712257442000000-2.jpg https://bt-photos.global.ssl.fastly.net/reno/orig_boomver_1_20260914215712257442000000-2.jpg
Logo
Theresa Nelson Real Estate | Sierra Sotheby's International Realty
13945 S. Virginia Street #606
Reno NV, 89523