



Description
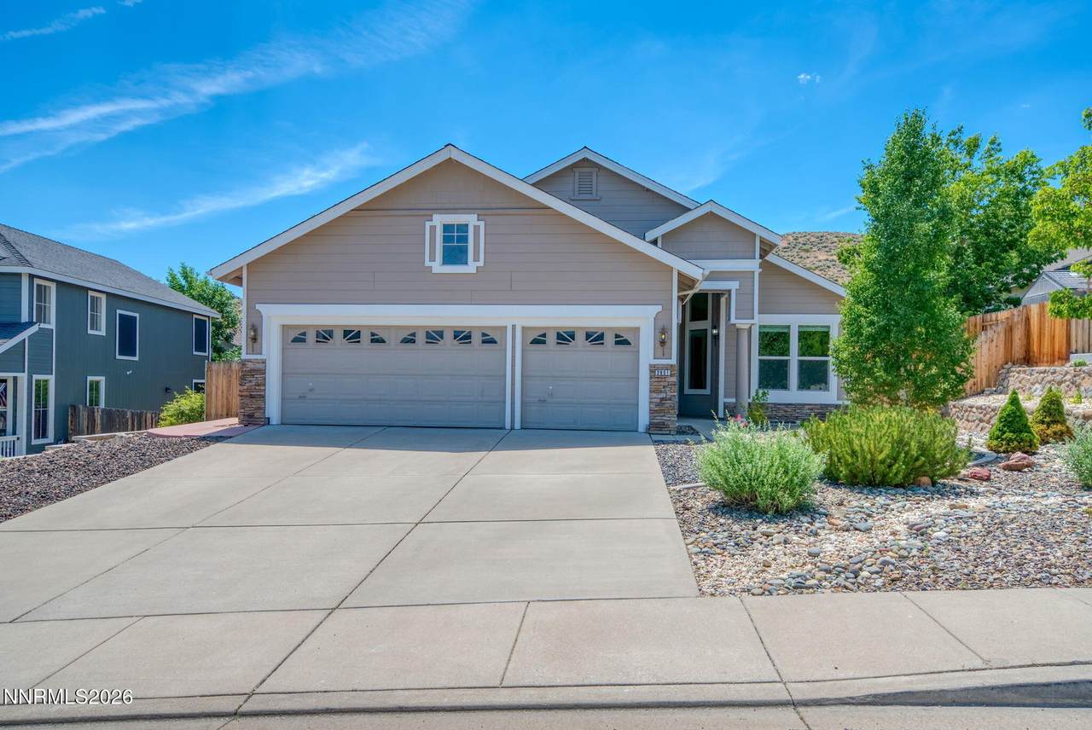
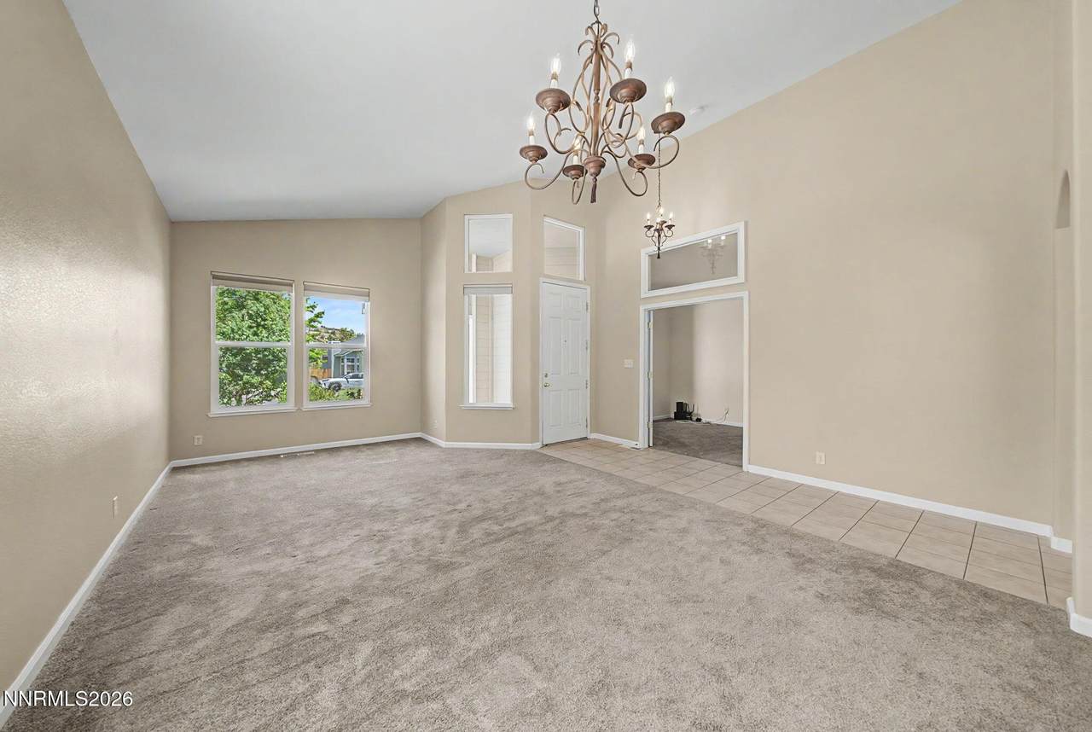
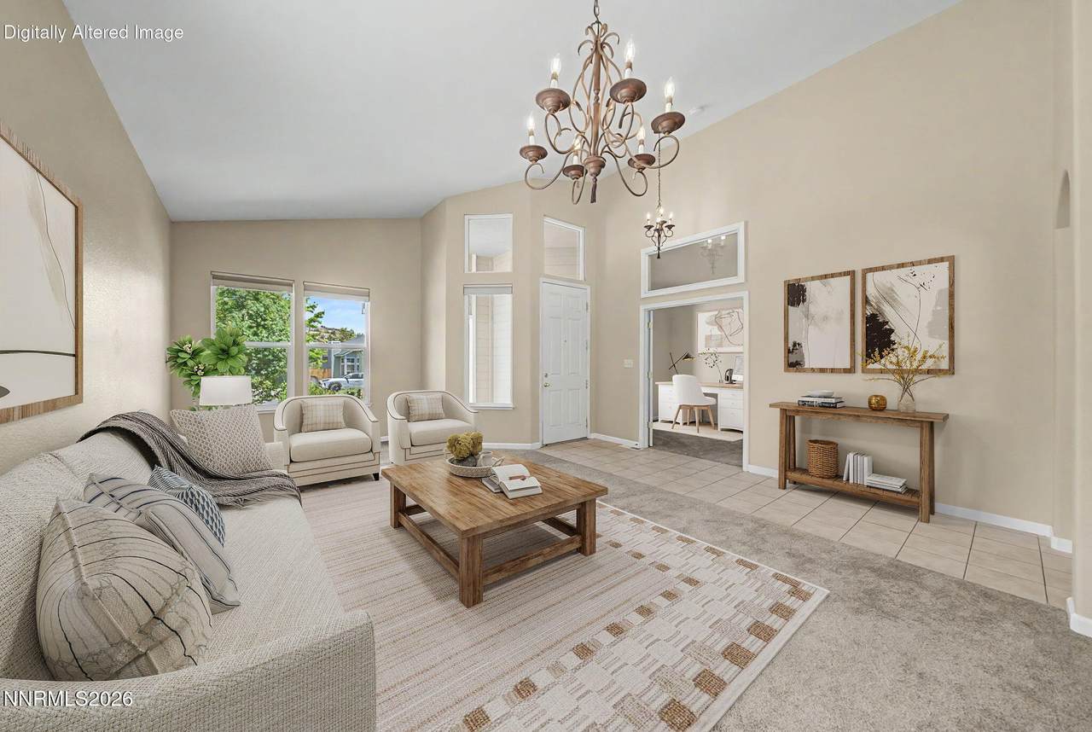
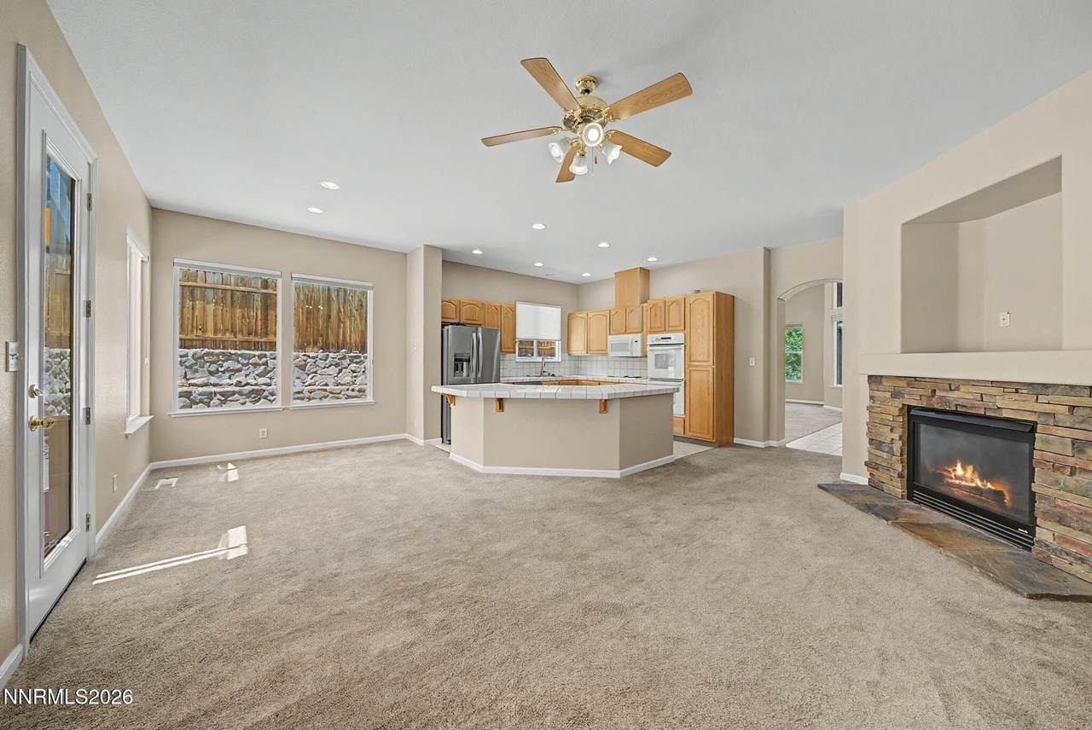
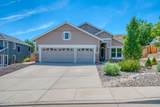
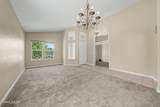
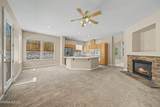
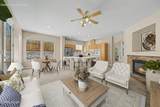
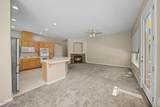
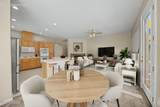
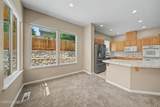
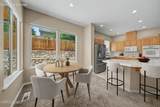
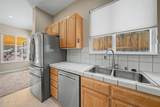
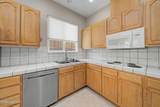
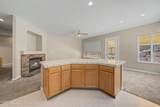
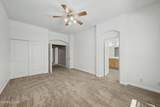
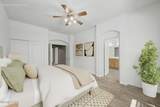
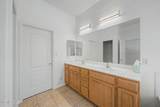
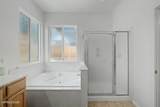
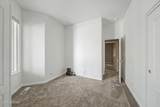
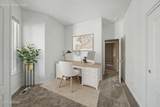
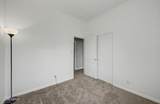
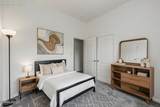
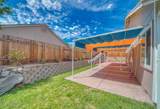
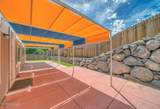
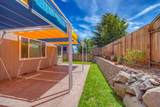
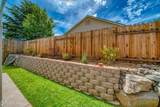
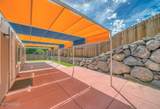
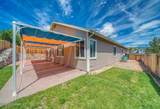
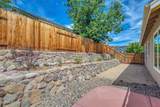
SINGLE-STORY | 3-CAR GARAGE | NO HOA | APPROX. 900 FEET TO PEAVINE MOUNTAIN TRAIL ACCESS | NEAR SCHOOLS, PARKS & SOMERSETT Hard-to-find Northwest Reno combination: single-story living, a true 3-car garage, no HOA and Peavine Mountain trail access approximately 900 feet from the property. Located just east of Somersett, 2951 Moose Ridge Drive is a 3-bedroom, 2-bath home offering exceptional access to hiking, mountain biking, trail running and miles of off-road recreation while keeping schools, parks, shopping, dining and everyday conveniences close to home. All three currently assigned schools are within approximately two miles: Rollan D. Melton Elementary (approx. 0.5 mile), Robert McQueen High School (approx. 1.3 miles) and B.D. Billinghurst Middle School (approx. 1.7 miles). Nearby Northwest Reno and Somersett also offer parks, playgrounds, golf, shopping, dining and additional walking and biking opportunities. Well maintained and recently refreshed, the home features new windows (October 2025), refreshed interior and exterior paint (summer 2026), and new backyard grass and plantings (summer 2026). Large windows bring abundant natural light throughout the comfortable single-story floor plan. Separate formal living and dining rooms provide flexible space for entertaining, working from home, studying or hobbies. The great room combines the kitchen, breakfast nook and family room, anchored by a stacked-flagstone fireplace that creates a warm focal point for the main living area. Outside, attractive low-maintenance front xeriscaping with a drip system complements a secluded backyard with new lawn and plantings, a large patio and a covered retractable pergola for outdoor dining, barbecues, entertaining and relaxing. The 3-car garage adds valuable flexibility beyond vehicle parking, with space for bikes, ATVs/UTVs, skis, camping and sporting equipment, tools, storage or a workshop—especially useful with Peavine Mountain recreation practically outside your door. The location makes it easy to enjoy both everyday Northwest Reno living and the broader Reno-Tahoe lifestyle. Summit Ridge Park offers playgrounds, a splash pad, basketball, picnic areas and walking paths, while nearby Somersett provides additional recreation, golf, shopping and dining. Lake Tahoe, skiing and year-round Sierra Nevada recreation are also within easy reach. Whether your priorities are single-story living, proximity to schools, room for hobbies or outdoor gear, a private backyard, no HOA or immediate access to trails, 2951 Moose Ridge Drive offers a combination of location, flexibility, convenience and outdoor lifestyle that is increasingly difficult to find in Northwest Reno.
-
3BEDS
-
0.2ACRES
-
2BATHS
-
01/2 BATHS
School Information
Description
SINGLE-STORY | 3-CAR GARAGE | NO HOA | APPROX. 900 FEET TO PEAVINE MOUNTAIN TRAIL ACCESS | NEAR SCHOOLS, PARKS & SOMERSETT Hard-to-find Northwest Reno combination: single-story living, a true 3-car garage, no HOA and Peavine Mountain trail access approximately 900 feet from the property. Located just east of Somersett, 2951 Moose Ridge Drive is a 3-bedroom, 2-bath home offering exceptional access to hiking, mountain biking, trail running and miles of off-road recreation while keeping schools, parks, shopping, dining and everyday conveniences close to home. All three currently assigned schools are within approximately two miles: Rollan D. Melton Elementary (approx. 0.5 mile), Robert McQueen High School (approx. 1.3 miles) and B.D. Billinghurst Middle School (approx. 1.7 miles). Nearby Northwest Reno and Somersett also offer parks, playgrounds, golf, shopping, dining and additional walking and biking opportunities. Well maintained and recently refreshed, the home features new windows (October 2025), refreshed interior and exterior paint (summer 2026), and new backyard grass and plantings (summer 2026). Large windows bring abundant natural light throughout the comfortable single-story floor plan. Separate formal living and dining rooms provide flexible space for entertaining, working from home, studying or hobbies. The great room combines the kitchen, breakfast nook and family room, anchored by a stacked-flagstone fireplace that creates a warm focal point for the main living area. Outside, attractive low-maintenance front xeriscaping with a drip system complements a secluded backyard with new lawn and plantings, a large patio and a covered retractable pergola for outdoor dining, barbecues, entertaining and relaxing. The 3-car garage adds valuable flexibility beyond vehicle parking, with space for bikes, ATVs/UTVs, skis, camping and sporting equipment, tools, storage or a workshop—especially useful with Peavine Mountain recreation practically outside your door. The location makes it easy to enjoy both everyday Northwest Reno living and the broader Reno-Tahoe lifestyle. Summit Ridge Park offers playgrounds, a splash pad, basketball, picnic areas and walking paths, while nearby Somersett provides additional recreation, golf, shopping and dining. Lake Tahoe, skiing and year-round Sierra Nevada recreation are also within easy reach. Whether your priorities are single-story living, proximity to schools, room for hobbies or outdoor gear, a private backyard, no HOA or immediate access to trails, 2951 Moose Ridge Drive offers a combination of location, flexibility, convenience and outdoor lifestyle that is increasingly difficult to find in Northwest Reno.
 © 2026 Northern Nevada Regional Multiple Listing Service® MLS. All rights reserved. Information is deemed reliable but is not guaranteed accurate by the MLS or Theresa Nelson Real Estate | Sierra Sotheby's International Realty. Real estate listings held by brokerage firms other than Theresa Nelson Real Estate | Sierra Sotheby's International Realty are marked with the BROKER RECIPROCITY logo or the BROKER RECIPROCITY thumbnail logo and detailed information about them includes the name of the listing brokerage. The data relating to real estate for sale on this web site comes in part from the BROKER RECIPROCITY Program of the Northern Nevada Regional MLS and is for consumers' personal, non-commercial use and may not be used for any purpose other than to identify prospective properties consumers may be interested in purchasing. Data last updated: 2026-10-17T00:19:37.973.