




Description
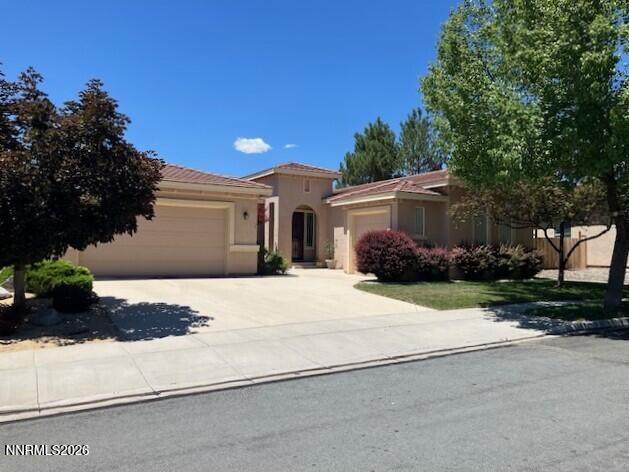
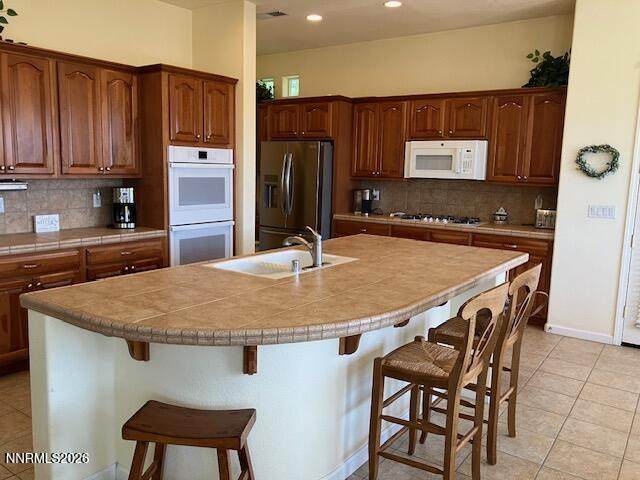
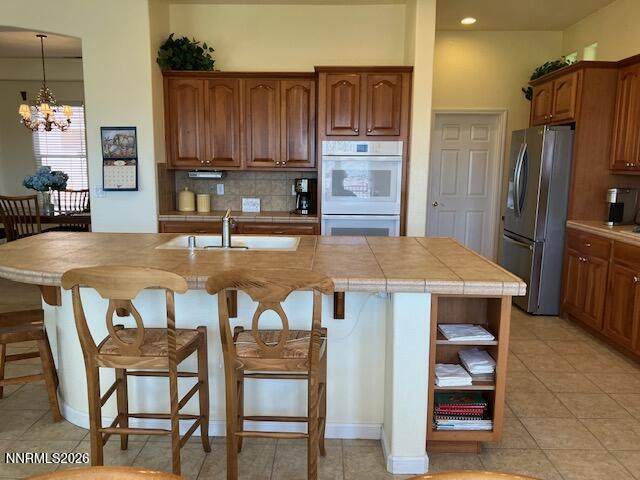
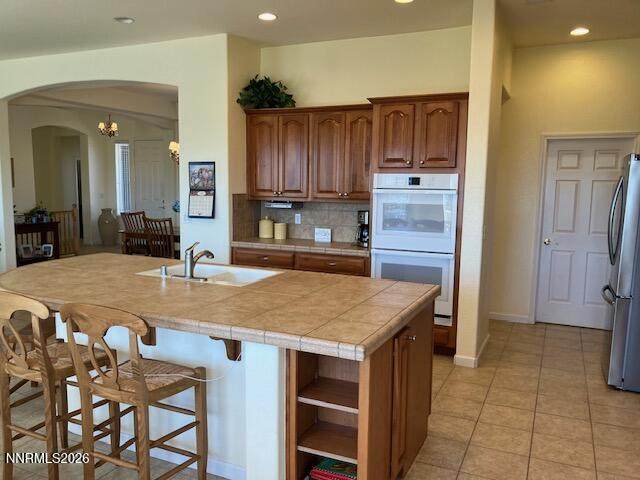
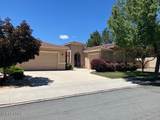
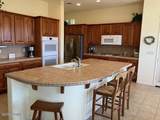
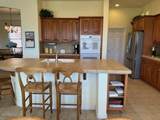
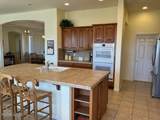
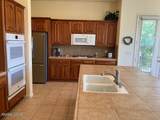
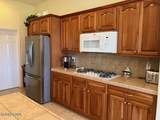
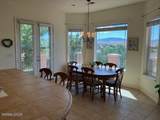
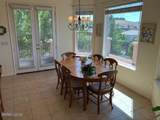
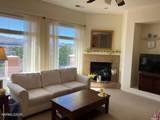
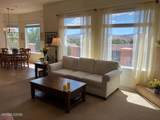
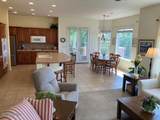
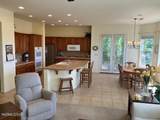
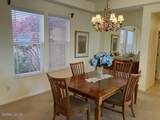
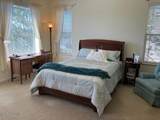
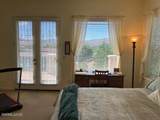
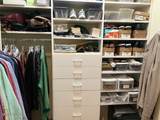
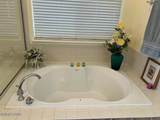
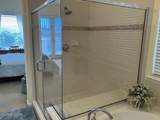
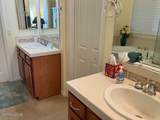
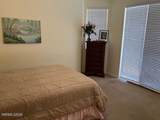
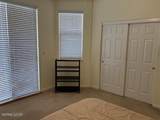
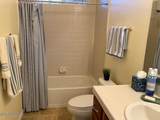
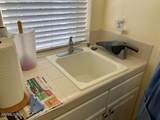
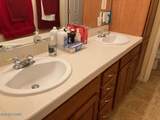
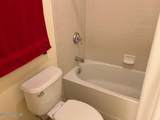
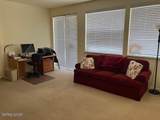
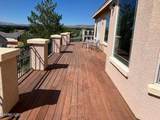
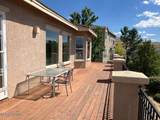
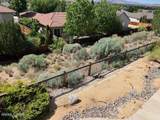
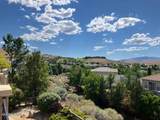
Come experience the Wingfield Springs lifestyle in this beautifully maintained one owner home. Starting with great curb appeal, step inside and it only gets better. The first thing you'll notice is the open floor plan and the totally unobstructed 180º view. This floor plan was designed for entertaining with a spacious kitchen with breakfast bar that seats four, pull-outs, tons of cabinet and counter space, pantry, 5 burner gas range, double oven, built in microwave, overlooking the dining nook and living room with fireplace. Primary suite (15' x 16'), on main level with access to deck (12' x 60') and its stunning views, features garden tub, separate shower, double sinks and a custom walk in California closet. A second bedroom with full bath access is on the main level, along with formal dining room (12' x 15') and the utility room with sink and cabinets. Now let's go downstairs where you'll find the daylight basement family room, two more bedrooms and a full bathroom, ideal for separate living. Not included in the square footage is the largest storage area you have ever seen, with double door entrance, approximately 600 sq ft with 10' high ceiling, and concrete floor, which could easily be finished for more square footage to accommodate your needs (gym, home office, golf simulator or just extra living area, you name it). Other features of this outstanding home include low maintenance stucco exterior, tile roof, xeroscape landscaping, fully auto sprinkler and drip system front and rear, dual heating and cooling systems, 10' raised ceilings throughout, lots of windows for tons of natural light. Home backs to greenbelt so plenty of room to enjoy privacy. All this and just up the street from two championship golf courses (one private), swim and fitness center, dining at Dave's Grill and only just over a mile to shopping. It's definitely a lifestyle!
-
4BEDS
-
0.22ACRES
-
3BATHS
-
01/2 BATHS
School Information
Description
Come experience the Wingfield Springs lifestyle in this beautifully maintained one owner home. Starting with great curb appeal, step inside and it only gets better. The first thing you'll notice is the open floor plan and the totally unobstructed 180º view. This floor plan was designed for entertaining with a spacious kitchen with breakfast bar that seats four, pull-outs, tons of cabinet and counter space, pantry, 5 burner gas range, double oven, built in microwave, overlooking the dining nook and living room with fireplace. Primary suite (15' x 16'), on main level with access to deck (12' x 60') and its stunning views, features garden tub, separate shower, double sinks and a custom walk in California closet. A second bedroom with full bath access is on the main level, along with formal dining room (12' x 15') and the utility room with sink and cabinets. Now let's go downstairs where you'll find the daylight basement family room, two more bedrooms and a full bathroom, ideal for separate living. Not included in the square footage is the largest storage area you have ever seen, with double door entrance, approximately 600 sq ft with 10' high ceiling, and concrete floor, which could easily be finished for more square footage to accommodate your needs (gym, home office, golf simulator or just extra living area, you name it). Other features of this outstanding home include low maintenance stucco exterior, tile roof, xeroscape landscaping, fully auto sprinkler and drip system front and rear, dual heating and cooling systems, 10' raised ceilings throughout, lots of windows for tons of natural light. Home backs to greenbelt so plenty of room to enjoy privacy. All this and just up the street from two championship golf courses (one private), swim and fitness center, dining at Dave's Grill and only just over a mile to shopping. It's definitely a lifestyle!
 © 2026 Northern Nevada Regional Multiple Listing Service® MLS. All rights reserved. Information is deemed reliable but is not guaranteed accurate by the MLS or Theresa Nelson Real Estate | Sierra Sotheby's International Realty. Real estate listings held by brokerage firms other than Theresa Nelson Real Estate | Sierra Sotheby's International Realty are marked with the BROKER RECIPROCITY logo or the BROKER RECIPROCITY thumbnail logo and detailed information about them includes the name of the listing brokerage. The data relating to real estate for sale on this web site comes in part from the BROKER RECIPROCITY Program of the Northern Nevada Regional MLS and is for consumers' personal, non-commercial use and may not be used for any purpose other than to identify prospective properties consumers may be interested in purchasing. Data last updated: 2026-10-17T00:19:37.973.