



Description
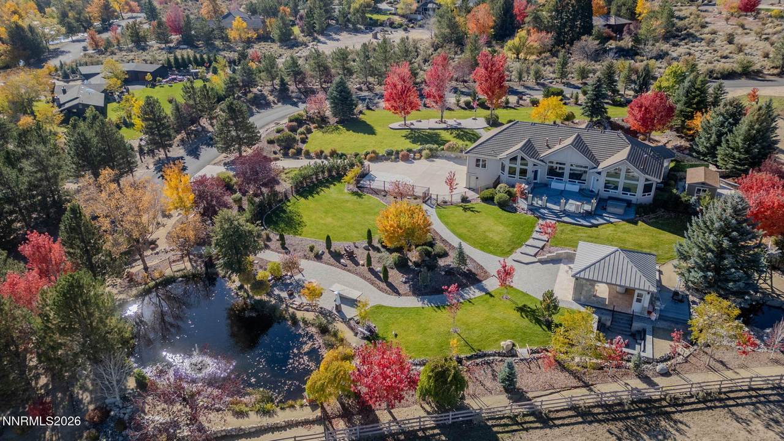
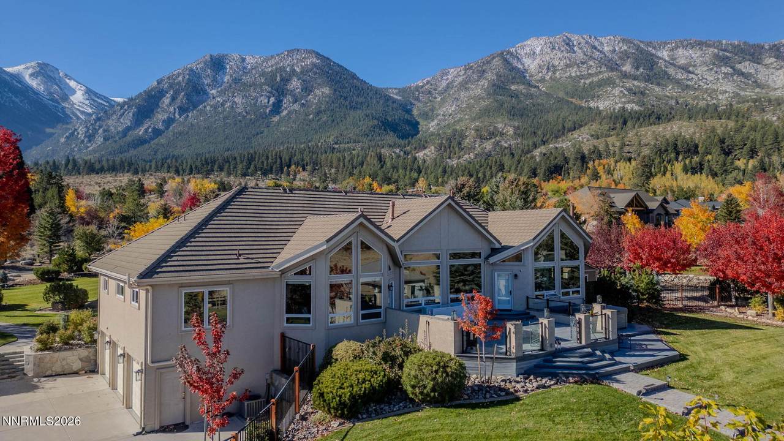
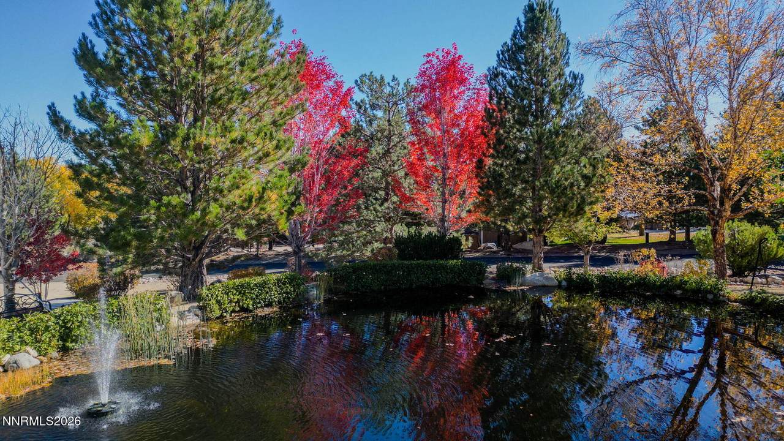
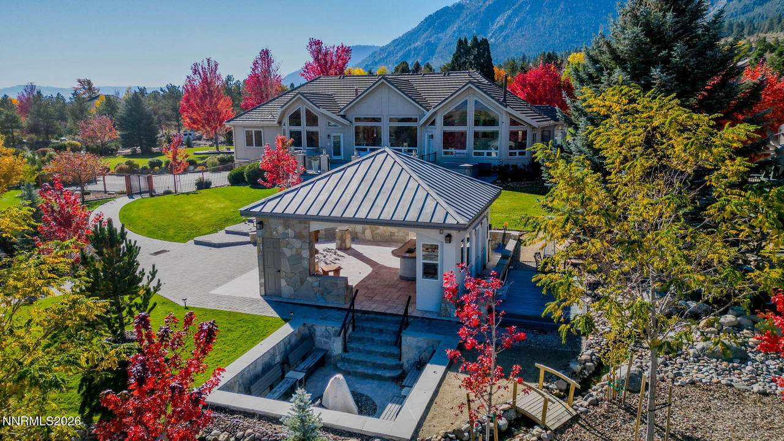
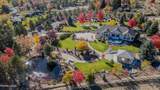
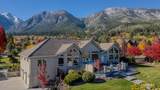
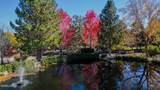
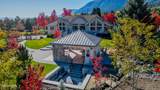
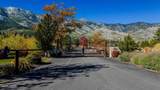
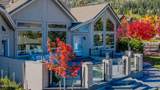
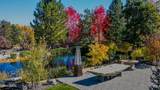
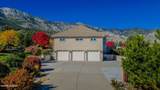
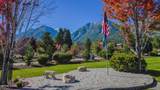
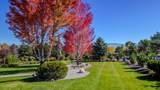
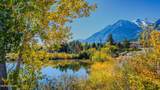
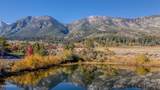
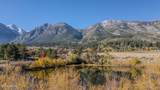
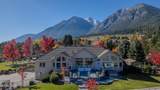
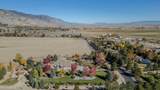
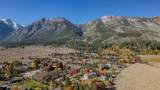
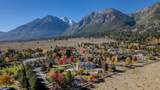
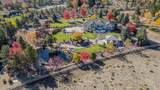
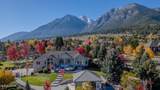
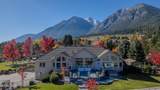
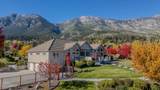
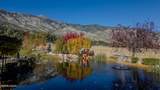
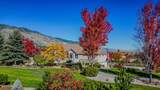
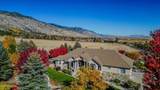
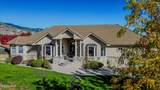
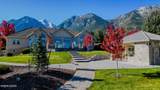
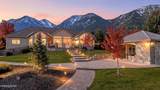
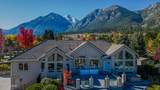
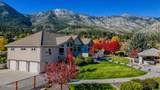
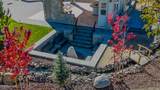
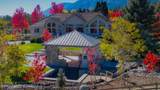
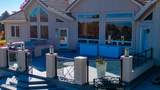
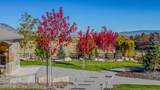
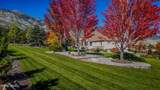
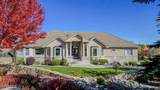
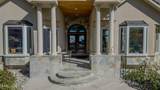
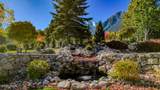
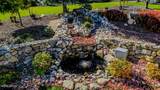
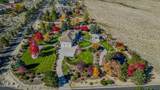
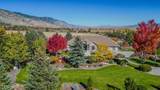
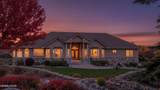
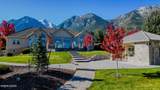
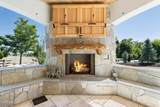
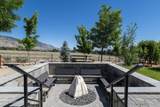
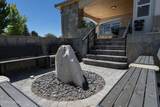
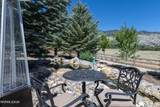
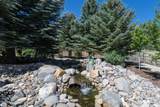
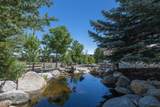
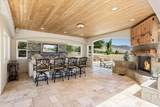
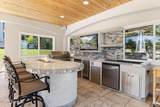
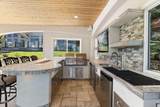
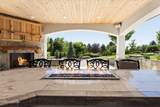
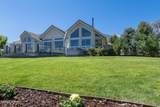
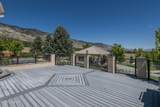
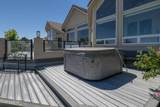
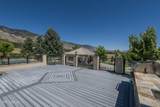
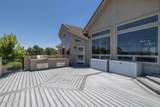
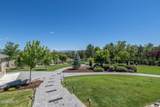
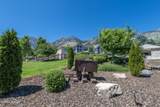
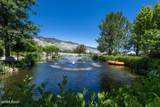
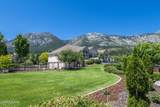
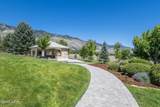
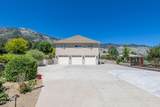
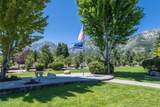
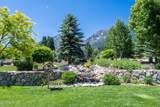
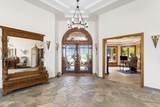
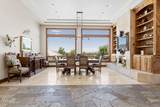
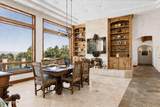
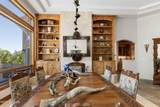
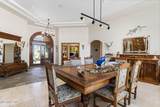
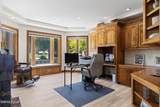
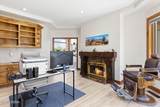
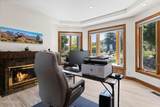
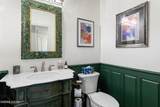
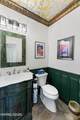
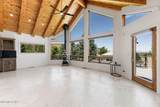
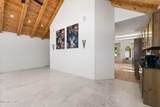
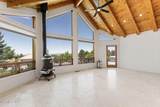
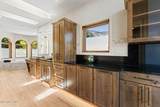
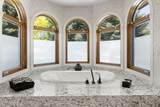
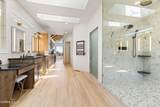
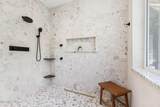
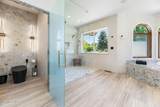
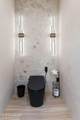
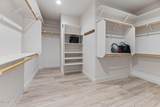
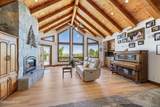
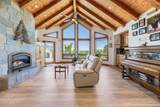
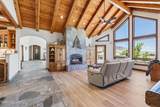
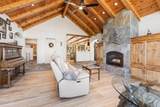
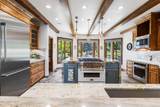
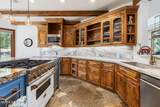
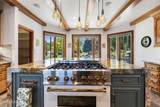
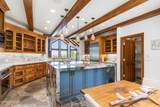
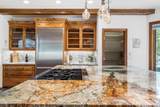
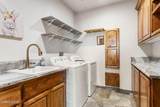
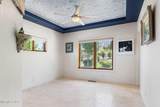
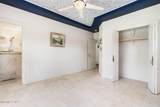
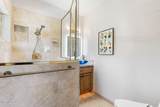
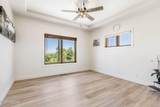
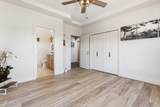
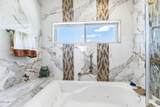
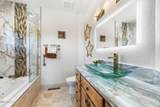
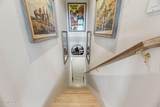
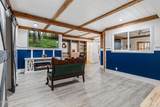
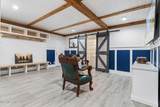
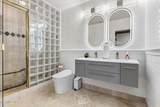
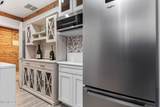
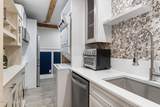
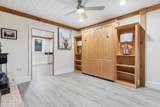
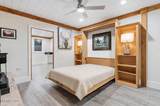
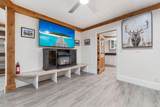
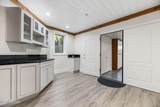
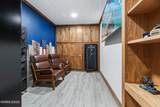
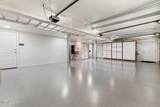
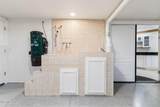
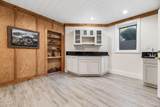
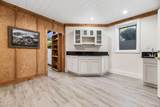
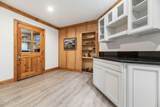
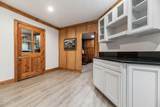
Completely remodeled from top to bottom, this home was thoughtfully designed as your forever home, with exceptional attention to quality, craftsmanship, and details throughout. The property showcases stunning luxury finishes, including extensively redesigned landscaping. Escape to your own private sanctuary in an extraordinary resort-style custom estate on nearly two acres within one of the area's most prestigious gated communities Sierra Country Estates. Nestled between the Sierra Nevada Mountain Range and the Carson Valley, this remarkable property offers unmatched privacy with breathtaking Jobs Peak and valley views. This estate is located in an unparalleled setting while being just minutes from all that Lake Tahoe and the Carson Valley has to offer. Designed for effortless single-level living, the open floor plan seamlessly blends elegant interior spaces with spectacular outdoor entertaining areas. The luxurious primary retreat features a spa-inspired bath and large walk-in shower, coffee bar, heated floors, and an oversized walk-in closet. The primary suite seamlessly blends the area to the magnificent outdoor improvements and lush scenery, offering stunning mountain and valley views while bathing the area in abundant natural light. While two additional main-level bedrooms each offer exceptional views and private ensuite bathrooms. A distinguished office/library with a fireplace captures stunning Jobs Peak views through bay windows, while the main living areas accentuate expansive valley, meadow, and water feature views through soaring windows. The chef's kitchen is appointed with premium appliances including a professional ZLINE dual fuel range and additional wall oven and built-in microwave, Thermador refrigerator, walk-in pantry with ample space, a striking Atlas Blue granite island and solid custom designed alder cabinetry. Ideal for visitors and family, the guest area includes a bedroom and a European steam shower Additionally there is hidden Man Cave and delightful Craft Room. There is additional storage space that could be converted into an exclusive cigar lounge and wine cellar. Exterior space rivals that of a luxury resort inclusive of a spectacular Tropicana Outdoor Living custom designed pavilion featuring a built in BBQ, sink, bar refrigerator, keg refrigerator and taps, ice maker, sound system, gas log fireplace, bar top fire feature and two big screen TV's. Gather around the unique sunken fire-ring massive quartz water feature beneath the stars within steps. Unwind beside the stunning granite dining table overlooking an illuminated pond fountain, lush mature landscaping, Sierra Mountain Range and valley views. Extensive designer renovations have transformed both the interior and exterior with premium finishes, new flooring, custom iron and glass entry doors, expansive paver patios and pathways, sprawling multi-level TREX DECKS, botanical quality landscaping, and exceptional hardscape. Multiple ponds, exquisite water features, and a meandering creek creates a serene and tranquil park-like atmosphere rich with abundant flora and fauna. Thoughtfully designed for peace of mind, the home includes a rooftop fire sprinkler system and radon mitigation system, stone and stucco construction, a tile roof, and fire-conscious landscaping. This is more than a home—it is a private luxury retreat where exceptional craftsmanship, breathtaking scenery and resort-caliber amenities create an awe-inspiring and enviable lifestyle. IF YOUR AGENT IS UNAVAILABLE DUE TO SUMMER BREAK, LISTING AGENT IS HAPPY TO SCHEDULE A PRIVATE TOUR ON THEIR BEHALF.
-
4BEDS
-
1.86ACRES
-
4BATHS
-
11/2 BATHS
School Information
Description
Completely remodeled from top to bottom, this home was thoughtfully designed as your forever home, with exceptional attention to quality, craftsmanship, and details throughout. The property showcases stunning luxury finishes, including extensively redesigned landscaping. Escape to your own private sanctuary in an extraordinary resort-style custom estate on nearly two acres within one of the area's most prestigious gated communities Sierra Country Estates. Nestled between the Sierra Nevada Mountain Range and the Carson Valley, this remarkable property offers unmatched privacy with breathtaking Jobs Peak and valley views. This estate is located in an unparalleled setting while being just minutes from all that Lake Tahoe and the Carson Valley has to offer. Designed for effortless single-level living, the open floor plan seamlessly blends elegant interior spaces with spectacular outdoor entertaining areas. The luxurious primary retreat features a spa-inspired bath and large walk-in shower, coffee bar, heated floors, and an oversized walk-in closet. The primary suite seamlessly blends the area to the magnificent outdoor improvements and lush scenery, offering stunning mountain and valley views while bathing the area in abundant natural light. While two additional main-level bedrooms each offer exceptional views and private ensuite bathrooms. A distinguished office/library with a fireplace captures stunning Jobs Peak views through bay windows, while the main living areas accentuate expansive valley, meadow, and water feature views through soaring windows. The chef's kitchen is appointed with premium appliances including a professional ZLINE dual fuel range and additional wall oven and built-in microwave, Thermador refrigerator, walk-in pantry with ample space, a striking Atlas Blue granite island and solid custom designed alder cabinetry. Ideal for visitors and family, the guest area includes a bedroom and a European steam shower Additionally there is hidden Man Cave and delightful Craft Room. There is additional storage space that could be converted into an exclusive cigar lounge and wine cellar. Exterior space rivals that of a luxury resort inclusive of a spectacular Tropicana Outdoor Living custom designed pavilion featuring a built in BBQ, sink, bar refrigerator, keg refrigerator and taps, ice maker, sound system, gas log fireplace, bar top fire feature and two big screen TV's. Gather around the unique sunken fire-ring massive quartz water feature beneath the stars within steps. Unwind beside the stunning granite dining table overlooking an illuminated pond fountain, lush mature landscaping, Sierra Mountain Range and valley views. Extensive designer renovations have transformed both the interior and exterior with premium finishes, new flooring, custom iron and glass entry doors, expansive paver patios and pathways, sprawling multi-level TREX DECKS, botanical quality landscaping, and exceptional hardscape. Multiple ponds, exquisite water features, and a meandering creek creates a serene and tranquil park-like atmosphere rich with abundant flora and fauna. Thoughtfully designed for peace of mind, the home includes a rooftop fire sprinkler system and radon mitigation system, stone and stucco construction, a tile roof, and fire-conscious landscaping. This is more than a home—it is a private luxury retreat where exceptional craftsmanship, breathtaking scenery and resort-caliber amenities create an awe-inspiring and enviable lifestyle. IF YOUR AGENT IS UNAVAILABLE DUE TO SUMMER BREAK, LISTING AGENT IS HAPPY TO SCHEDULE A PRIVATE TOUR ON THEIR BEHALF.
 © 2026 Northern Nevada Regional Multiple Listing Service® MLS. All rights reserved. Information is deemed reliable but is not guaranteed accurate by the MLS or Theresa Nelson Real Estate | Sierra Sotheby's International Realty. Real estate listings held by brokerage firms other than Theresa Nelson Real Estate | Sierra Sotheby's International Realty are marked with the BROKER RECIPROCITY logo or the BROKER RECIPROCITY thumbnail logo and detailed information about them includes the name of the listing brokerage. The data relating to real estate for sale on this web site comes in part from the BROKER RECIPROCITY Program of the Northern Nevada Regional MLS and is for consumers' personal, non-commercial use and may not be used for any purpose other than to identify prospective properties consumers may be interested in purchasing. Data last updated: 2026-10-17T00:19:37.973.