Skip To Content

281 Sierra Country Circle

Gardnerville, NV 89460
  • $2,350,000
  • STATUS: Active
  • ON SITE: 104 Days
  • MLS #: 260008474
UPDATED: 216 min ago
$2,350,000
  • 4
    BEDS
  • 1.57
    ACRES
  • 3
    BATHS
  • 0
    1/2 BATHS
Neighborhood:
Type:
Single-Family Home
Built:
2003
County:
Area:

School Information

Elementary School:
Middle School:
High School:

Description

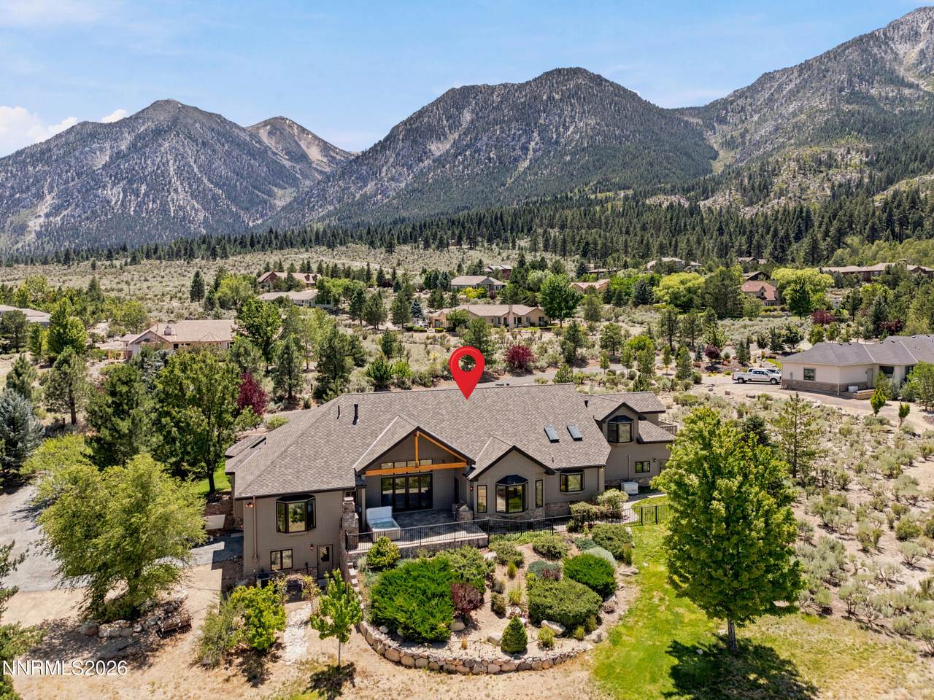
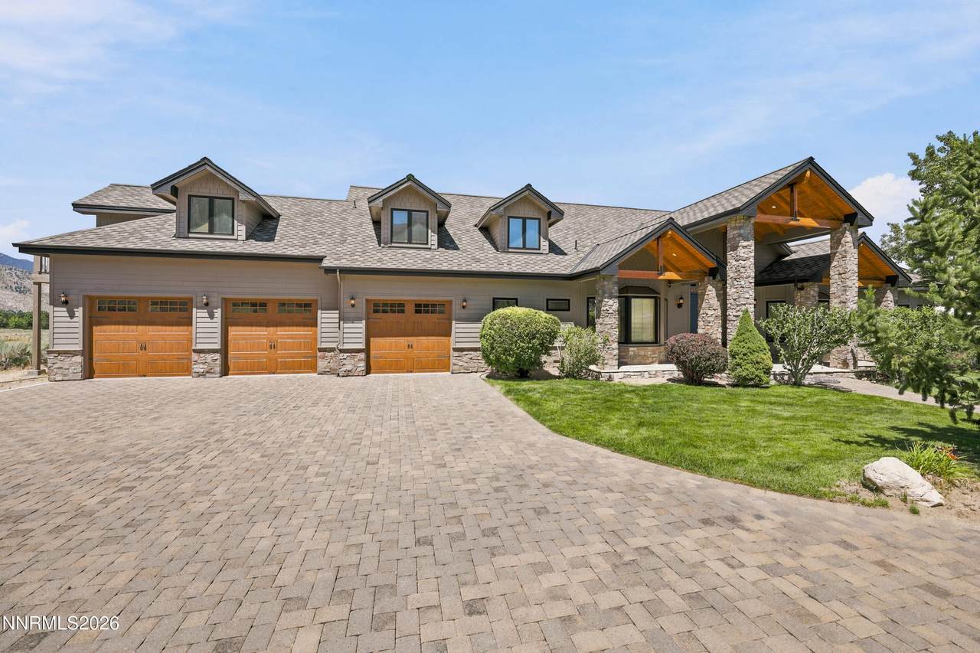
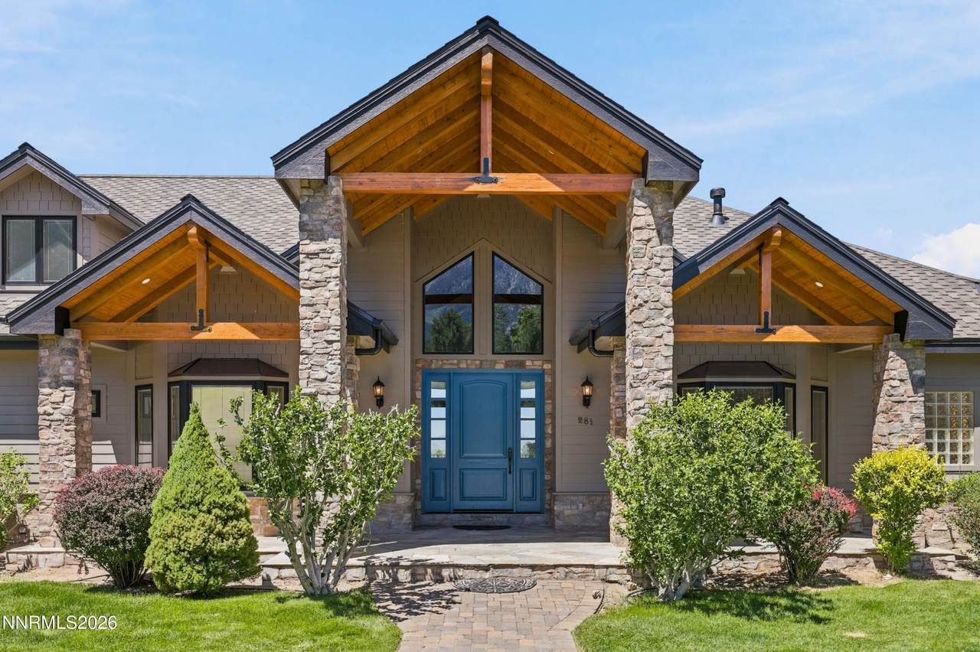
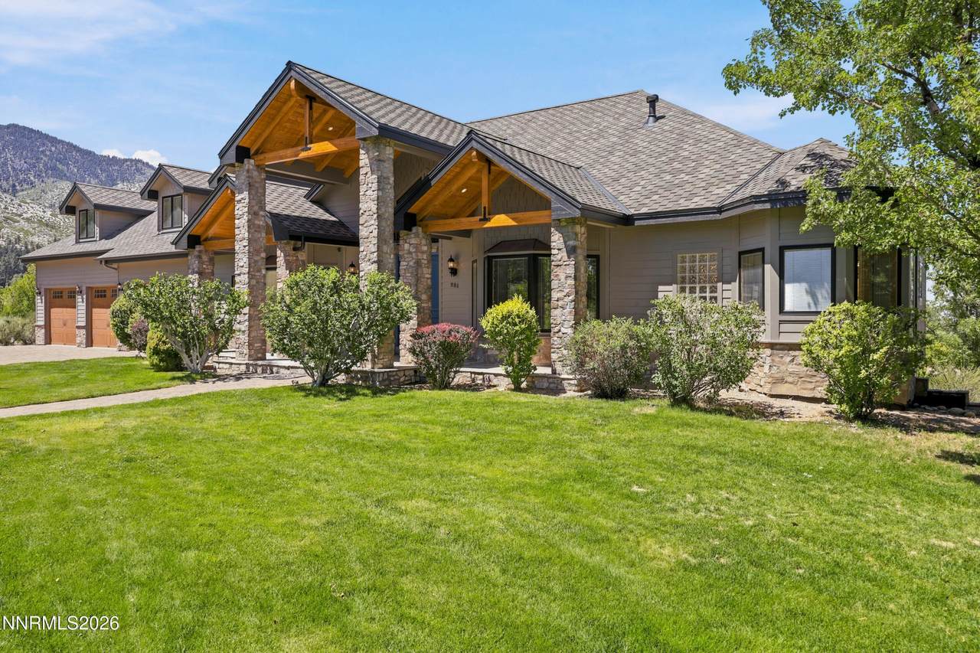
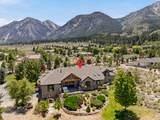
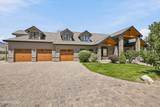
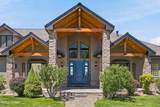
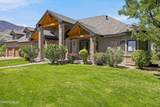
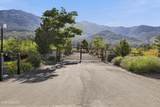
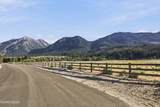
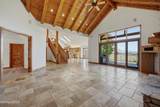
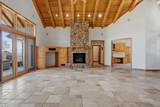
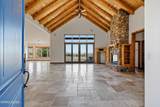
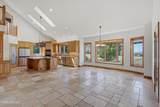
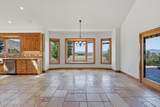
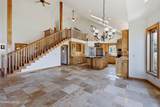
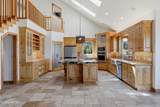
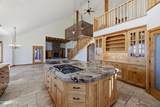
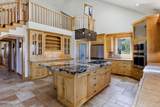
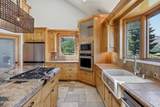
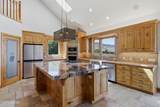
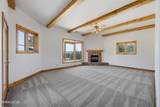
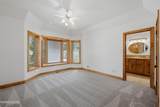
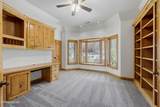
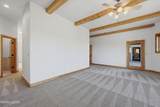
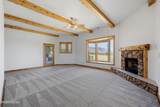
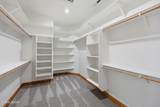
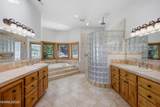
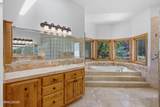
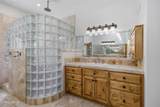
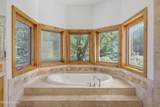
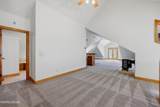
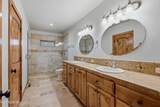
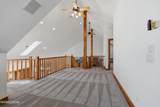
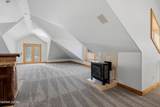
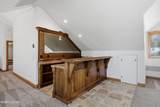
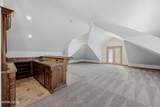
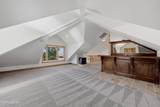
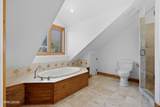
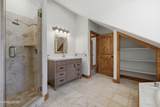
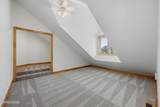
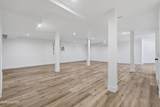
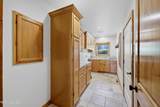
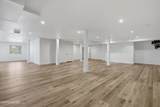
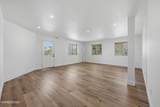
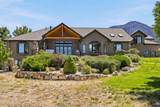
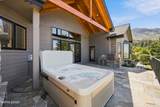
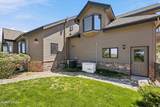
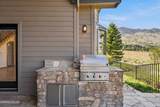
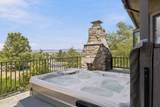
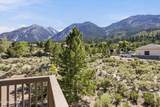
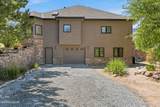
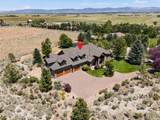
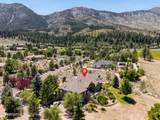
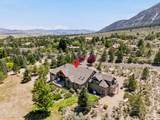
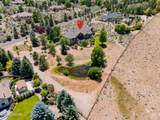
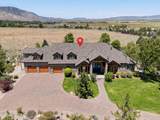
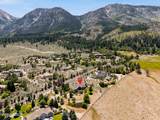
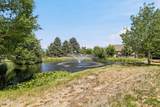
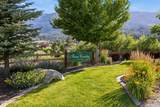
Location, location, location! Experience unparalleled mountain living in this custom-built home nestled in the prestigious Sierra Country Estates, one of the most beautiful foothill neighborhoods. This stunning residence is approximately 4,108 square feet of living space (not including a spacious 1,803 sq ft finished basement that is perfect for a separate living quarters), 4 bedrooms, and 3 bathrooms on a generous 1.57-acre lot. Built in 2003, it features a 4-car attached garage and offers breathtaking panoramic views of Jobs Peak and the surrounding Carson Valley. This move in ready home has fresh interior paint, new carpet in all areas, updated lighting and more! Step inside to dramatic cathedral ceilings with exposed beams that define the expansive living room, open feel perfect for entertaining or relaxing. Highlights include a gorgeous covered back patio with spa, overlooking private pond and open space, an upstairs mini bar, and a versatile bonus room with direct access to a balcony and view deck for enjoying those sweeping mountain vistas. The fully finished basement provides excellent flexibility as a private mother-in-law suite or second living space, complete with its own private entrance and dedicated one-car garage for added convenience and privacy. The Location is perfect: Just 20 minutes to the ski lifts and about 25 minutes to the Lake Tahoe basin, this home perfectly balances serene foothill living with easy access to world-class recreation, shopping, and dining. This remarkable property is a rare opportunity to own a custom foothill retreat, thoughtful design, and endless views. Don't miss your chance to make it yours!

Monthly Payment Calculator

Northern Nevada Regional MLS logo © 2026 Northern Nevada Regional Multiple Listing Service® MLS. All rights reserved. Information is deemed reliable but is not guaranteed accurate by the MLS or Theresa Nelson Real Estate | Sierra Sotheby's International Realty. Real estate listings held by brokerage firms other than Theresa Nelson Real Estate | Sierra Sotheby's International Realty are marked with the BROKER RECIPROCITY logo or the BROKER RECIPROCITY thumbnail logo and detailed information about them includes the name of the listing brokerage. The data relating to real estate for sale on this web site comes in part from the BROKER RECIPROCITY Program of the Northern Nevada Regional MLS and is for consumers' personal, non-commercial use and may not be used for any purpose other than to identify prospective properties consumers may be interested in purchasing. Data last updated: 2026-10-15T00:19:34.523.
www.nevada.properties/homes/178373618
Print Image

281 Sierra Country Circle Gardnerville, NV 89460

  • Price: $2,350,000
  • Status: Active
  • On Site: 104 Days
  • Updated: 216 min ago
  • MLS #: 260008474
4
Beds
3
Baths
0
½ Baths
1.57
Acres
2003
Built
Neighborhood:
89460
County:
Douglas
Area:
89460
Elementary School:
Scarselli
Middle School:
Pau-Wa-Lu
High School:
Douglas
Property Description
Location, location, location! Experience unparalleled mountain living in this custom-built home nestled in the prestigious Sierra Country Estates, one of the most beautiful foothill neighborhoods. This stunning residence is approximately 4,108 square feet of living space (not including a spacious 1,803 sq ft finished basement that is perfect for a separate living quarters), 4 bedrooms, and 3 bathrooms on a generous 1.57-acre lot. Built in 2003, it features a 4-car attached garage and offers breathtaking panoramic views of Jobs Peak and the surrounding Carson Valley. This move in ready home has fresh interior paint, new carpet in all areas, updated lighting and more! Step inside to dramatic cathedral ceilings with exposed beams that define the expansive living room, open feel perfect for entertaining or relaxing. Highlights include a gorgeous covered back patio with spa, overlooking private pond and open space, an upstairs mini bar, and a versatile bonus room with direct access to a balcony and view deck for enjoying those sweeping mountain vistas. The fully finished basement provides excellent flexibility as a private mother-in-law suite or second living space, complete with its own private entrance and dedicated one-car garage for added convenience and privacy. The Location is perfect: Just 20 minutes to the ski lifts and about 25 minutes to the Lake Tahoe basin, this home perfectly balances serene foothill living with easy access to world-class recreation, shopping, and dining. This remarkable property is a rare opportunity to own a custom foothill retreat, thoughtful design, and endless views. Don't miss your chance to make it yours!
Exterior Features

Attached Garage YN Yes Carport YN No Construction Materials Brick Veneer Exterior Features Built-in BarbecueRain Gutters Foundation Details Crawl Space Garage YN Yes Outdoor Living Space Uncovered Yes Outdoor Living Spaces Covered Yes Parking Features Additional ParkingAttachedGarageGarage Door OpenerRV Access/Parking Patio Yes Patio And Porch Features UncoveredPorchCoveredPatio Pool Features [] Roof CompositionPitchedShingle Spa Features Above Ground Window Features BlindsDouble Pane WindowsVinyl Frames

Interior Features

Accessibility Features [] Appliances DishwasherDisposalDryerGas CooktopMicrowaveOvenRefrigeratorSelf Cleaning OvenWasherWater Softener Owned Basement Basement - FinishedBasement - Walk-Out/Daylight Bedroom Office Main Floor Yes Bonus Room Yes Building Area Total 5909 Common Walls No Common Walls Cooling Central Air Cooling YN Yes Entrance Foyer Yes Family Room Features Great Room Yes Family Room Features High Ceilings Yes Finished Basement Yes Fireplace Features GasPellet Stove Fireplace YN Yes Fireplaces Total 3 Flooring CarpetCeramic TilePorcelain Game Room Yes Heating Fireplace(s)Forced AirPropane Heating YN Yes Interior Features Ceiling Fan(s)Central VacuumEntrance FoyerHigh CeilingsKitchen IslandLoftPantryPrimary DownstairsVaulted Ceiling(s)Walk-In Closet(s) Laundry Features CabinetsLaundry RoomSink Levels Two Living Room Features Family Room Combination Yes Living Room Features Great Room Yes Living Room Features High Ceilings Yes Loft Yes Primary Bedroom Features Double Sinks Yes Primary Bedroom Features Garden Tub Yes Primary Bedroom Features On Main Floor Yes Primary Bedroom Features Shower Stall Yes

Property Features

Association Amenities Gated Association Fee 393.16 Association Fee Frequency Monthly Association Fee Includes Snow Removal Association YN Yes Body Type [] Buyer Financing [] Covenants Conditions Restrictions YN Yes Fencing None Green Energy Generation [] Horse YN No Listing Terms 1031 ExchangeCashConventionalFHAVA Loan Lot Features Common AreaGentle SlopingLevelMeadowSloped DownSprinklers In Front Other Equipment Generator Other Structures None Parking Total 6 Property Sub Type Single Family Residence Road Frontage Type Private Road Road Responsibility Private Maintained Road Security Features Security GateSmoke Detector(s) Senior Community YN No Sewer Septic Tank Special Listing Conditions Standard Structure Type [] Tax Annual Amount 9862.5 Utilities Cable AvailableElectricity ConnectedInternet AvailableSewer ConnectedWater ConnectedCellular CoverageWater Meter Installed View MeadowMountain(s)Trees/WoodsValley View YN Yes Water Rights Water Rights YN No Water Source Public Waterfront Features [] Within City Limits YN No Zoning SFR

Northern Nevada Regional MLS logo © 2026 Northern Nevada Regional MLS. All rights reserved.
Listing provided courtesy of Dickson Realty - Gardnerville: .

Northern Nevada Regional MLS logo © 2026 Northern Nevada Regional Multiple Listing Service® MLS. All rights reserved. Information is deemed reliable but is not guaranteed accurate by the MLS or Theresa Nelson Real Estate | Sierra Sotheby's International Realty. Real estate listings held by brokerage firms other than Theresa Nelson Real Estate | Sierra Sotheby's International Realty are marked with the BROKER RECIPROCITY logo or the BROKER RECIPROCITY thumbnail logo and detailed information about them includes the name of the listing brokerage. The data relating to real estate for sale on this web site comes in part from the BROKER RECIPROCITY Program of the Northern Nevada Regional MLS and is for consumers' personal, non-commercial use and may not be used for any purpose other than to identify prospective properties consumers may be interested in purchasing. Data last updated: 2026-10-15T00:19:34.523.
 
https://bt-photos.global.ssl.fastly.net/reno/1280_boomver_2_20260624040311303741000000-2.jpg https://bt-photos.global.ssl.fastly.net/reno/1280_boomver_2_20260624040311303741000000-2.jpg https://bt-photos.global.ssl.fastly.net/reno/1280_boomver_2_20260624040311303741000000-2.jpg
Logo
Theresa Nelson Real Estate | Sierra Sotheby's International Realty
13945 S. Virginia Street #606
Reno NV, 89523