






Description
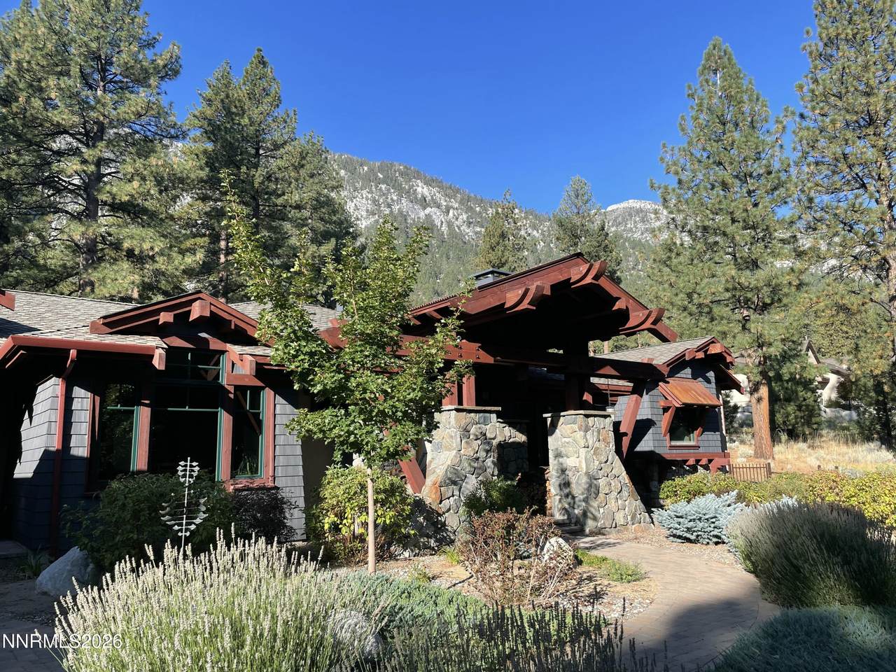
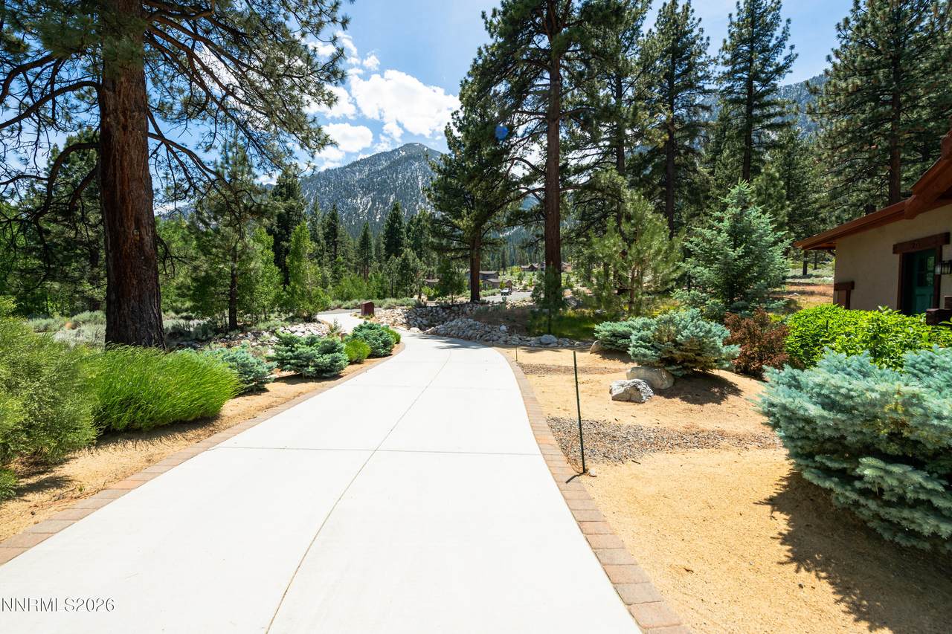
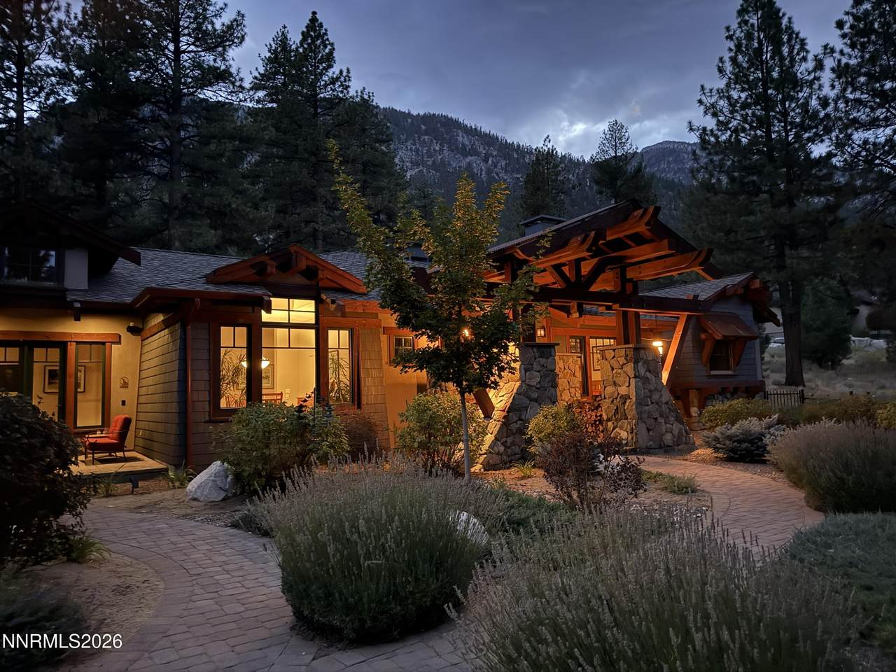
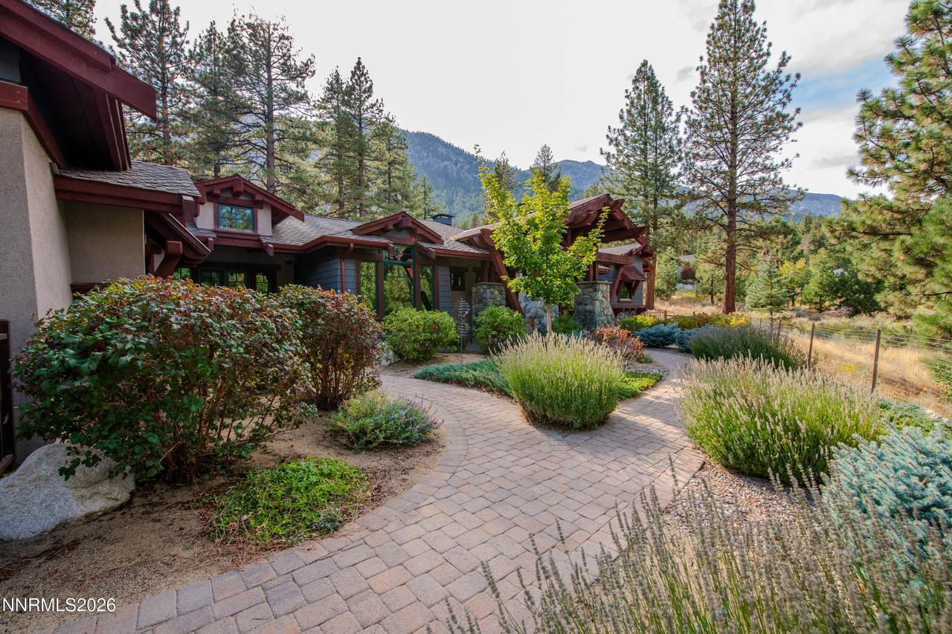
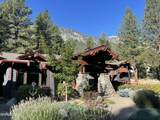
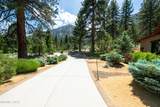
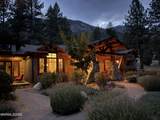
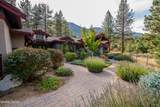
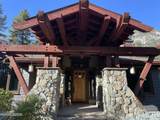
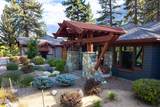
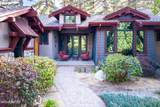
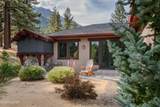
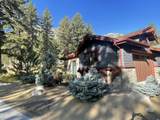
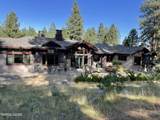
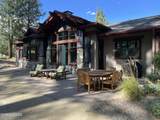
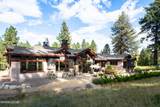
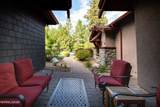
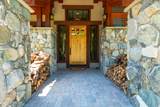
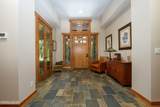
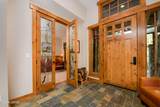
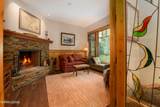
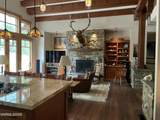
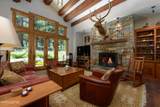
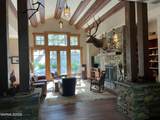
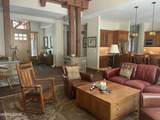
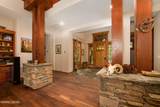
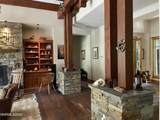
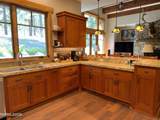
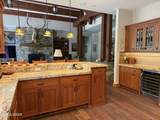
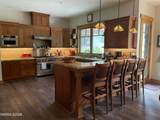
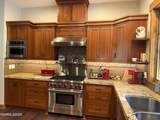
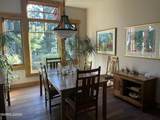
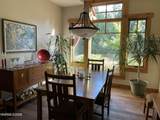
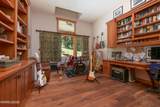
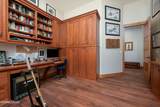
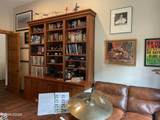
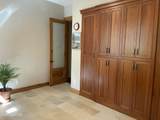
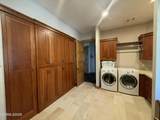
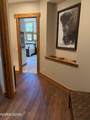
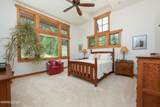
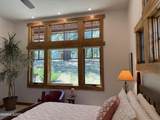
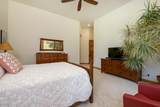
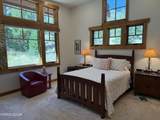
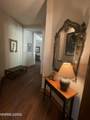
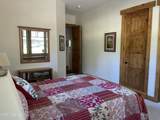
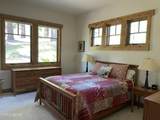
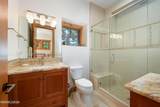
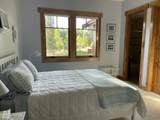
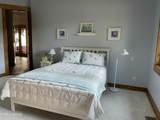
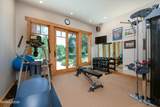
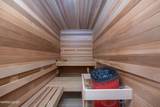
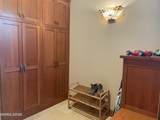
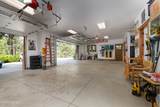
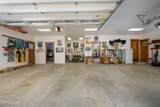
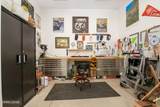
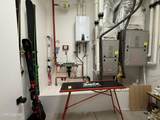
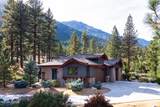
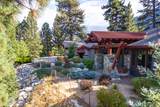
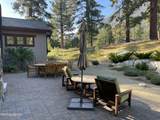
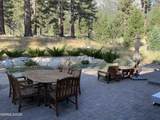
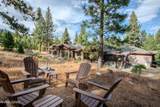
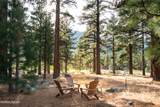
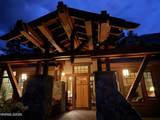
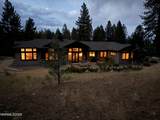
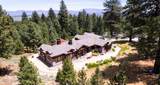
This Four-season Retreat sits behind the prestigious gates of Job's Peak Ranch at approximately 5,400 elevation, and 20 minutes from Heavenly Ski Resort and the popular Tahoe Rim trail. Walking through the front door of this true Architectural beauty you are enveloped with the feeling of coming home. Boasting superior craftsmanship with 8" beams and ceilings ranging from 10-14' in height. Stunning Kern sawn Walnut flooring is combined with the Custom Cherry & Mahogany woodworking and large timber spread throughout this well laid out plan. Privacy is provided with a split bedroom floor plan with the primary bedroom wing located opposite the 2 Guest rooms which each offer their own full on-suite baths and walk-in closets, making sure your guests will never want to leave. Spend your cozy winter nights or lazy mornings sipping a drink and sitting by your choice of 2 real wood-burning fireplaces. Both fireplaces can be converted to gas if that's your preference. Each additional room in the home is equally well thought out, making everyday living comfortable. Work feels light in the spacious sized office, overlooking the mountains, offering a wall lined with bookshelves and large built-in desk. Laundry is a breeze in the huge laundry room and project room combination. Offering floor to ceiling built-in cabinetry storage, laundry sink and large view window. Enjoy time relaxing in your very own sauna after a hard workout in your own home gym. The chef's kitchen is the heart of the home adjacent to a large thoughtfully located pantry making entertaining enjoyable and easy. Near to the kitchen the formal dining room overlooks the Jeffrey pine trees lining the front of the home. Step outside and soak up the sun or stay out of the elements when choosing from one of the three patios, meant to be enjoyed at different times of the day and season. For the garage enthusiasts this one doesn't disappoint. Not included in the calculation of the large oversized 940 sq. ft. 3 car garage, there are 3 additional spaces which include a workshop area, heated utility room ideal for skis and boots and another large storage room. Looking beyond the shear beauty of home, it is well equipped with a 4-zone HVAC system, recirculating hot water system, reverse osmosis, and automatic backup generator.
-
3BEDS
-
3.96ACRES
-
3BATHS
-
11/2 BATHS
School Information
Description
This Four-season Retreat sits behind the prestigious gates of Job's Peak Ranch at approximately 5,400 elevation, and 20 minutes from Heavenly Ski Resort and the popular Tahoe Rim trail. Walking through the front door of this true Architectural beauty you are enveloped with the feeling of coming home. Boasting superior craftsmanship with 8" beams and ceilings ranging from 10-14' in height. Stunning Kern sawn Walnut flooring is combined with the Custom Cherry & Mahogany woodworking and large timber spread throughout this well laid out plan. Privacy is provided with a split bedroom floor plan with the primary bedroom wing located opposite the 2 Guest rooms which each offer their own full on-suite baths and walk-in closets, making sure your guests will never want to leave. Spend your cozy winter nights or lazy mornings sipping a drink and sitting by your choice of 2 real wood-burning fireplaces. Both fireplaces can be converted to gas if that's your preference. Each additional room in the home is equally well thought out, making everyday living comfortable. Work feels light in the spacious sized office, overlooking the mountains, offering a wall lined with bookshelves and large built-in desk. Laundry is a breeze in the huge laundry room and project room combination. Offering floor to ceiling built-in cabinetry storage, laundry sink and large view window. Enjoy time relaxing in your very own sauna after a hard workout in your own home gym. The chef's kitchen is the heart of the home adjacent to a large thoughtfully located pantry making entertaining enjoyable and easy. Near to the kitchen the formal dining room overlooks the Jeffrey pine trees lining the front of the home. Step outside and soak up the sun or stay out of the elements when choosing from one of the three patios, meant to be enjoyed at different times of the day and season. For the garage enthusiasts this one doesn't disappoint. Not included in the calculation of the large oversized 940 sq. ft. 3 car garage, there are 3 additional spaces which include a workshop area, heated utility room ideal for skis and boots and another large storage room. Looking beyond the shear beauty of home, it is well equipped with a 4-zone HVAC system, recirculating hot water system, reverse osmosis, and automatic backup generator.
 © 2026 Northern Nevada Regional Multiple Listing Service® MLS. All rights reserved. Information is deemed reliable but is not guaranteed accurate by the MLS or Theresa Nelson Real Estate | Sierra Sotheby's International Realty. Real estate listings held by brokerage firms other than Theresa Nelson Real Estate | Sierra Sotheby's International Realty are marked with the BROKER RECIPROCITY logo or the BROKER RECIPROCITY thumbnail logo and detailed information about them includes the name of the listing brokerage. The data relating to real estate for sale on this web site comes in part from the BROKER RECIPROCITY Program of the Northern Nevada Regional MLS and is for consumers' personal, non-commercial use and may not be used for any purpose other than to identify prospective properties consumers may be interested in purchasing. Data last updated: 2026-10-17T00:19:37.973.