




Description
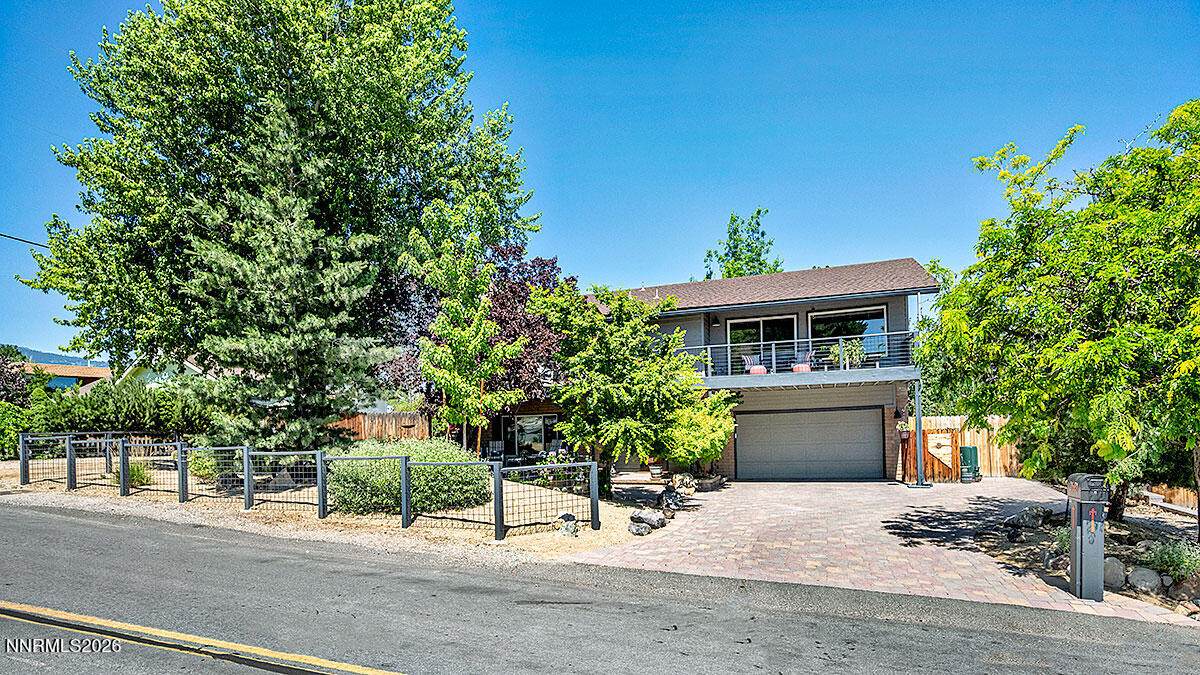
Welcome to 2681 Markridge Dr., a beautifully updated home offering comfort, style, and exceptional indoor-outdoor living. From the moment you step inside, you'll appreciate thoughtful upgrades throughout, including luxury vinyl plank flooring installed in 2024, fresh paint in multiple living spaces, and a high-efficiency 96% HVAC system added in 2024 for year-round comfort. The well-appointed kitchen is designed for both everyday ease and entertaining, featuring Silestone quartz surfaces, soft-close cabinets and drawers, a pantry, an eat-in layout, a motion sensor faucet, and newer appliances including a 2023 refrigerator, double oven installed in April 2025, and dishwasher installed in April 2026. Generously sized bedrooms provide inviting retreats, while the living room's built-in bookcase adds charm and function. A dedicated laundry room with a sink, cabinetry, and space for an additional refrigerator brings even more convenience. Upstairs, enjoy sweeping city and mountain views from every window, while outside, multiple seating areas invite you to relax, gather, and take in the peaceful surroundings. Three decks, including a front upper deck redone in 2025 and a rear deck freshly stained with railings painted in 2026, plus a covered patio create wonderful spaces for outdoor living. The low-maintenance, park-like backyard features grape bushes, a cherry tree, no rear neighbors, and an extended back lot stretching approximately 100 feet beyond the rear fence. Additional highlights include dusk-to-dawn photocell lighting at the front porch and garage, hallway lights with nightlight mode, extra parking on the south side of the property that is ideal for guests or an RV, and a dog run with access to a garage pen. Located within walking distance to Steamboat Trail, this home blends modern updates, scenic views, privacy, and versatile outdoor space in one inviting package.
-
4BEDS
-
0.4ACRES
-
3BATHS
-
01/2 BATHS
School Information
Description
Welcome to 2681 Markridge Dr., a beautifully updated home offering comfort, style, and exceptional indoor-outdoor living. From the moment you step inside, you'll appreciate thoughtful upgrades throughout, including luxury vinyl plank flooring installed in 2024, fresh paint in multiple living spaces, and a high-efficiency 96% HVAC system added in 2024 for year-round comfort. The well-appointed kitchen is designed for both everyday ease and entertaining, featuring Silestone quartz surfaces, soft-close cabinets and drawers, a pantry, an eat-in layout, a motion sensor faucet, and newer appliances including a 2023 refrigerator, double oven installed in April 2025, and dishwasher installed in April 2026. Generously sized bedrooms provide inviting retreats, while the living room's built-in bookcase adds charm and function. A dedicated laundry room with a sink, cabinetry, and space for an additional refrigerator brings even more convenience. Upstairs, enjoy sweeping city and mountain views from every window, while outside, multiple seating areas invite you to relax, gather, and take in the peaceful surroundings. Three decks, including a front upper deck redone in 2025 and a rear deck freshly stained with railings painted in 2026, plus a covered patio create wonderful spaces for outdoor living. The low-maintenance, park-like backyard features grape bushes, a cherry tree, no rear neighbors, and an extended back lot stretching approximately 100 feet beyond the rear fence. Additional highlights include dusk-to-dawn photocell lighting at the front porch and garage, hallway lights with nightlight mode, extra parking on the south side of the property that is ideal for guests or an RV, and a dog run with access to a garage pen. Located within walking distance to Steamboat Trail, this home blends modern updates, scenic views, privacy, and versatile outdoor space in one inviting package.
 © 2026 Northern Nevada Regional Multiple Listing Service® MLS. All rights reserved. Information is deemed reliable but is not guaranteed accurate by the MLS or Theresa Nelson Real Estate | Sierra Sotheby's International Realty. Real estate listings held by brokerage firms other than Theresa Nelson Real Estate | Sierra Sotheby's International Realty are marked with the BROKER RECIPROCITY logo or the BROKER RECIPROCITY thumbnail logo and detailed information about them includes the name of the listing brokerage. The data relating to real estate for sale on this web site comes in part from the BROKER RECIPROCITY Program of the Northern Nevada Regional MLS and is for consumers' personal, non-commercial use and may not be used for any purpose other than to identify prospective properties consumers may be interested in purchasing. Data last updated: 2026-10-06T00:19:33.953.