


Description
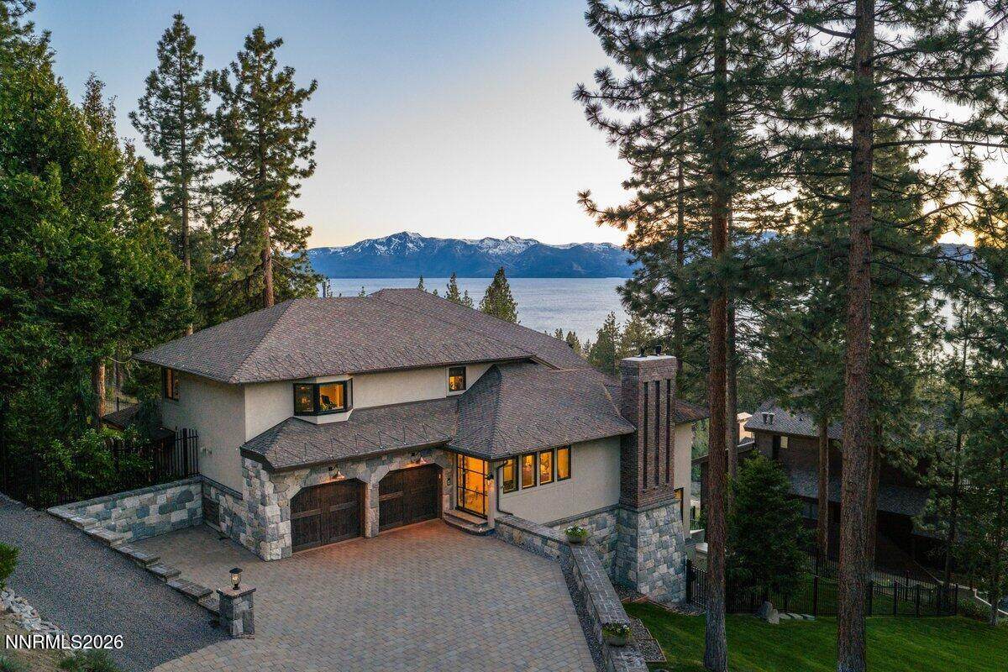
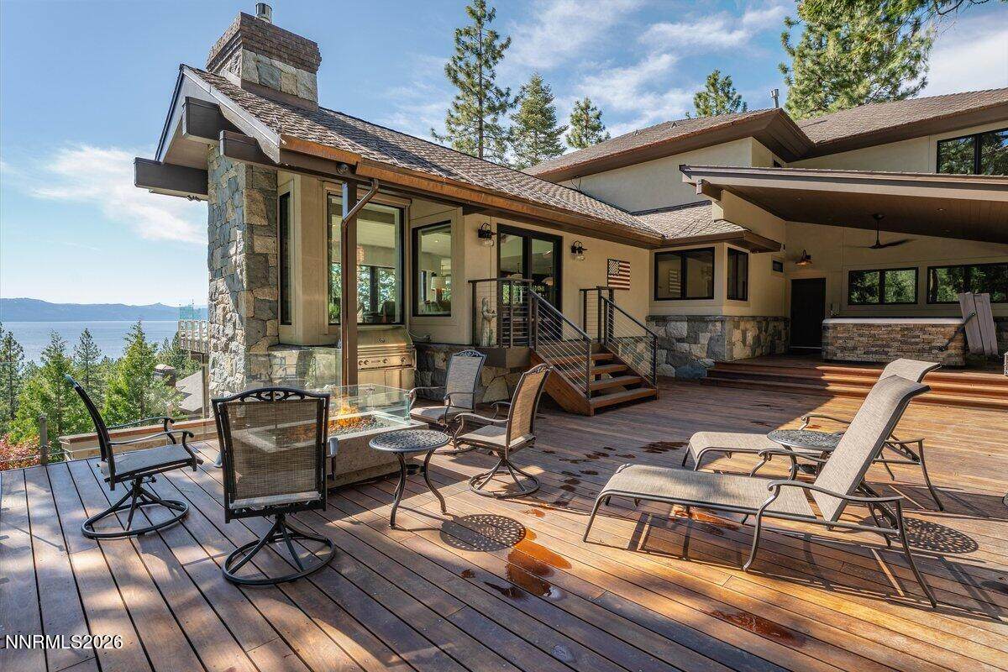
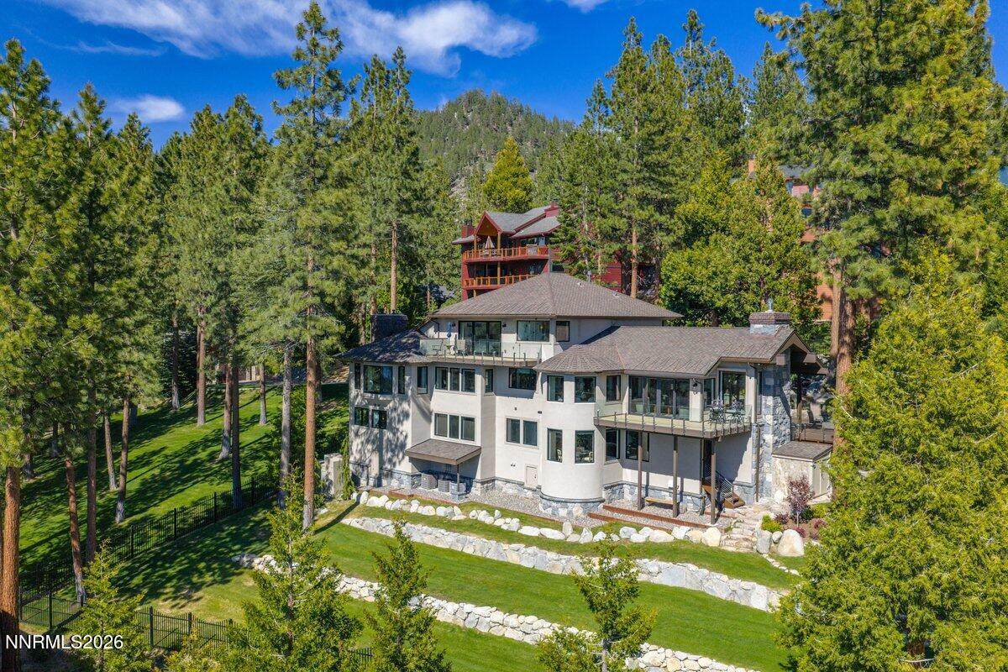
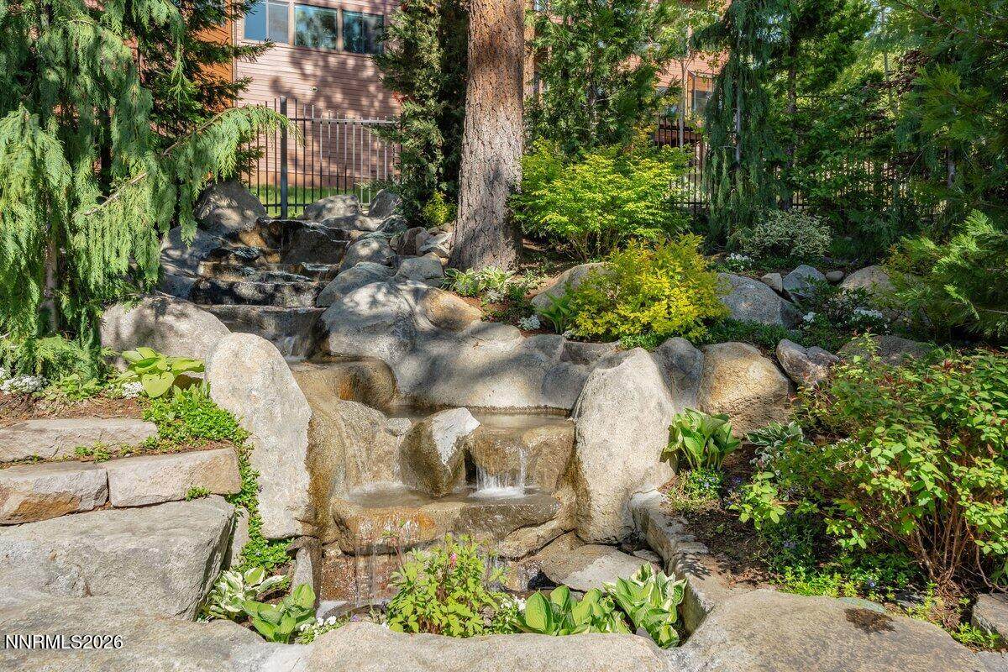
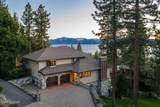
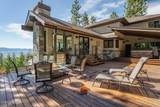
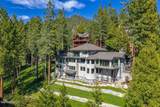
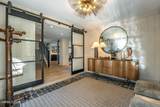
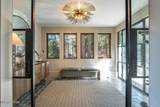
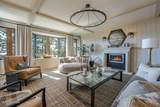
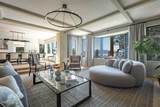
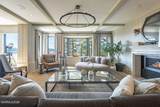
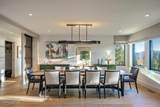
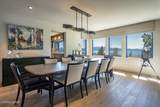
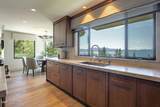
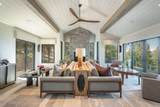
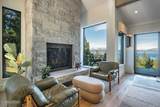
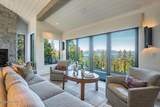
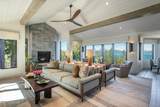
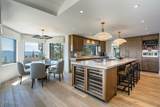
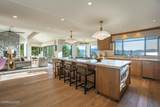
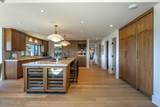
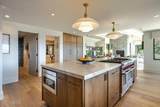
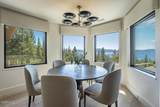
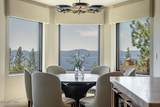
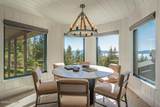
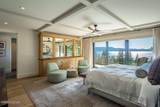
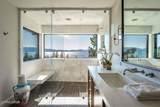
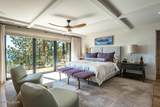
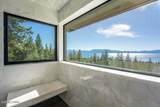
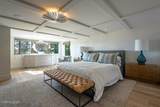
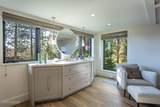
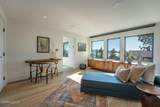
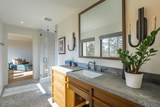
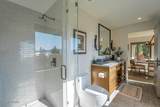
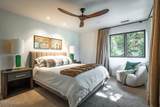
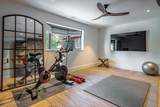
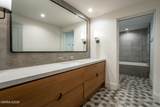
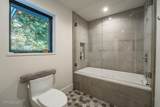
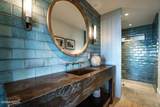
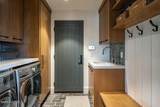
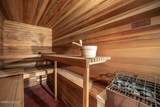
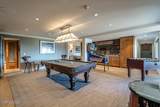
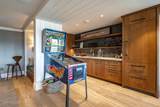
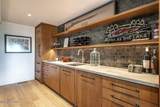
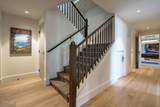
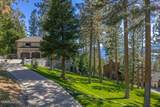
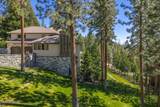
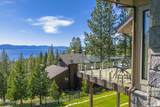
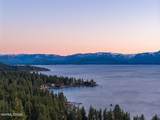
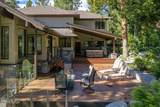
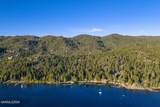
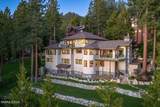
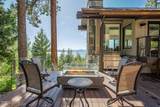
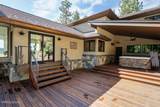
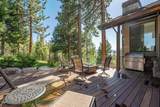
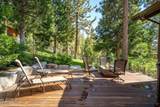
Set within the exclusive Hidden Woods enclave on Lake Tahoe's East Shore, this contemporary alpine estate rests on nearly an acre of private, beautifully landscaped grounds, capturing sweeping westerly lake views while offering effortless access to nearby beaches, world-class skiing, dining, and year-round outdoor recreation just minutes away. Spanning over 6,500 square feet, this three-level residence features six bedrooms and five bathrooms, designed with vaulted ceilings, exposed beams, hand-carved millwork, imported stone, and expansive Pella windows that frame panoramic lake views throughout. The chef's kitchen is outfitted with Sub-Zero and Wolf appliances, including an eight-burner range with dual ovens, steam oven, dual wine refrigerators, and premium dishwashers. A casual breakfast area that flows into the family room, and onto the living room, where the formal dining space is thoughtfully integrated for elevated entertaining with a dramatic lake backdrop. The primary suite offers a private retreat with private balcony, spa bath with heated floors and steam shower, electronic blinds, and walk-in closet. Five additional en-suite bedrooms provide comfort and privacy for guests. The lower level is dedicated to fun and relaxation, featuring a game room with wet bar, gym, sauna, den/office, and safe room. Two laundry rooms, centralized HVAC systems and a full-house backup generator ensure year-round comfort. Outdoor living is exceptional with ironwood decking, glass railings, curated gardens, waterfall feature, covered spa, fire pit, BBQ, and expansive patio spaces designed for entertaining. Fully rebuilt in 2021, the home integrates Savant smart home technology, Lutron lighting, advanced security, and a heated driveway. Offered fully furnished, excluding artwork and select personal items, this exceptional residence presents a rare turnkey opportunity to own a true legacy estate.
-
6BEDS
-
0.92ACRES
-
5BATHS
-
01/2 BATHS
School Information
Description
Set within the exclusive Hidden Woods enclave on Lake Tahoe's East Shore, this contemporary alpine estate rests on nearly an acre of private, beautifully landscaped grounds, capturing sweeping westerly lake views while offering effortless access to nearby beaches, world-class skiing, dining, and year-round outdoor recreation just minutes away. Spanning over 6,500 square feet, this three-level residence features six bedrooms and five bathrooms, designed with vaulted ceilings, exposed beams, hand-carved millwork, imported stone, and expansive Pella windows that frame panoramic lake views throughout. The chef's kitchen is outfitted with Sub-Zero and Wolf appliances, including an eight-burner range with dual ovens, steam oven, dual wine refrigerators, and premium dishwashers. A casual breakfast area that flows into the family room, and onto the living room, where the formal dining space is thoughtfully integrated for elevated entertaining with a dramatic lake backdrop. The primary suite offers a private retreat with private balcony, spa bath with heated floors and steam shower, electronic blinds, and walk-in closet. Five additional en-suite bedrooms provide comfort and privacy for guests. The lower level is dedicated to fun and relaxation, featuring a game room with wet bar, gym, sauna, den/office, and safe room. Two laundry rooms, centralized HVAC systems and a full-house backup generator ensure year-round comfort. Outdoor living is exceptional with ironwood decking, glass railings, curated gardens, waterfall feature, covered spa, fire pit, BBQ, and expansive patio spaces designed for entertaining. Fully rebuilt in 2021, the home integrates Savant smart home technology, Lutron lighting, advanced security, and a heated driveway. Offered fully furnished, excluding artwork and select personal items, this exceptional residence presents a rare turnkey opportunity to own a true legacy estate.
 © 2026 Northern Nevada Regional Multiple Listing Service® MLS. All rights reserved. Information is deemed reliable but is not guaranteed accurate by the MLS or Theresa Nelson Real Estate | Sierra Sotheby's International Realty. Real estate listings held by brokerage firms other than Theresa Nelson Real Estate | Sierra Sotheby's International Realty are marked with the BROKER RECIPROCITY logo or the BROKER RECIPROCITY thumbnail logo and detailed information about them includes the name of the listing brokerage. The data relating to real estate for sale on this web site comes in part from the BROKER RECIPROCITY Program of the Northern Nevada Regional MLS and is for consumers' personal, non-commercial use and may not be used for any purpose other than to identify prospective properties consumers may be interested in purchasing. Data last updated: 2026-10-06T00:19:33.953.