Skip To Content

2555 Glen Eagles Drive

Reno, NV 89523
  • $615,000
  • STATUS: Active
  • ON SITE: 104 Days
  • MLS #: 260008056
Price Reduced
$615,000
  • 4
    BEDS
  • 0.17
    ACRES
  • 2
    BATHS
  • 1
    1/2 BATHS
Neighborhood:
Type:
Single-Family Home
Built:
2002
County:
Area:

School Information

Elementary School:
Middle School:
High School:

Description

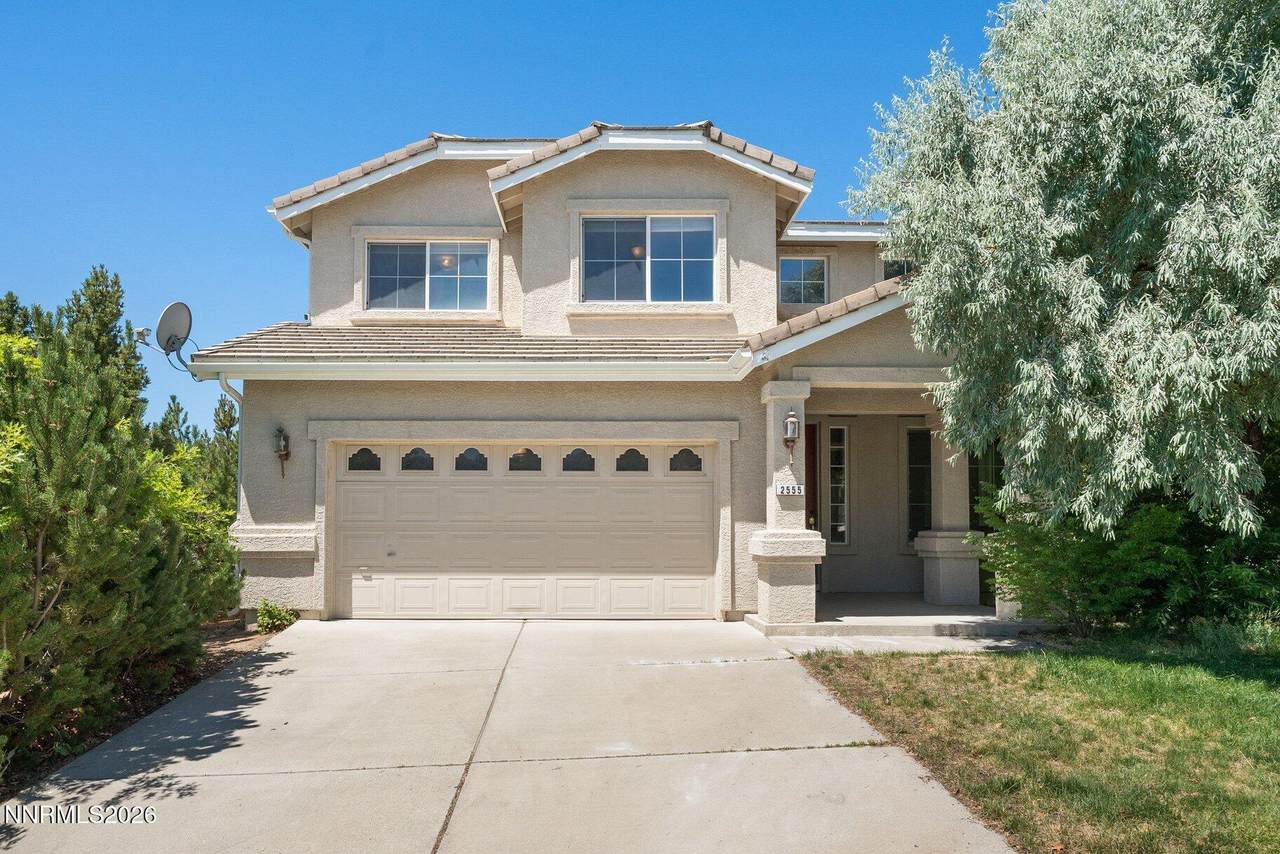
Known for its tree-lined streets, strong sense of community, and convenient access to everything the city has to offer. And unlike many neighborhoods at this level, there is no HOA, giving you the freedom to enjoy your home on your own terms. Residents enjoy walking distance to top-rated schools, parks, and shopping, with quick and easy access to I-80 for commuters and weekend adventurers alike. From the moment you step inside, the home makes an impression. A grand entryway with soaring ceilings sets a tone of warmth and elegance, welcoming you into a space that has been meticulously cared for throughout. Brand-new carpet and fresh paint give the interior a crisp, move-in-ready feel that is genuinely rare in today's market. The backyard is a private retreat. Mature vegetation creates a natural buffer that makes the space feel secluded and serene, while the covered patio provides a comfortable setting for dining, entertaining, or simply unwinding. Positioned on the hillside, the home captures sweeping mountain vistas that remind you exactly why people love living in this part of Nevada. Upstairs, a flexible den offers the option to function as a home office, media room, or convert easily into an additional bedroom to suit your needs. Well-loved, thoughtfully updated, and ideally located. This is Somerset living at its finest.

Monthly Payment Calculator

Northern Nevada Regional MLS logo © 2026 Northern Nevada Regional Multiple Listing Service® MLS. All rights reserved. Information is deemed reliable but is not guaranteed accurate by the MLS or Theresa Nelson Real Estate | Sierra Sotheby's International Realty. Real estate listings held by brokerage firms other than Theresa Nelson Real Estate | Sierra Sotheby's International Realty are marked with the BROKER RECIPROCITY logo or the BROKER RECIPROCITY thumbnail logo and detailed information about them includes the name of the listing brokerage. The data relating to real estate for sale on this web site comes in part from the BROKER RECIPROCITY Program of the Northern Nevada Regional MLS and is for consumers' personal, non-commercial use and may not be used for any purpose other than to identify prospective properties consumers may be interested in purchasing. Data last updated: 2026-10-06T00:19:33.953.
www.nevada.properties/homes/178069617
Print Image

2555 Glen Eagles Drive Reno, NV 89523

  • Price: $615,000
  • Status: Active
  • On Site: 104 Days
  • MLS #: 260008056
4
Beds
2
Baths
1
½ Baths
0.17
Acres
2002
Built
Neighborhood:
89523
County:
Washoe
Area:
89523
Elementary School:
Melton
Middle School:
Billinghurst
High School:
Mcqueen
Property Description
Known for its tree-lined streets, strong sense of community, and convenient access to everything the city has to offer. And unlike many neighborhoods at this level, there is no HOA, giving you the freedom to enjoy your home on your own terms. Residents enjoy walking distance to top-rated schools, parks, and shopping, with quick and easy access to I-80 for commuters and weekend adventurers alike. From the moment you step inside, the home makes an impression. A grand entryway with soaring ceilings sets a tone of warmth and elegance, welcoming you into a space that has been meticulously cared for throughout. Brand-new carpet and fresh paint give the interior a crisp, move-in-ready feel that is genuinely rare in today's market. The backyard is a private retreat. Mature vegetation creates a natural buffer that makes the space feel secluded and serene, while the covered patio provides a comfortable setting for dining, entertaining, or simply unwinding. Positioned on the hillside, the home captures sweeping mountain vistas that remind you exactly why people love living in this part of Nevada. Upstairs, a flexible den offers the option to function as a home office, media room, or convert easily into an additional bedroom to suit your needs. Well-loved, thoughtfully updated, and ideally located. This is Somerset living at its finest.
Exterior Features

Attached Garage YN Yes Carport YN No Construction Materials Stucco Exterior Features Rain Gutters Foundation Details Crawl Space Garage YN Yes Outdoor Living Spaces Covered Yes Parking Features AttachedGarage Patio Yes Patio And Porch Features CoveredPatio Pool Features [] Roof Tile Spa Features None Window Features Double Pane WindowsVinyl Frames

Interior Features

Accessibility Features [] Appliances DishwasherDisposalMicrowaveOven Basement [] Building Area Total 1780 Common Walls No Common WallsNo One AboveNo One Below Cooling Central Air Cooling YN Yes Fireplace Features [] Fireplace YN No Fireplaces Total 0 Flooring CarpetCeramic TileVinyl Heating Forced AirNatural Gas Heating YN Yes Interior Features High CeilingsWalk-In Closet(s) Laundry Features CabinetsLaundry RoomWasher Hookup Levels Two Living Room Features High Ceilings Yes Living Room Features Separate Formal Room Yes Office Den Yes Primary Bedroom Features Bathtub Yes Primary Bedroom Features Double Sinks Yes Primary Bedroom Features Shower Stall Yes

Property Features

Association Amenities [] Association Fee Includes [] Association YN No Body Type [] Buyer Financing [] Covenants Conditions Restrictions YN Yes Fencing Back Yard Green Energy Generation [] Horse YN No Listing Terms 1031 ExchangeCashConventionalFHAVA Loan Lot Features LevelSprinklers In FrontSprinklers In Rear Other Equipment [] Other Structures None Parking Total 2 Property Attached YN No Property Sub Type Single Family Residence Road Frontage Type Public Road Responsibility Public Maintained Road Security Features [] Senior Community YN No Sewer Public Sewer Special Listing Conditions Standard Structure Type [] Tax Annual Amount 3970.15 Utilities Electricity ConnectedNatural Gas ConnectedPhone ConnectedSewer ConnectedWater ConnectedCellular CoverageWater Meter Installed View Mountain(s) View YN Yes Water Rights Water Rights YN No Water Source Public Waterfront Features [] Waterfront YN No Within City Limits YN Yes Zoning SF6

Northern Nevada Regional MLS logo © 2026 Northern Nevada Regional MLS. All rights reserved.
Listing provided courtesy of Sierra Sotheby's International: .

Northern Nevada Regional MLS logo © 2026 Northern Nevada Regional Multiple Listing Service® MLS. All rights reserved. Information is deemed reliable but is not guaranteed accurate by the MLS or Theresa Nelson Real Estate | Sierra Sotheby's International Realty. Real estate listings held by brokerage firms other than Theresa Nelson Real Estate | Sierra Sotheby's International Realty are marked with the BROKER RECIPROCITY logo or the BROKER RECIPROCITY thumbnail logo and detailed information about them includes the name of the listing brokerage. The data relating to real estate for sale on this web site comes in part from the BROKER RECIPROCITY Program of the Northern Nevada Regional MLS and is for consumers' personal, non-commercial use and may not be used for any purpose other than to identify prospective properties consumers may be interested in purchasing. Data last updated: 2026-10-06T00:19:33.953.
 
https://bt-photos.global.ssl.fastly.net/reno/1280_boomver_1_20260623223625256019000000-2.jpg https://bt-photos.global.ssl.fastly.net/reno/1280_boomver_1_20260623223625256019000000-2.jpg https://bt-photos.global.ssl.fastly.net/reno/1280_boomver_1_20260623223625256019000000-2.jpg
Logo
Theresa Nelson Real Estate | Sierra Sotheby's International Realty
13945 S. Virginia Street #606
Reno NV, 89523