Skip To Content

255 Timbercreek Court

Reno, NV 89511
  • $3,850,000
  • STATUS: Active
  • ON SITE: 145 Days
  • MLS #: 260005972
$3,850,000
  • 4
    BEDS
  • 2.65
    ACRES
  • 4
    BATHS
  • 2
    1/2 BATHS
Neighborhood:
Type:
Single-Family Home
Built:
2002
County:
Area:

School Information

Elementary School:
Middle School:
High School:

Description

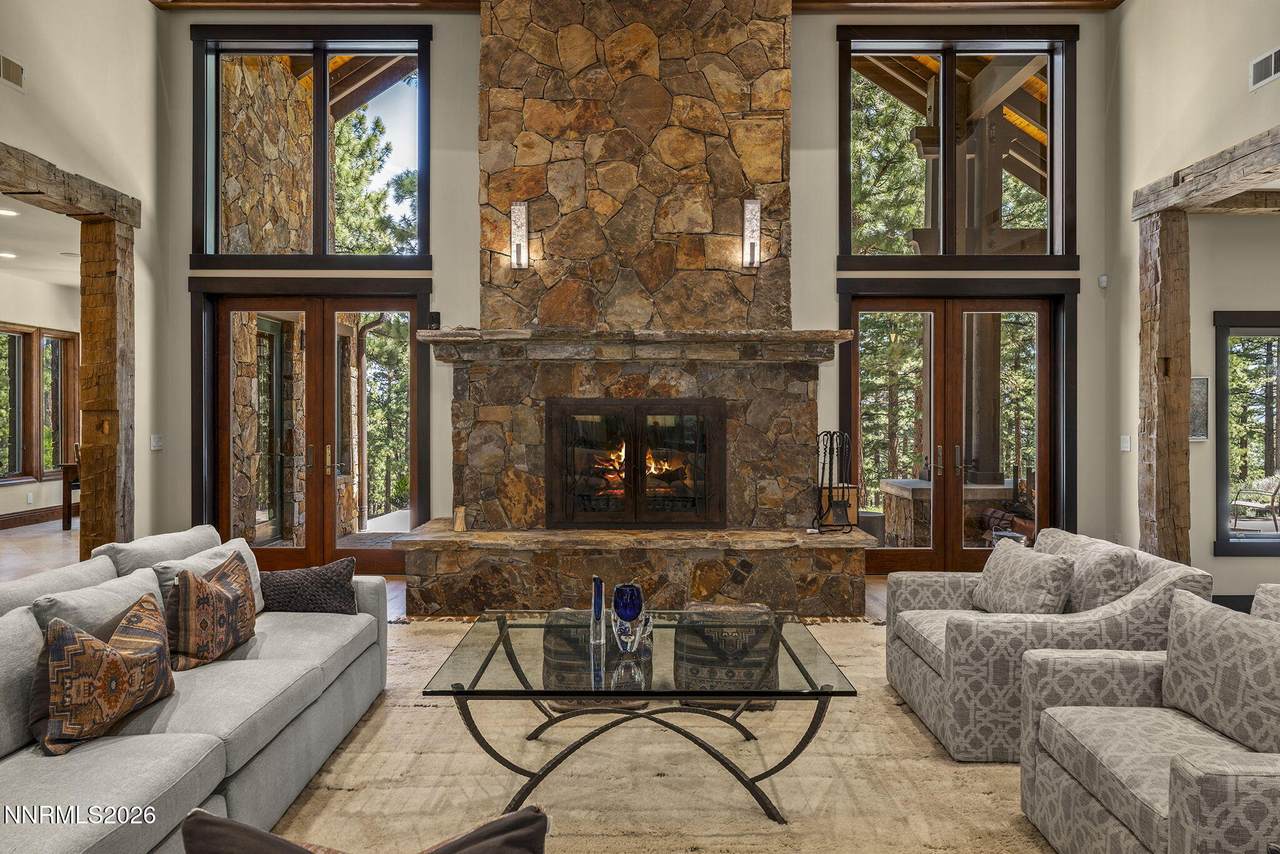
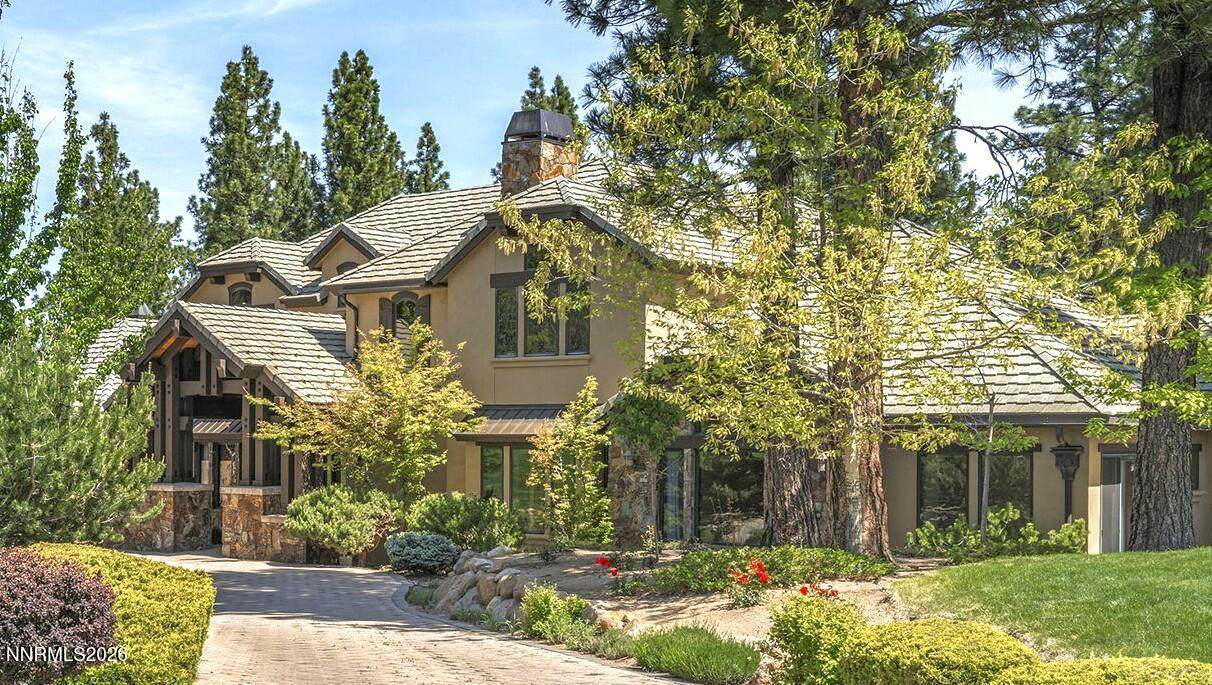
Magnificent private mountain estate designed for those who value space, serenity, and uncompromising quality of life. Nestled on 2.65 private acres within the prestigious gated community of St. James's Village, This gorgeous custom residence offers a rare combination of refined luxury, forested seclusion, and convenient access to both Reno and Lake Tahoe. Surrounded by towering pines, the home creates an atmosphere of retreat while remaining minutes from world-class outdoor recreation, skiing, golf, dining, commercial and private aviation, and Nevada's unmatched tax advantages. Designed for both grand entertaining and comfortable everyday living, the residence features expansive gathering spaces, richly crafted finishes, soaring ceilings, and walls of windows that bring the outdoors in. Multiple living areas, spacious bedroom suites, and private outdoor spaces provide flexibility for our modern lifestyle needs. Whether serving as a primary residence, mountain retreat, or strategic relocation, this home represents the kind of property rarely available in Northern Nevada- a true Sierra estate offering lifestyle, prestige, and long-term value. This is a home built for those seeking: Privacy without isolation Luxury without pretension Access to Tahoe with greater value and space A secure and peaceful Nevada lifestyle A property capable of supporting both work and recreation. The seller is motivated—offering a rare opportunity to secure a legacy mountain retreat designed for the way you actually want to live.

Monthly Payment Calculator

Northern Nevada Regional MLS logo © 2026 Northern Nevada Regional Multiple Listing Service® MLS. All rights reserved. Information is deemed reliable but is not guaranteed accurate by the MLS or Theresa Nelson Real Estate | Sierra Sotheby's International Realty. Real estate listings held by brokerage firms other than Theresa Nelson Real Estate | Sierra Sotheby's International Realty are marked with the BROKER RECIPROCITY logo or the BROKER RECIPROCITY thumbnail logo and detailed information about them includes the name of the listing brokerage. The data relating to real estate for sale on this web site comes in part from the BROKER RECIPROCITY Program of the Northern Nevada Regional MLS and is for consumers' personal, non-commercial use and may not be used for any purpose other than to identify prospective properties consumers may be interested in purchasing. Data last updated: 2026-10-06T00:19:33.953.
www.nevada.properties/homes/176467210
Print Image

255 Timbercreek Court Reno, NV 89511

  • Price: $3,850,000
  • Status: Active
  • On Site: 145 Days
  • MLS #: 260005972
4
Beds
4
Baths
2
½ Baths
2.65
Acres
2002
Built
Neighborhood:
89511
County:
Washoe
Area:
89511
Elementary School:
Hunsberger
Middle School:
Marce Herz
High School:
Galena
Property Description
Magnificent private mountain estate designed for those who value space, serenity, and uncompromising quality of life. Nestled on 2.65 private acres within the prestigious gated community of St. James's Village, This gorgeous custom residence offers a rare combination of refined luxury, forested seclusion, and convenient access to both Reno and Lake Tahoe. Surrounded by towering pines, the home creates an atmosphere of retreat while remaining minutes from world-class outdoor recreation, skiing, golf, dining, commercial and private aviation, and Nevada's unmatched tax advantages. Designed for both grand entertaining and comfortable everyday living, the residence features expansive gathering spaces, richly crafted finishes, soaring ceilings, and walls of windows that bring the outdoors in. Multiple living areas, spacious bedroom suites, and private outdoor spaces provide flexibility for our modern lifestyle needs. Whether serving as a primary residence, mountain retreat, or strategic relocation, this home represents the kind of property rarely available in Northern Nevada- a true Sierra estate offering lifestyle, prestige, and long-term value. This is a home built for those seeking: Privacy without isolation Luxury without pretension Access to Tahoe with greater value and space A secure and peaceful Nevada lifestyle A property capable of supporting both work and recreation. The seller is motivated—offering a rare opportunity to secure a legacy mountain retreat designed for the way you actually want to live.
Exterior Features

Attached Garage YN Yes Carport YN No Construction Materials Stone VeneerStucco Exterior Features Fire PitRain Gutters Foundation Details Concrete PerimeterCrawl SpaceRaised Garage YN Yes Outdoor Living Spaces Covered Yes Parking Features AttachedGarageGarage Door Opener Patio Yes Patio And Porch Features PorchCoveredPatio Pool Features [] Roof PitchedTile Spa Features None Window Features BlindsDouble Pane WindowsDrapesMetal FramesSkylight(s)Window CoveringsWood Frames

Interior Features

Accessibility Features [] Appliances DishwasherDisposalDryerGas RangeRefrigeratorTrash CompactorWasherWater Softener Owned Basement [] Bedroom Office Main Floor Yes Building Area Total 6983 Common Walls No Common Walls Cooling Central Air Cooling YN Yes Entrance Foyer Yes Family Room Features High Ceilings Yes Family Room Features Separate Formal Room True Fireplace Features GasWood Burning Fireplace YN Yes Fireplaces Total 4 Flooring CarpetTravertineWood Game Room Yes Heating Natural GasRadiant Floor Heating YN Yes Interior Features Breakfast BarCeiling Fan(s)Entrance FoyerHigh CeilingsKitchen IslandPantryPrimary DownstairsSaunaSmart ThermostatVaulted Ceiling(s)Walk-In Closet(s) Laundry Features CabinetsLaundry RoomSink Levels Two Living Room Features High Ceilings Yes Living Room Features Separate Formal Room Yes Mud Room Yes Office Den Yes Primary Bedroom Features Addl Primary Bedroom Yes Primary Bedroom Features Double Sinks Yes Primary Bedroom Features High Ceilings Yes Primary Bedroom Features Jetted Tub Yes Primary Bedroom Features On Main Floor Yes Primary Bedroom Features Shower Stall Yes Recreation Room Yes

Property Features

Association Amenities GatedSecurity Association Fee 740 Association Fee Frequency Monthly Association Fee Includes InsuranceSecurity Association YN Yes Body Type [] Buyer Financing [] Covenants Conditions Restrictions YN Yes Fencing None Green Energy Generation [] Horse YN No Listing Terms CashConventionalRelocation PropertyVA Loan Lot Features Common AreaCul-De-SacGreenbeltLandscapedRolling SlopeSprinklers In FrontSprinklers In RearWooded Other Equipment [] Other Structures None Parking Total 3 Property Attached YN No Property Sub Type Single Family Residence Road Frontage Type Private Road Road Responsibility Private Maintained Road Security Features Carbon Monoxide Detector(s)Keyless EntrySecurity SystemSecurity System OwnedSmoke Detector(s) Senior Community YN No Sewer Septic Tank Special Listing Conditions Standard Structure Type [] Tax Annual Amount 30622.85 Utilities Cable ConnectedElectricity ConnectedInternet ConnectedNatural Gas ConnectedPhone ConnectedWater ConnectedCellular CoverageUnderground UtilitiesWater Meter Installed View Mountain(s)Park/GreenbeltTrees/Woods View YN Yes Water Rights Water Rights YN No Water Source Public Waterfront Features [] Waterfront YN No Within City Limits YN No Zoning LDS

Northern Nevada Regional MLS logo © 2026 Northern Nevada Regional MLS. All rights reserved.
Listing provided courtesy of Dickson Realty - Damonte Ranch: .

Northern Nevada Regional MLS logo © 2026 Northern Nevada Regional Multiple Listing Service® MLS. All rights reserved. Information is deemed reliable but is not guaranteed accurate by the MLS or Theresa Nelson Real Estate | Sierra Sotheby's International Realty. Real estate listings held by brokerage firms other than Theresa Nelson Real Estate | Sierra Sotheby's International Realty are marked with the BROKER RECIPROCITY logo or the BROKER RECIPROCITY thumbnail logo and detailed information about them includes the name of the listing brokerage. The data relating to real estate for sale on this web site comes in part from the BROKER RECIPROCITY Program of the Northern Nevada Regional MLS and is for consumers' personal, non-commercial use and may not be used for any purpose other than to identify prospective properties consumers may be interested in purchasing. Data last updated: 2026-10-06T00:19:33.953.
 
https://bt-photos.global.ssl.fastly.net/reno/orig_boomver_8_20260513061006378788000000-2.jpg https://bt-photos.global.ssl.fastly.net/reno/orig_boomver_8_20260513061006378788000000-2.jpg https://bt-photos.global.ssl.fastly.net/reno/orig_boomver_8_20260513061006378788000000-2.jpg
Logo
Theresa Nelson Real Estate | Sierra Sotheby's International Realty
13945 S. Virginia Street #606
Reno NV, 89523