














Skip To Content

2540 Granite Springs Road

Reno, NV 89519
  • $750,000
  • STATUS: Active
  • ON SITE: 156 Days
  • MLS #: 260005987
Price Reduced
UPDATED: 137 min ago
$750,000
  • 3
    BEDS
  • 0.12
    ACRES
  • 2
    BATHS
  • 0
    1/2 BATHS
Neighborhood:
Type:
Single-Family Home
Built:
1995
County:
Area:

School Information

Elementary School:
Middle School:
High School:

Description

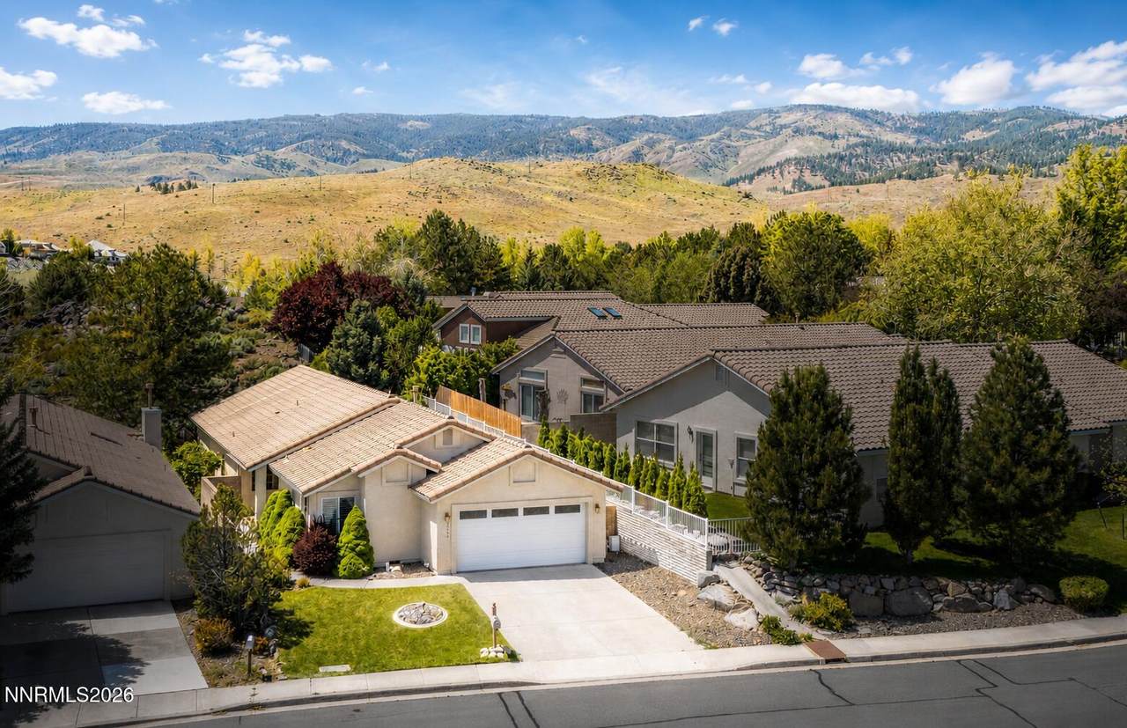
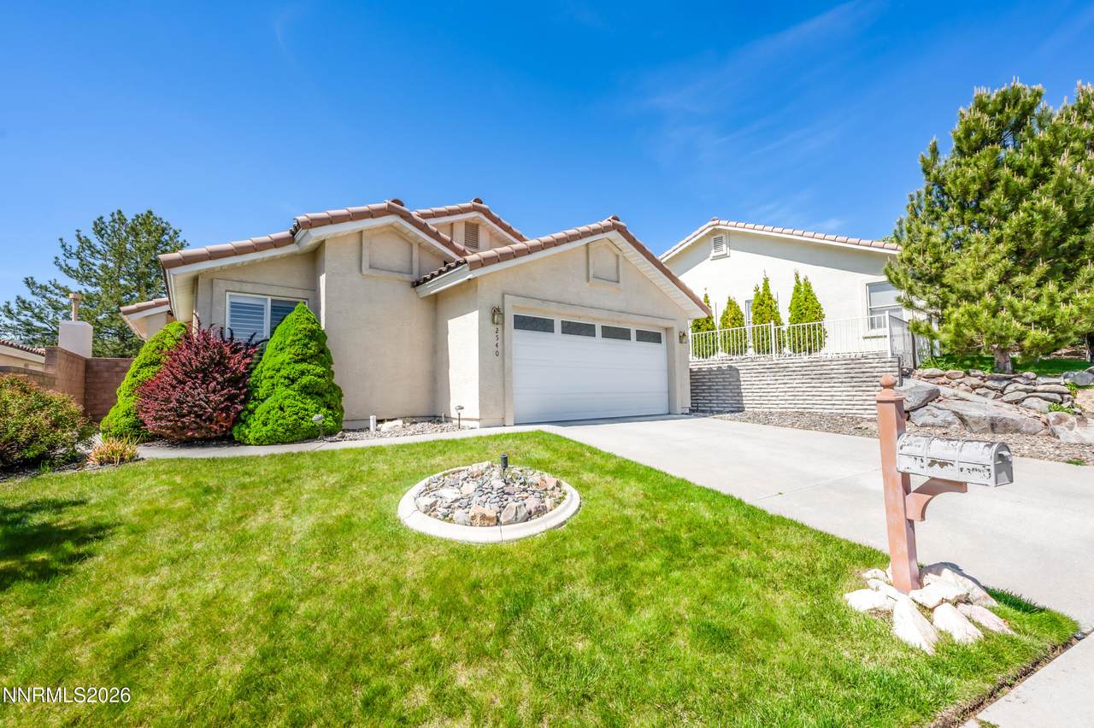
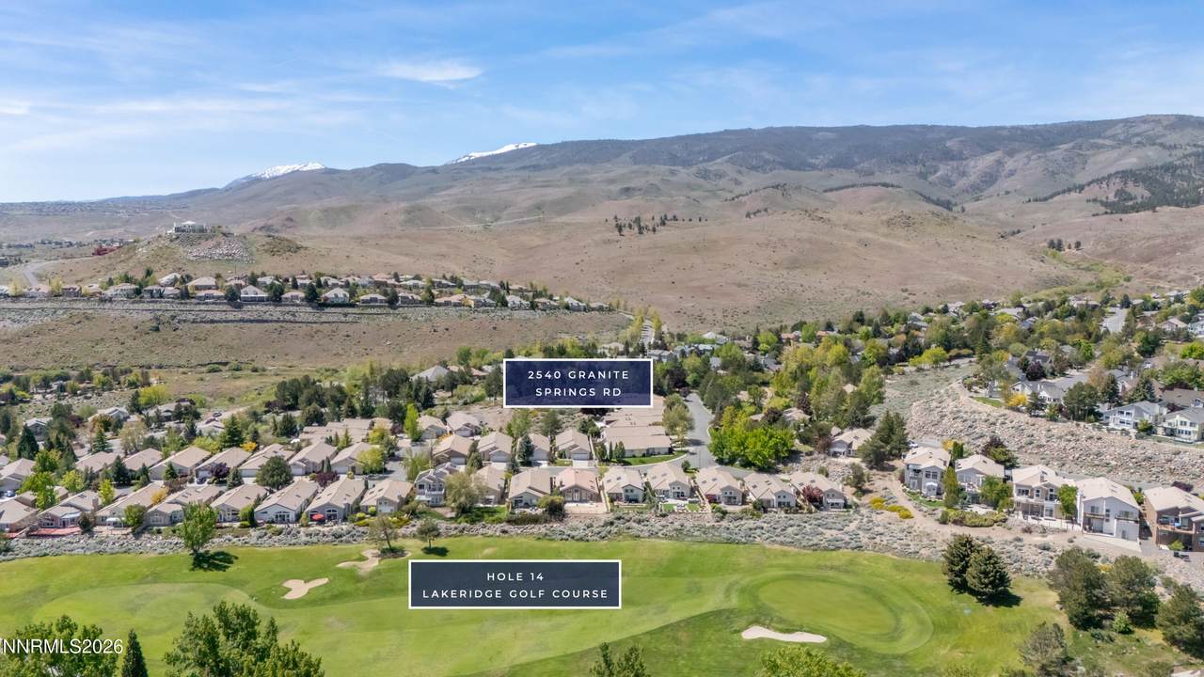
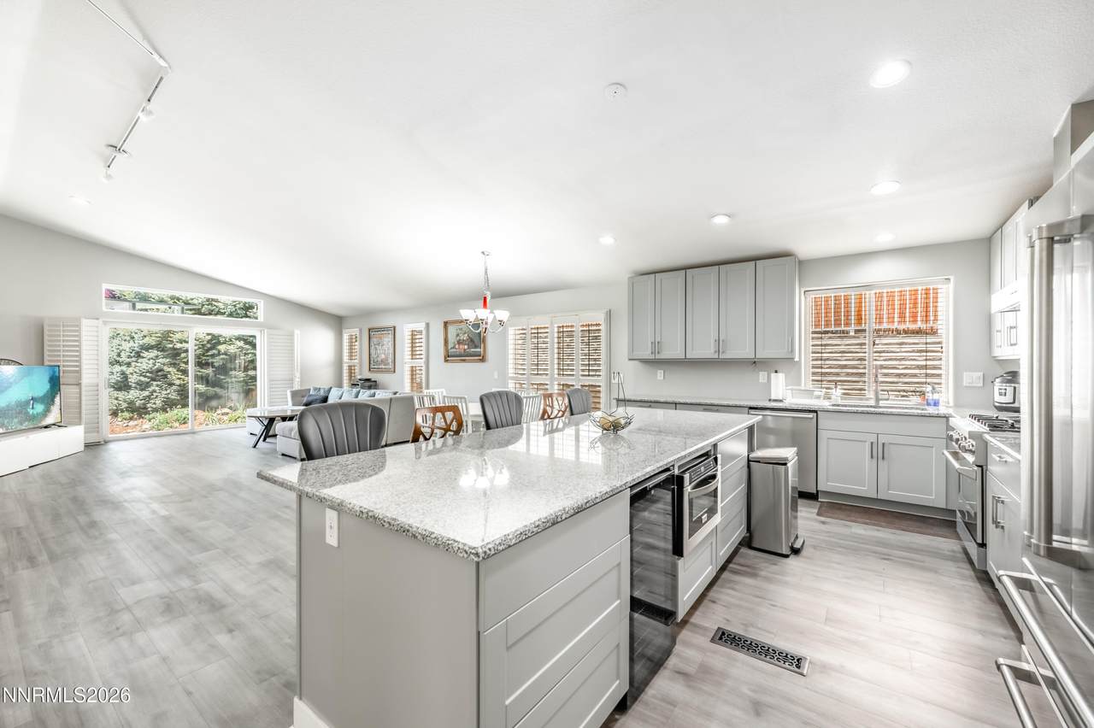
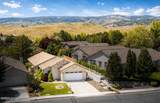
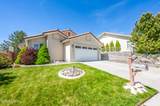
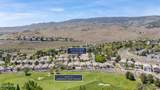
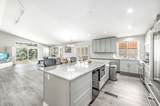
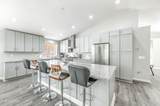
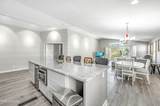
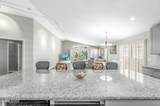
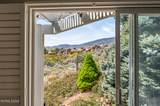
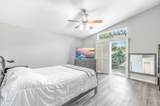
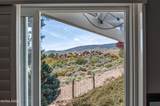
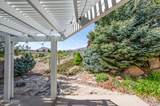
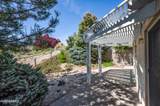
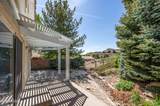
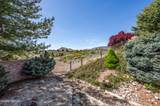
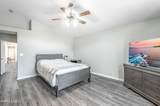
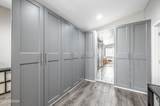
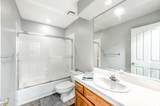
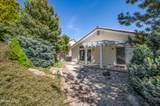
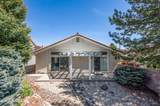
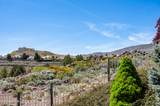
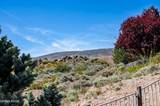
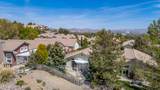
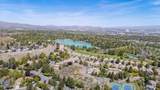
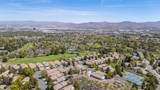
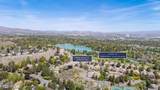
Set on an exceptional private lot with sweeping mountain views from the rear, this patio-style home offers a rare combination of privacy, central convenience, and effortless livability. The home has been thoughtfully reimagined to enhance both function and style, with a dramatic open-concept kitchen featuring a large island and the kind of space that truly anchors the home. The main suite was similarly redesigned to create a more spacious and practical retreat with a huge walk-in closet, a rarity in SW Reno. Ideal for a lock-and-go lifestyle, easy-maintenance living, or those seeking comfort without excess upkeep, this property delivers a hard-to-find mix of simplicity, setting, and smart design.

Monthly Payment Calculator

Northern Nevada Regional MLS logo © 2026 Northern Nevada Regional Multiple Listing Service® MLS. All rights reserved. Information is deemed reliable but is not guaranteed accurate by the MLS or Theresa Nelson Real Estate | Sierra Sotheby's International Realty. Real estate listings held by brokerage firms other than Theresa Nelson Real Estate | Sierra Sotheby's International Realty are marked with the BROKER RECIPROCITY logo or the BROKER RECIPROCITY thumbnail logo and detailed information about them includes the name of the listing brokerage. The data relating to real estate for sale on this web site comes in part from the BROKER RECIPROCITY Program of the Northern Nevada Regional MLS and is for consumers' personal, non-commercial use and may not be used for any purpose other than to identify prospective properties consumers may be interested in purchasing. Data last updated: 2026-10-17T00:19:37.973.
www.nevada.properties/homes/176470877
Print Image

2540 Granite Springs Road Reno, NV 89519

  • Price: $750,000
  • Status: Active
  • On Site: 156 Days
  • Updated: 137 min ago
  • MLS #: 260005987
3
Beds
2
Baths
0
½ Baths
0.12
Acres
1995
Built
Neighborhood:
89519
County:
Washoe
Area:
89519
Elementary School:
Huffaker
Middle School:
Pine
High School:
Reno
Property Description
Set on an exceptional private lot with sweeping mountain views from the rear, this patio-style home offers a rare combination of privacy, central convenience, and effortless livability. The home has been thoughtfully reimagined to enhance both function and style, with a dramatic open-concept kitchen featuring a large island and the kind of space that truly anchors the home. The main suite was similarly redesigned to create a more spacious and practical retreat with a huge walk-in closet, a rarity in SW Reno. Ideal for a lock-and-go lifestyle, easy-maintenance living, or those seeking comfort without excess upkeep, this property delivers a hard-to-find mix of simplicity, setting, and smart design.
Exterior Features

Attached Garage YN Yes Carport YN No Construction Materials Stucco Exterior Features Rain Gutters Foundation Details Crawl Space Garage YN Yes Outdoor Living Spaces Covered Yes Parking Features AttachedGarageGarage Door Opener Patio Yes Patio And Porch Features CoveredPatio Pool Features [] Roof PitchedTile Spa Features None Window Features BlindsDouble Pane WindowsDrapesRods

Interior Features

Accessibility Features [] Appliances DishwasherDisposalDryerGas CooktopGas RangeMicrowaveOvenRefrigeratorWasher Basement [] Building Area Total 1994 Common Walls No Common Walls Cooling Central Air Cooling YN Yes Entrance Foyer Yes Family Room Features Great Room Yes Family Room Features High Ceilings Yes Fireplace Features [] Fireplace YN No Flooring LaminatePorcelain Heating Forced AirNatural Gas Heating YN Yes Interior Features Cathedral Ceiling(s)Ceiling Fan(s)Entrance FoyerHigh CeilingsKitchen IslandPrimary DownstairsVaulted Ceiling(s)Walk-In Closet(s) Laundry Features CabinetsLaundry RoomWasher Hookup Levels One Living Room Features Family Room Combination Yes Living Room Features Great Room Yes Living Room Features High Ceilings Yes Primary Bedroom Features Bathtub Yes Primary Bedroom Features Double Sinks Yes Primary Bedroom Features Garden Tub Yes Primary Bedroom Features High Ceilings Yes Primary Bedroom Features On Main Floor Yes Primary Bedroom Features Shower Stall Yes

Property Features

Association Amenities ManagementPoolTennis Court(s) Association Fee 69 Association Fee Frequency Monthly Association Fee Includes [] Association YN Yes Body Type [] Buyer Financing [] Covenants Conditions Restrictions YN Yes Fencing Back Yard Green Energy Generation [] Horse YN No Listing Terms 1031 ExchangeCashConventionalFHAVA Loan Lot Features Common AreaCorner LotGentle SlopingGreenbeltLandscapedLevelSprinklers In FrontSprinklers In Rear Other Equipment [] Other Structures None Parking Total 2 Property Attached YN No Property Sub Type Single Family Residence Road Frontage Type Public Road Responsibility Public Maintained Road Security Features Carbon Monoxide Detector(s)Smoke Detector(s) Senior Community YN No Sewer Public Sewer Special Listing Conditions Standard Structure Type [] Tax Annual Amount 3807.79 Utilities Cable ConnectedElectricity ConnectedInternet ConnectedNatural Gas ConnectedPhone ConnectedSewer ConnectedWater ConnectedCellular CoverageUnderground Utilities View DesertMountain(s)Park/GreenbeltValley View YN Yes Water Rights Water Rights YN No Water Source Public Waterfront Features [] Waterfront YN No Within City Limits YN Yes Zoning SF5

Northern Nevada Regional MLS logo © 2026 Northern Nevada Regional MLS. All rights reserved.
Listing provided courtesy of Dickson Realty - Downtown: .

Northern Nevada Regional MLS logo © 2026 Northern Nevada Regional Multiple Listing Service® MLS. All rights reserved. Information is deemed reliable but is not guaranteed accurate by the MLS or Theresa Nelson Real Estate | Sierra Sotheby's International Realty. Real estate listings held by brokerage firms other than Theresa Nelson Real Estate | Sierra Sotheby's International Realty are marked with the BROKER RECIPROCITY logo or the BROKER RECIPROCITY thumbnail logo and detailed information about them includes the name of the listing brokerage. The data relating to real estate for sale on this web site comes in part from the BROKER RECIPROCITY Program of the Northern Nevada Regional MLS and is for consumers' personal, non-commercial use and may not be used for any purpose other than to identify prospective properties consumers may be interested in purchasing. Data last updated: 2026-10-17T00:19:37.973.
 
https://bt-photos.global.ssl.fastly.net/reno/1280_boomver_1_20250623023509073321000000-2.jpg https://bt-photos.global.ssl.fastly.net/reno/1280_boomver_1_20250623023509073321000000-2.jpg https://bt-photos.global.ssl.fastly.net/reno/1280_boomver_1_20250623023509073321000000-2.jpg
Logo
Theresa Nelson Real Estate | Sierra Sotheby's International Realty
13945 S. Virginia Street #606
Reno NV, 89523