Skip To Content

2505 Garfield Court

Sparks, NV 89431
  • $275,000
  • STATUS: Active
  • ON SITE: 39 Days
  • MLS #: 260011577
UPDATED: 132 min ago
$275,000
  • 2
    BEDS
  • 0.03
    ACRES
  • 1
    BATHS
  • 1
    1/2 BATHS
Neighborhood:
Type:
Condo
Built:
1984
County:
Area:

School Information

Elementary School:
Middle School:
High School:
Hug

Description

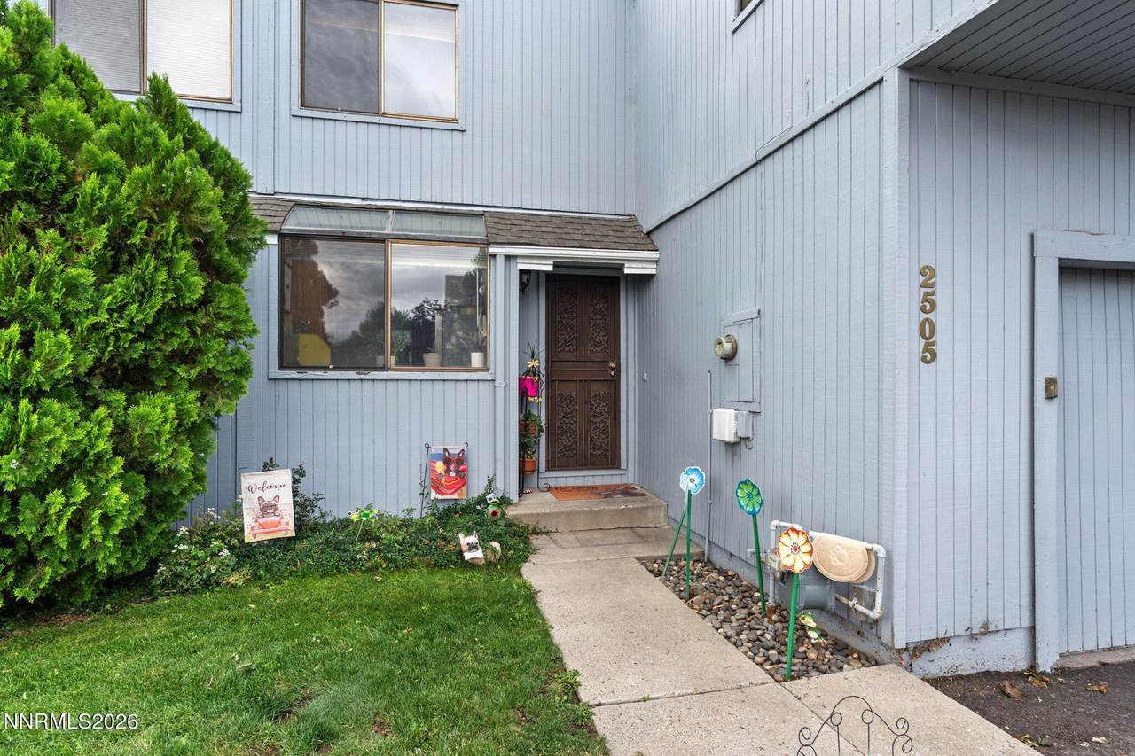
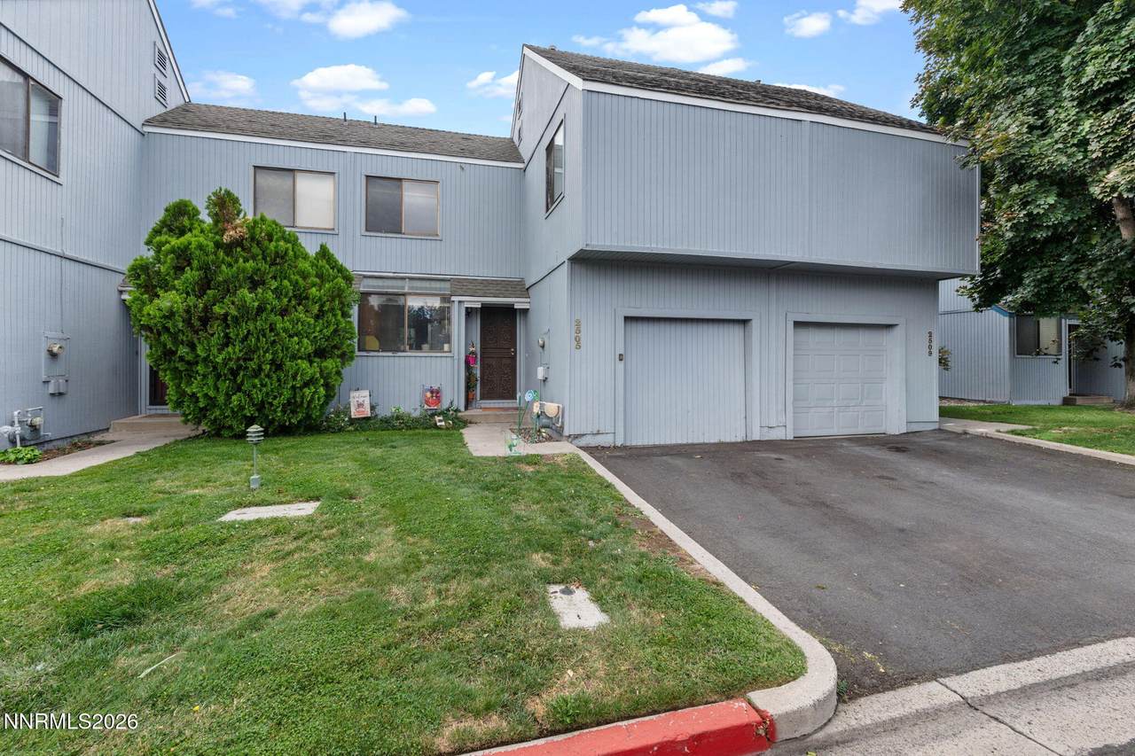
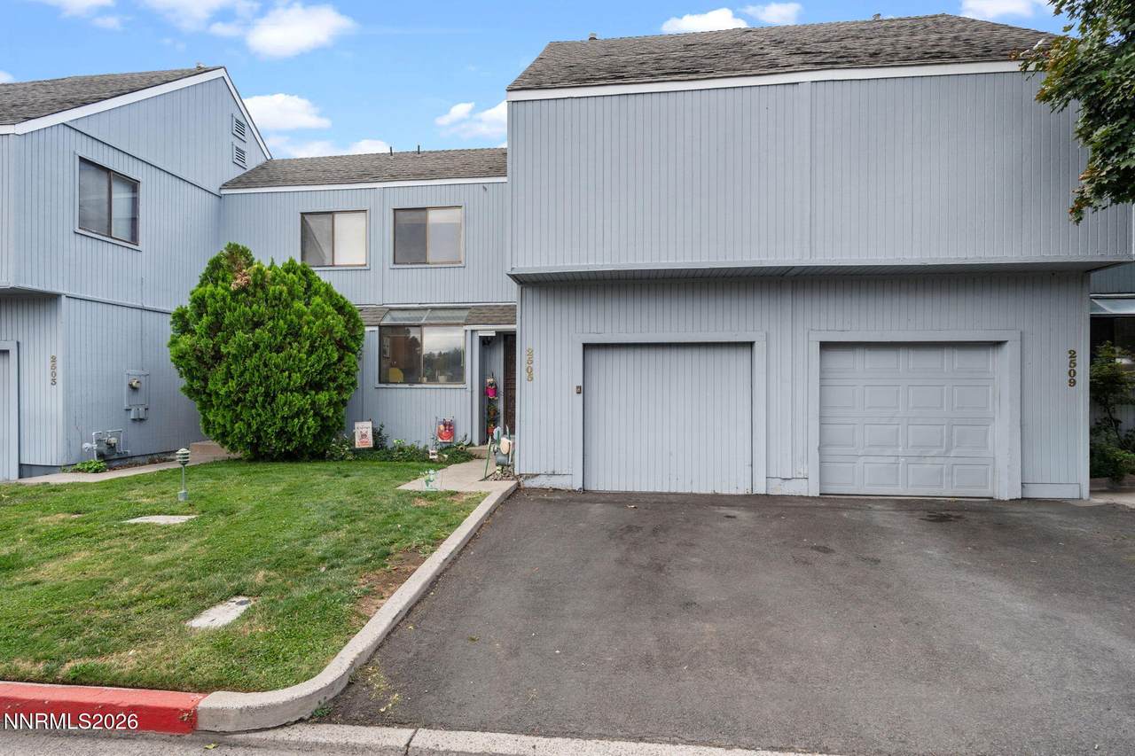
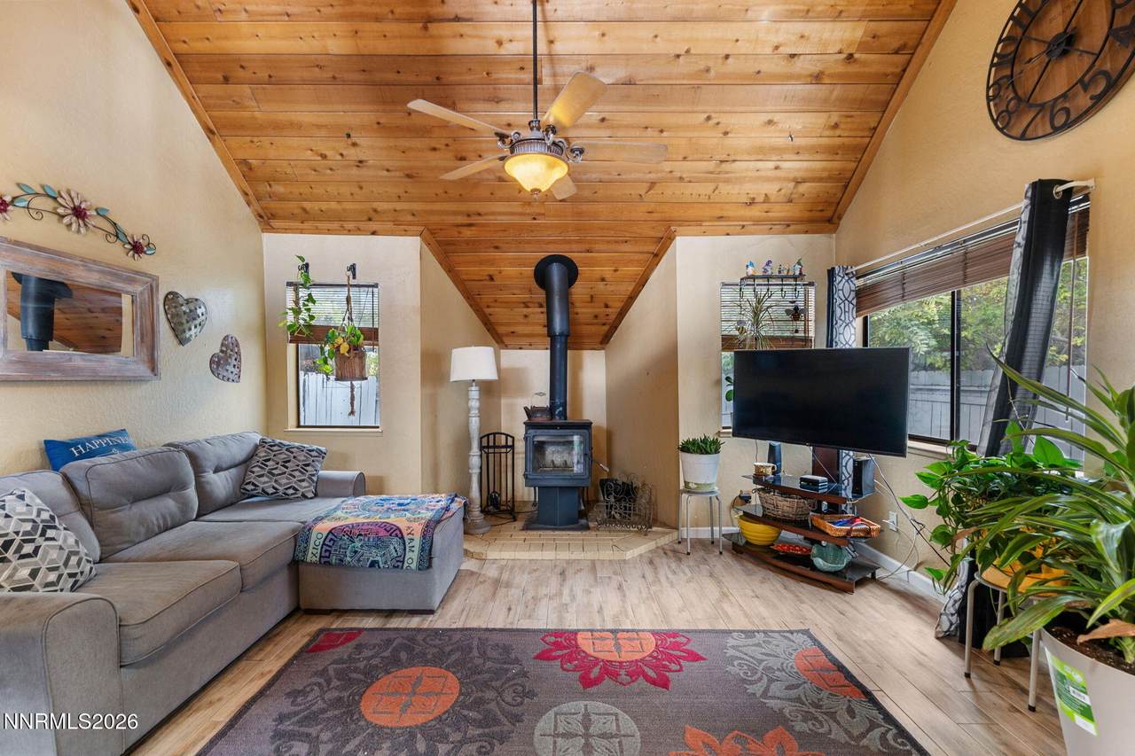
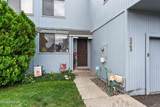
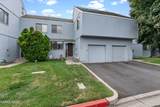
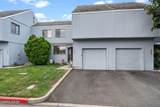
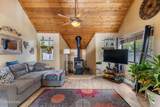
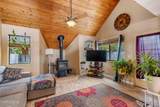
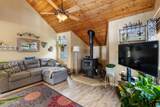
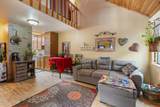
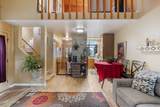
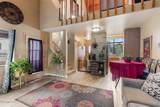
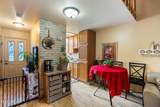
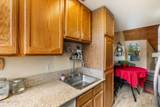
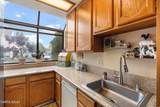
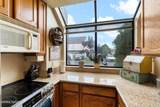
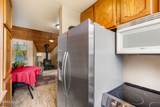
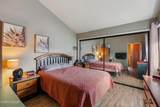
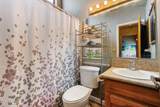
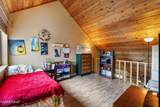
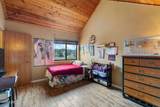
Convenient, low-maintenance living in the heart of town! This well-maintained one-bedroom condo with a versatile loft, 1.5 baths, and an attached one-car garage offers the perfect blend of comfort, functionality, and location. The open living space features granite countertops and stainless steel appliances, creating a clean, modern feel that's is move-in ready. Recent updates provide added peace of mind, including a water heater replaced just 7 months ago and a furnace less than 3 years old. The refrigerator is approximately 4 years old, and the microwave is scheduled to be replaced. Centrally located just minutes from I-80 and I-580, with easy access to downtown Reno and Sparks, grocery stores, restaurants, parks, and everyday conveniences. Whether you're a first-time buyer, looking to downsize, or searching for a low-maintenance investment, this is an opportunity you won't want to miss. Turnkey living in a convenient location and priced under $300,000—schedule your private showing today!

Monthly Payment Calculator

Northern Nevada Regional MLS logo © 2026 Northern Nevada Regional Multiple Listing Service® MLS. All rights reserved. Information is deemed reliable but is not guaranteed accurate by the MLS or Theresa Nelson Real Estate | Sierra Sotheby's International Realty. Real estate listings held by brokerage firms other than Theresa Nelson Real Estate | Sierra Sotheby's International Realty are marked with the BROKER RECIPROCITY logo or the BROKER RECIPROCITY thumbnail logo and detailed information about them includes the name of the listing brokerage. The data relating to real estate for sale on this web site comes in part from the BROKER RECIPROCITY Program of the Northern Nevada Regional MLS and is for consumers' personal, non-commercial use and may not be used for any purpose other than to identify prospective properties consumers may be interested in purchasing. Data last updated: 2026-10-17T00:19:37.973.
www.nevada.properties/homes/180949864
Print Image

2505 Garfield Court Sparks, NV 89431

  • Price: $275,000
  • Status: Active
  • On Site: 39 Days
  • Updated: 132 min ago
  • MLS #: 260011577
2
Beds
1
Baths
1
½ Baths
0.03
Acres
1984
Built
Neighborhood:
89431
County:
Washoe
Area:
89431
Elementary School:
Mathews
Middle School:
Traner
High School:
Hug
Property Description
Convenient, low-maintenance living in the heart of town! This well-maintained one-bedroom condo with a versatile loft, 1.5 baths, and an attached one-car garage offers the perfect blend of comfort, functionality, and location. The open living space features granite countertops and stainless steel appliances, creating a clean, modern feel that's is move-in ready. Recent updates provide added peace of mind, including a water heater replaced just 7 months ago and a furnace less than 3 years old. The refrigerator is approximately 4 years old, and the microwave is scheduled to be replaced. Centrally located just minutes from I-80 and I-580, with easy access to downtown Reno and Sparks, grocery stores, restaurants, parks, and everyday conveniences. Whether you're a first-time buyer, looking to downsize, or searching for a low-maintenance investment, this is an opportunity you won't want to miss. Turnkey living in a convenient location and priced under $300,000—schedule your private showing today!
Exterior Features

Attached Garage YN Yes Carport YN No Construction Materials [] Exterior Features None Foundation Details Slab Garage YN Yes Outdoor Living Space Uncovered Yes Parking Features AttachedGarageGarage Door Opener Patio Yes Patio And Porch Features UncoveredPatio Pool Features [] Roof CompositionPitchedShingle Spa Features None Unit Level Ground Floor Yes Window Features BlindsDouble Pane WindowsMetal FramesRods

Interior Features

Accessibility Features [] Appliances DishwasherDisposalDryerElectric CooktopElectric OvenElectric RangeMicrowaveOvenRefrigeratorWasher Basement [] Building Area Total 869 Common Walls 2+ Common Walls Cooling Central AirElectric Cooling YN Yes Fireplace Features Wood Burning Stove Fireplace YN Yes Fireplaces Total 1 Flooring PorcelainTile Heating ElectricFireplace(s)Forced AirNatural Gas Heating YN Yes Interior Features Ceiling Fan(s)High CeilingsLoftSmart ThermostatVaulted Ceiling(s) Laundry Features CabinetsIn GarageShelves Levels Two Living Room Features High Ceilings Yes Loft Yes

Property Features

Association Amenities LandscapingParkingPool Association Fee 479 Association Fee Frequency Monthly Association Fee Includes Landscape Maintenance - PartialInsuranceMaintenance StructureSnow Removal Association YN Yes Body Type [] Buyer Financing [] Covenants Conditions Restrictions YN Yes Fencing Back Yard Green Energy Generation [] Horse YN No Listing Terms 1031 ExchangeCashConventionalFHAVA Loan Lot Features LandscapedLevelSprinklers In Front Other Equipment [] Other Structures None Parking Total 1 Property Attached YN Yes Property Sub Type Condominium Road Frontage Type Other Road Responsibility Public Maintained Road Security Features Smoke Detector(s) Senior Community YN No Sewer Public Sewer Special Listing Conditions Standard Structure Type [] Tax Annual Amount 683.58 Utilities Cable AvailableElectricity AvailableInternet AvailableNatural Gas AvailablePhone AvailableSewer AvailableWater AvailableCellular CoverageWater Meter Installed View [] View YN No Water Rights Water Rights YN No Water Source Public Waterfront Features [] Waterfront YN No Within City Limits YN Yes Zoning MF3-PUD

Northern Nevada Regional MLS logo © 2026 Northern Nevada Regional MLS. All rights reserved.
Listing provided courtesy of Chase International-Damonte: .

Northern Nevada Regional MLS logo © 2026 Northern Nevada Regional Multiple Listing Service® MLS. All rights reserved. Information is deemed reliable but is not guaranteed accurate by the MLS or Theresa Nelson Real Estate | Sierra Sotheby's International Realty. Real estate listings held by brokerage firms other than Theresa Nelson Real Estate | Sierra Sotheby's International Realty are marked with the BROKER RECIPROCITY logo or the BROKER RECIPROCITY thumbnail logo and detailed information about them includes the name of the listing brokerage. The data relating to real estate for sale on this web site comes in part from the BROKER RECIPROCITY Program of the Northern Nevada Regional MLS and is for consumers' personal, non-commercial use and may not be used for any purpose other than to identify prospective properties consumers may be interested in purchasing. Data last updated: 2026-10-17T00:19:37.973.
 
https://bt-photos.global.ssl.fastly.net/reno/1280_boomver_1_20260904051938766533000000-2.jpg https://bt-photos.global.ssl.fastly.net/reno/1280_boomver_1_20260904051938766533000000-2.jpg https://bt-photos.global.ssl.fastly.net/reno/1280_boomver_1_20260904051938766533000000-2.jpg
Logo
Theresa Nelson Real Estate | Sierra Sotheby's International Realty
13945 S. Virginia Street #606
Reno NV, 89523