
Skip To Content

2505 Baines Road

Winnemucca, NV 89445
  • $2,175,000
  • STATUS: Active
  • ON SITE: 7 Days
  • MLS #: 260012455
$2,175,000
  • 5
    BEDS
  • 180
    ACRES
  • 3
    BATHS
  • 0
    1/2 BATHS
Neighborhood:
Type:
Manufactured Home
Built:
2008
County:
Area:

School Information

Elementary School:
Middle School:

Description

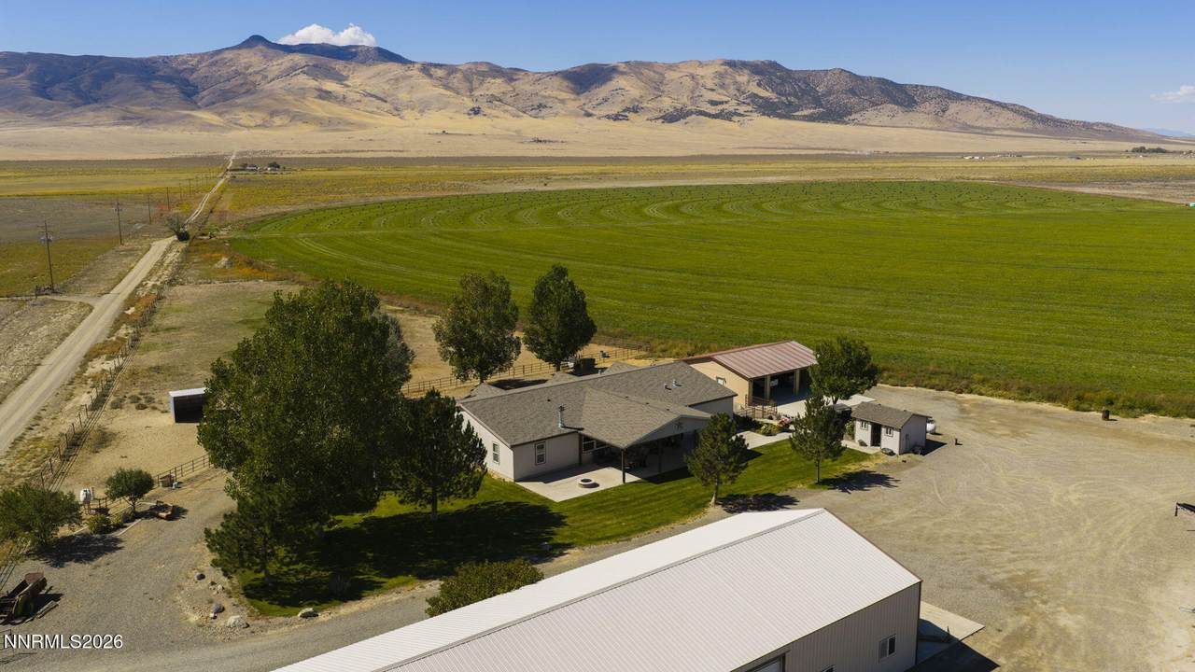
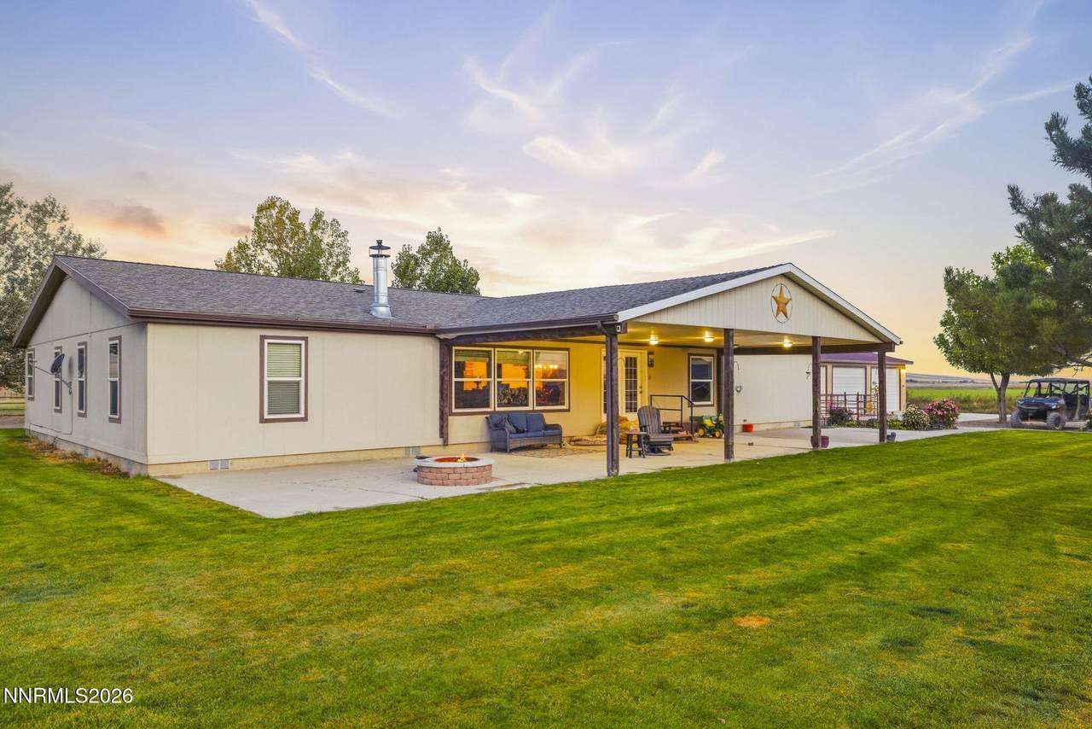
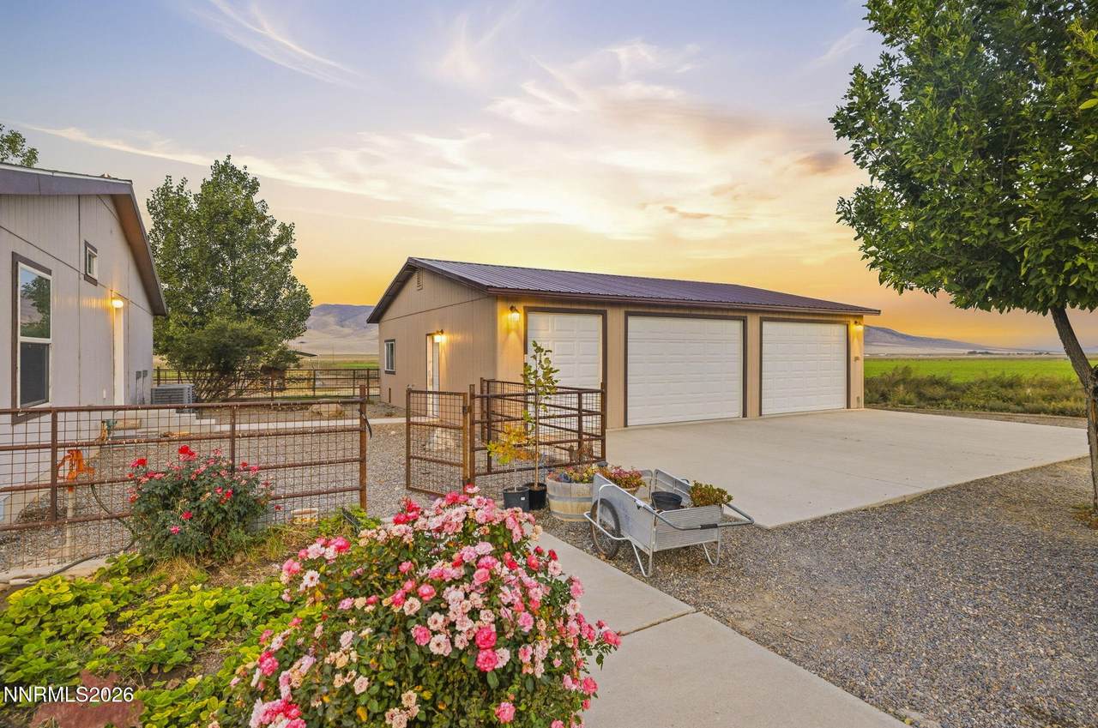
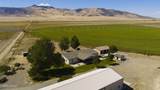
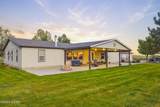
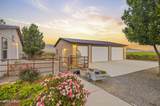
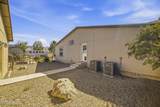
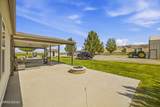
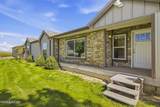
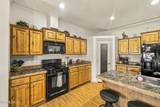
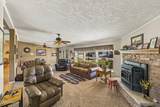
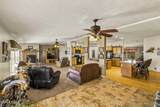
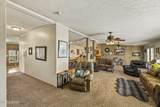
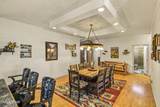
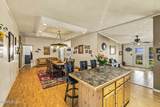
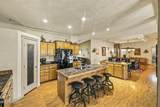
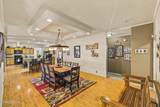
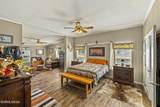
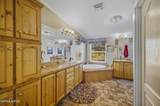
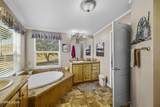
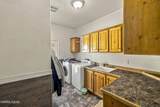
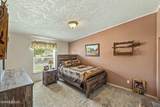
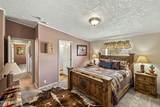
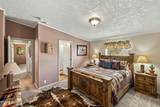
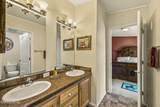
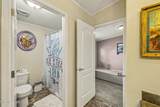
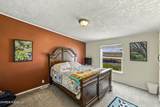
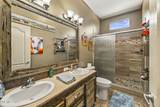
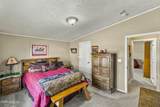
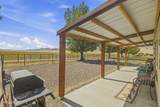
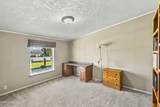
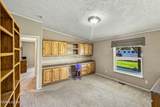
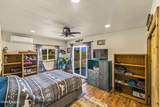
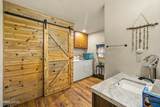
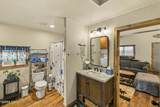
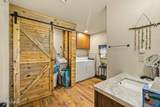
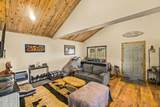
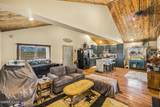
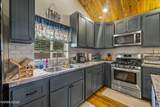
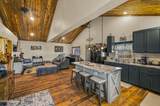
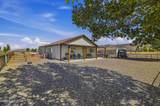
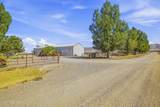
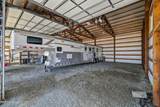
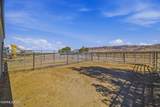
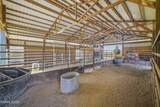
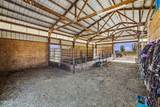
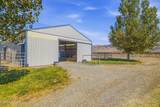
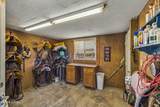
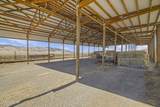
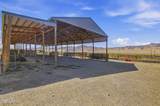
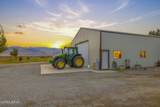
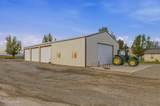
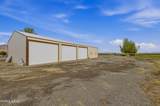
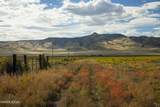
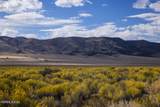
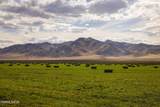
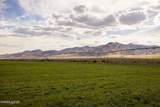
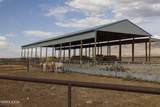
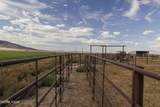
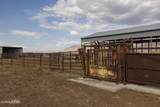
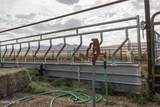
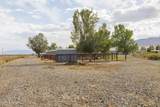
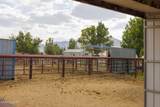
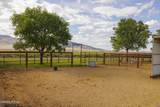
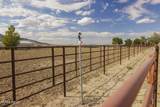
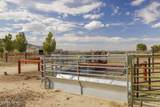
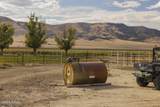
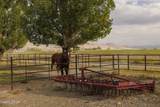
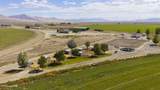
Approximately 180 acres, 98 shares of water rights, and an installed center pivot! Currently planted in grass hay, this property combines productive ground with outstanding equestrian improvements, including a large barn, outdoor arena and hot walker. The spacious 3,420-square-foot home features five bedrooms and three bathrooms, offering plenty of room to relax and entertain. A separate bunkhouse, previously used as an Airbnb, adds even more flexibility for guests or other possibilities. Whether you're looking for a working ranch, horse property, or private Northern Nevada retreat, this exceptional property delivers the land, water, improvements and wide-open space you've been searching for. This is one you truly need to experience in person! Approximately 98 acres under the center pivot are currently subject to an agricultural lease that expires May 1, 2027.

Monthly Payment Calculator

Northern Nevada Regional MLS logo © 2026 Northern Nevada Regional Multiple Listing Service® MLS. All rights reserved. Information is deemed reliable but is not guaranteed accurate by the MLS or Theresa Nelson Real Estate | Sierra Sotheby's International Realty. Real estate listings held by brokerage firms other than Theresa Nelson Real Estate | Sierra Sotheby's International Realty are marked with the BROKER RECIPROCITY logo or the BROKER RECIPROCITY thumbnail logo and detailed information about them includes the name of the listing brokerage. The data relating to real estate for sale on this web site comes in part from the BROKER RECIPROCITY Program of the Northern Nevada Regional MLS and is for consumers' personal, non-commercial use and may not be used for any purpose other than to identify prospective properties consumers may be interested in purchasing. Data last updated: 2026-10-06T00:19:33.953.
www.nevada.properties/homes/181609939
Print Image

2505 Baines Road Winnemucca, NV 89445

  • Price: $2,175,000
  • Status: Active
  • On Site: 7 Days
  • MLS #: 260012455
5
Beds
3
Baths
0
½ Baths
180
Acres
2008
Built
Neighborhood:
89445
County:
Pershing
Area:
89445
Elementary School:
Grass Valley Elementary
Middle School:
French Ford Middle School
High School:
Albert Lowry High School
Property Description
Approximately 180 acres, 98 shares of water rights, and an installed center pivot! Currently planted in grass hay, this property combines productive ground with outstanding equestrian improvements, including a large barn, outdoor arena and hot walker. The spacious 3,420-square-foot home features five bedrooms and three bathrooms, offering plenty of room to relax and entertain. A separate bunkhouse, previously used as an Airbnb, adds even more flexibility for guests or other possibilities. Whether you're looking for a working ranch, horse property, or private Northern Nevada retreat, this exceptional property delivers the land, water, improvements and wide-open space you've been searching for. This is one you truly need to experience in person! Approximately 98 acres under the center pivot are currently subject to an agricultural lease that expires May 1, 2027.
Exterior Features

Attached Garage YN No Carport YN No Construction Materials Wood Siding Exterior Features Awning(s)Fire PitRain GuttersRV Hookup Foundation Details 8-PointConcrete PerimeterFull PerimeterSlabCrawl Space Garage YN Yes Guest House Yes Parking Features CommonDetachedGarageGarage Door OpenerRV Access/ParkingRV Garage Pool Features None Roof CompositionShingle Spa Features None Window Features Double Pane WindowsSingle Pane WindowsVinyl Frames

Interior Features

Appliances Water Softener OwnedOvenDishwasherDisposalGas RangeMicrowaveRefrigeratorSelf Cleaning Oven Building Area Total 3420 Common Walls [] Cooling Central AirRefrigerated Cooling YN Yes Family Room Features High Ceilings Yes Family Room Features Separate Formal Room True Fireplace Features InsertPellet Stove Fireplace YN Yes Fireplaces Total 1 Flooring CarpetCeramic TileLaminate Furnished Unfurnished Heating Fireplace(s)Floor FurnaceForced AirPropane Heating YN Yes Interior Features Ceiling Fan(s)High Ceilings Laundry Features CabinetsLaundry RoomSinkWasher Hookup Levels One Living Room Features Family Room Combination Yes Living Room Features High Ceilings Yes Mud Room Yes Office Den Yes Primary Bedroom Features Double Sinks Yes Primary Bedroom Features Garden Tub Yes Primary Bedroom Features On Main Floor Yes Primary Bedroom Features Shower Stall Yes

Property Features

Body Type [] Buyer Financing [] Crops Included YN No Current Use LivestockHorsesGrazingFarmCattle Fencing Back YardBarbed WireFencedPipe Grazing Permits Blm YN No Grazing Permits Forest Service YN No Grazing Permits Private YN No Green Energy Generation [] Horse Amenities Hay StorageArena Irrigation Method Sprinkle Yes Irrigation Source [] Land Details Deed Restrictions No Land Details Dry Land YN Yes Land Details Easements YN No Land Details Historical Value YN No Land Details Irrigated Land YN Yes Listing Terms CashConventional Lot Ditches YN No Lot Features LandscapedLevelMeadowPastureSprinklers In FrontSprinklers In Rear Other Equipment Irrigation EquipmentLivestock Equipment Other Structures Barn(s)Corral(s)Guest HouseOutbuildingSecond ResidenceShed(s)StorageWorkshopBunk HouseCalving Barn(s)Feed LotLoading ChuteSqueeze ChuteWorking Pens Parking Total 10 Property Sub Type Farm Road Frontage Type County Road Road Responsibility Public Maintained Road Road Surface Type GravelDirt Security Features Carbon Monoxide Detector(s)Smoke Detector(s) Sewer Septic Tank Special Listing Conditions [] Structure Type Manufactured House Tax Annual Amount 8163 Utilities Electricity ConnectedInternet ConnectedWater ConnectedCellular Coverage Vegetation See RemarksAlfalfa/Hay Water Rights Water Rights YN Yes Water Source PrivateWell Waterfront Features [] Waterfront YN No Zoning MDR

Northern Nevada Regional MLS logo © 2026 Northern Nevada Regional MLS. All rights reserved.
Listing provided courtesy of eXp Realty: .

Northern Nevada Regional MLS logo © 2026 Northern Nevada Regional Multiple Listing Service® MLS. All rights reserved. Information is deemed reliable but is not guaranteed accurate by the MLS or Theresa Nelson Real Estate | Sierra Sotheby's International Realty. Real estate listings held by brokerage firms other than Theresa Nelson Real Estate | Sierra Sotheby's International Realty are marked with the BROKER RECIPROCITY logo or the BROKER RECIPROCITY thumbnail logo and detailed information about them includes the name of the listing brokerage. The data relating to real estate for sale on this web site comes in part from the BROKER RECIPROCITY Program of the Northern Nevada Regional MLS and is for consumers' personal, non-commercial use and may not be used for any purpose other than to identify prospective properties consumers may be interested in purchasing. Data last updated: 2026-10-06T00:19:33.953.
 
https://bt-photos.global.ssl.fastly.net/reno/1280_boomver_1_20260926160532228028000000-2.jpg https://bt-photos.global.ssl.fastly.net/reno/1280_boomver_1_20260926160532228028000000-2.jpg https://bt-photos.global.ssl.fastly.net/reno/1280_boomver_1_20260926160532228028000000-2.jpg
Logo
Theresa Nelson Real Estate | Sierra Sotheby's International Realty
13945 S. Virginia Street #606
Reno NV, 89523