
Skip To Content

2414 Centennial Drive

Genoa, NV 89411
  • $2,190,000
  • STATUS: Active
  • ON SITE: 158 Days
  • MLS #: 260005289
$2,190,000
  • 3
    BEDS
  • 5.18
    ACRES
  • 2
    BATHS
  • 1
    1/2 BATHS
Neighborhood:
Type:
Single-Family Home
Built:
1982
County:
Area:

School Information

Elementary School:
Middle School:
High School:

Description

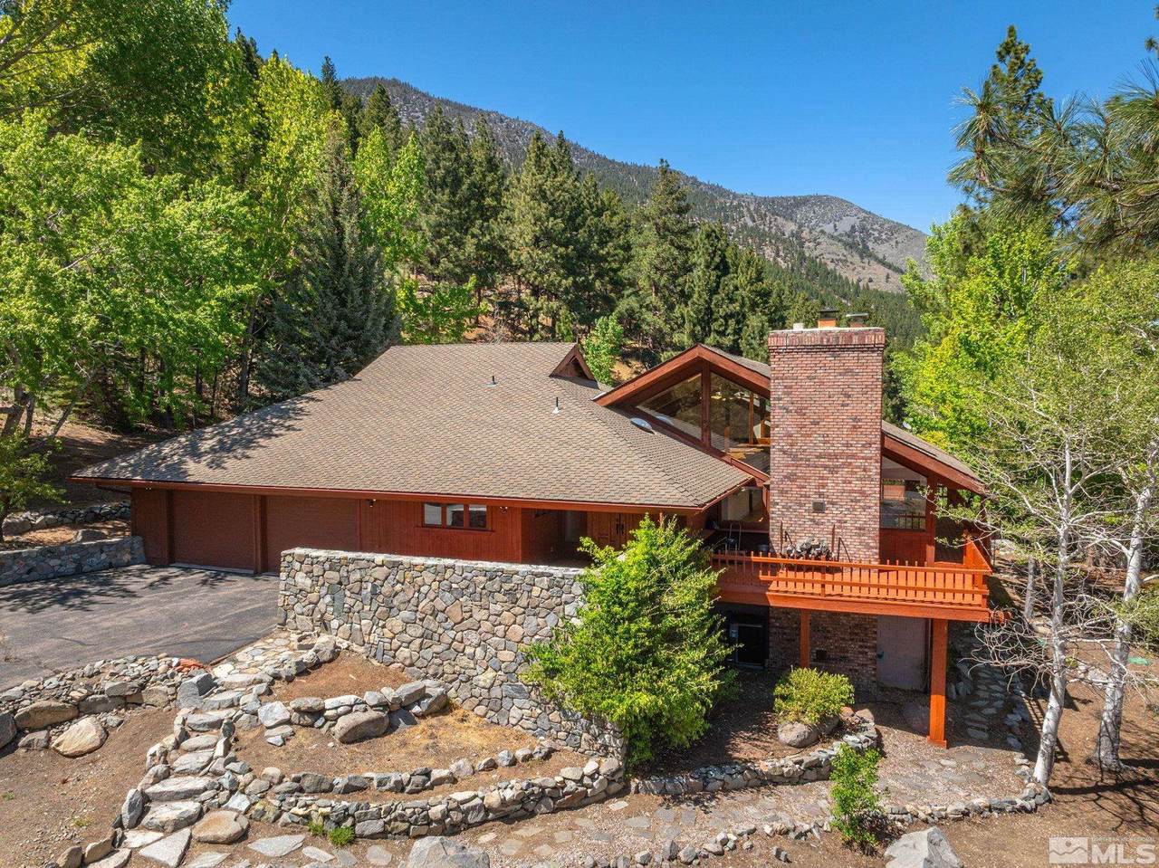
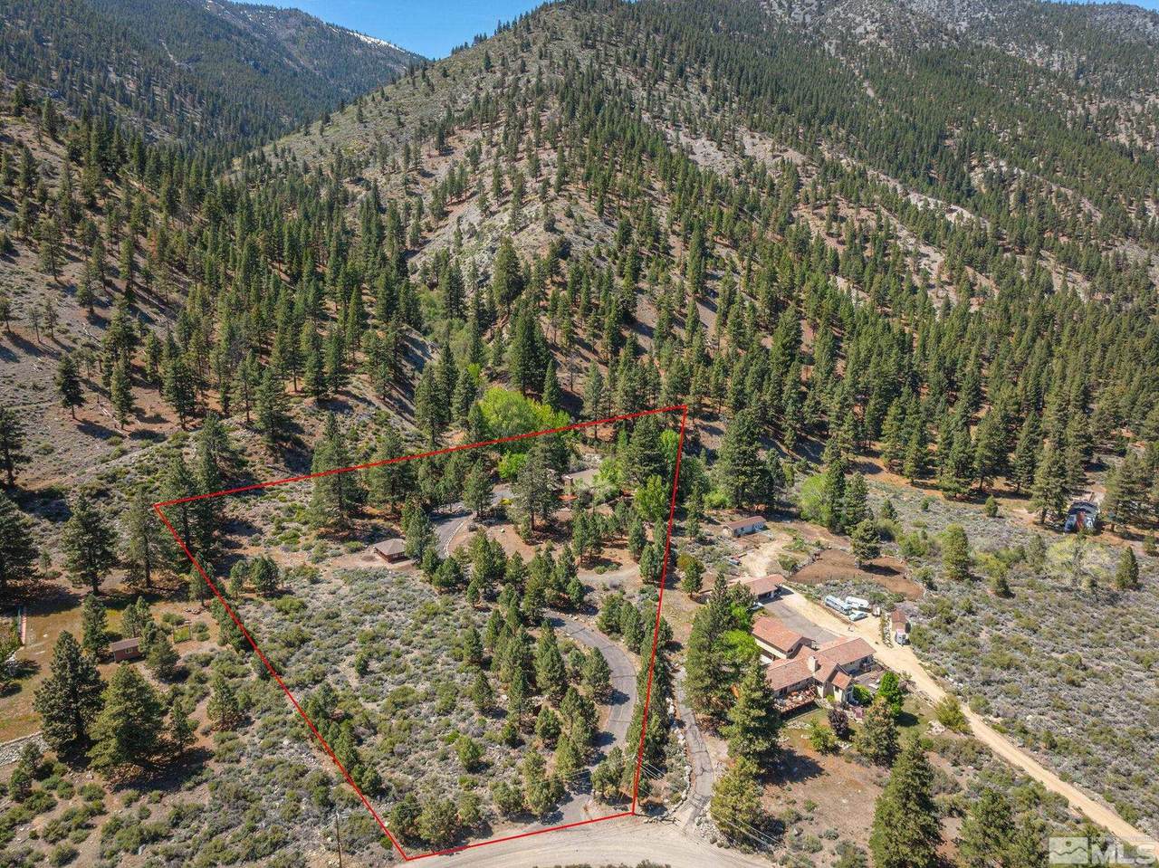
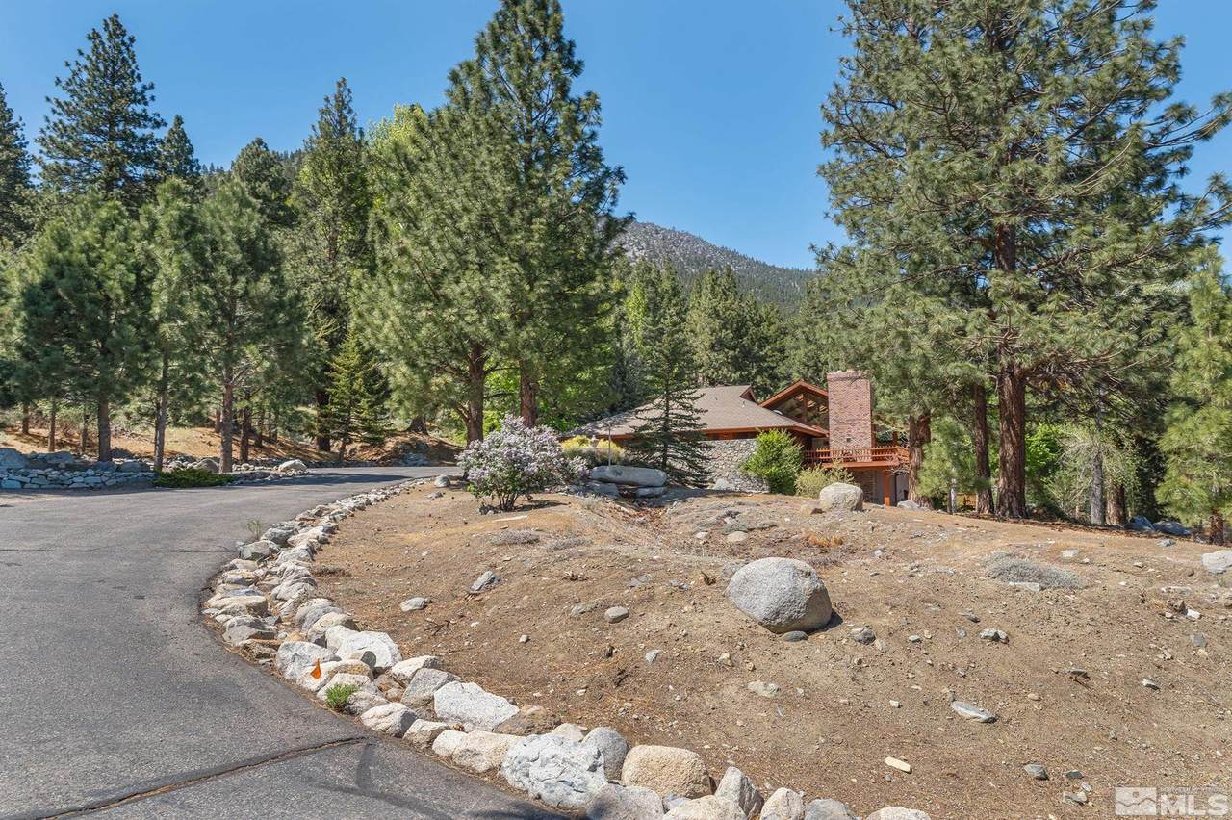
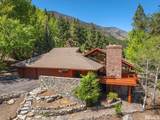
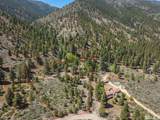
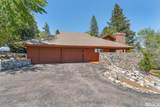
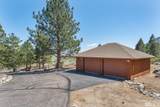
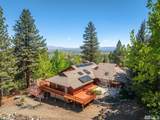
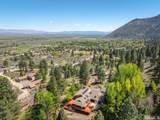
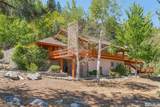
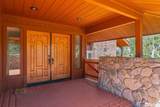
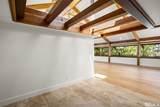
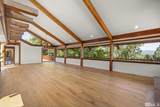
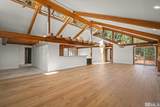
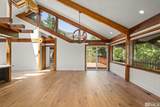
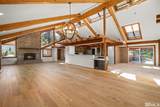
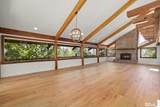
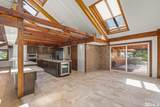
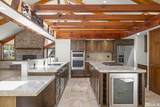
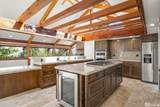
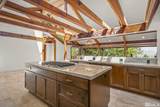
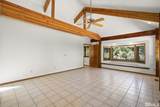
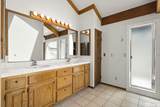
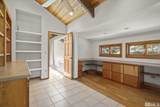
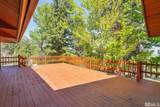
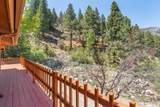
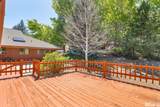
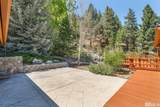
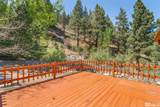
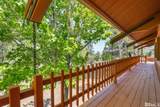
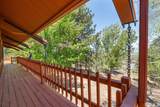
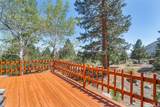
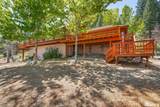
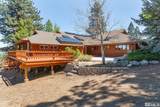
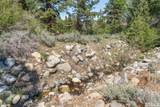
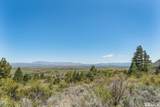
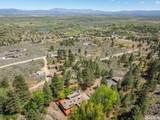
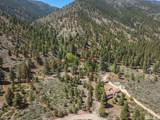
Step into mountain luxury with this exceptional 3-bedroom, 2.5-bath, 3,282 sq.ft. custom estate nestled in the scenic hills of Genoa. Perfectly positioned on 5.175 acres of naturally landscaped terrain, this home borders the National Forest and features a year-round Sierra Creek flowing through the property offering unmatched privacy and tranquility. Designed by renowned architect Peter Wilday, the home boasts a stunning open floor plan with soaring vaulted wood beam ceilings and dramatic large windows, that frame panoramic views of the entire Carson Valley, including Genoa Lakes Golf Course and the West Fork of the Carson River. Warm up this winter in front of the striking brick wood-burning fireplace, or cook and entertain in the chef's kitchen featuring newly updated countertops and appliances and a cozy breakfast bar. The expansive main suite offers a peaceful retreat with private deck access, a large walk-in closet, and a spa-like bathroom complete with double sinks, walk-in shower, and jetted tub. Enjoy nature's soundtrack and abundant wildlife from the expansive wraparound deck--ideal for morning coffee or evening stargazing. A spacious garage offers additional storage and doubles as a perfect workshop space. This unique property is more than a home--it's a lifestyle of natural elegance, comfort, and spectacular scenery.

Monthly Payment Calculator

Northern Nevada Regional MLS logo © 2026 Northern Nevada Regional Multiple Listing Service® MLS. All rights reserved. Information is deemed reliable but is not guaranteed accurate by the MLS or Theresa Nelson Real Estate | Sierra Sotheby's International Realty. Real estate listings held by brokerage firms other than Theresa Nelson Real Estate | Sierra Sotheby's International Realty are marked with the BROKER RECIPROCITY logo or the BROKER RECIPROCITY thumbnail logo and detailed information about them includes the name of the listing brokerage. The data relating to real estate for sale on this web site comes in part from the BROKER RECIPROCITY Program of the Northern Nevada Regional MLS and is for consumers' personal, non-commercial use and may not be used for any purpose other than to identify prospective properties consumers may be interested in purchasing. Data last updated: 2026-10-06T00:19:33.953.
www.nevada.properties/homes/175960812
Print Image

2414 Centennial Drive Genoa, NV 89411

  • Price: $2,190,000
  • Status: Active
  • On Site: 158 Days
  • MLS #: 260005289
3
Beds
2
Baths
1
½ Baths
5.18
Acres
1982
Built
Neighborhood:
89411
County:
Douglas
Area:
89411
Elementary School:
Jacks Valley
Middle School:
Carson Valley
High School:
Douglas
Property Description
Step into mountain luxury with this exceptional 3-bedroom, 2.5-bath, 3,282 sq.ft. custom estate nestled in the scenic hills of Genoa. Perfectly positioned on 5.175 acres of naturally landscaped terrain, this home borders the National Forest and features a year-round Sierra Creek flowing through the property offering unmatched privacy and tranquility. Designed by renowned architect Peter Wilday, the home boasts a stunning open floor plan with soaring vaulted wood beam ceilings and dramatic large windows, that frame panoramic views of the entire Carson Valley, including Genoa Lakes Golf Course and the West Fork of the Carson River. Warm up this winter in front of the striking brick wood-burning fireplace, or cook and entertain in the chef's kitchen featuring newly updated countertops and appliances and a cozy breakfast bar. The expansive main suite offers a peaceful retreat with private deck access, a large walk-in closet, and a spa-like bathroom complete with double sinks, walk-in shower, and jetted tub. Enjoy nature's soundtrack and abundant wildlife from the expansive wraparound deck--ideal for morning coffee or evening stargazing. A spacious garage offers additional storage and doubles as a perfect workshop space. This unique property is more than a home--it's a lifestyle of natural elegance, comfort, and spectacular scenery.
Exterior Features

Attached Garage YN Yes Carport YN No Construction Materials [] Deck Yes Exterior Features None Foundation Details Crawl SpacePillar/Post/Pier Garage YN Yes Outdoor Living Space Uncovered Yes Outdoor Living Spaces Covered Yes Parking Features AttachedDetachedGarageGarage Door OpenerRV Access/Parking Patio Yes Patio And Porch Features UncoveredCoveredPatioDeck Pool Features [] Roof CompositionPitchedShingle Spa Features None Window Features BlindsDouble Pane WindowsMetal Frames

Interior Features

Accessibility Features [] Appliances DishwasherDisposalGas CooktopMicrowaveOvenNone Basement Basement - UnfinishedBasement - FinishedBasement - Walk-Out/Daylight Bedroom Office Main Floor Yes Building Area Total 3282 Common Walls No One AboveNo One Below Cooling Wall/Window Unit(s) Cooling YN Yes Entrance Foyer Yes Family Room Features High Ceilings Yes Finished Basement Yes Fireplace Features [] Fireplace YN Yes Fireplaces Total 1 Flooring Ceramic TileWood Heating Fireplace(s)Forced AirPropane Heating YN Yes Interior Features Breakfast BarCeiling Fan(s)Entrance FoyerHigh CeilingsKitchen IslandPantryPrimary DownstairsSmart ThermostatWalk-In Closet(s) Laundry Features CabinetsLaundry Room Levels One Living Room Features Great Room Yes Living Room Features High Ceilings Yes Other Room Yes Primary Bedroom Features Double Sinks Yes Primary Bedroom Features High Ceilings Yes Primary Bedroom Features Jetted Tub Yes Primary Bedroom Features On Main Floor Yes Primary Bedroom Features Shower Stall Yes

Property Features

Association Amenities [] Association Fee Includes [] Association YN No Body Type [] Buyer Financing [] Covenants Conditions Restrictions YN Yes Fencing None Green Energy Generation [] Horse YN Yes Listing Terms 1031 ExchangeCashConventional Lot Features Gentle SlopingLandscapedRolling SlopeSloped DownSloped UpSprinklers In FrontSprinklers In RearWooded Other Equipment [] Other Structures None Parking Total 4 Property Attached YN No Property Sub Type Single Family Residence Road Frontage Type Other Road Responsibility Public Maintained Road Security Features Smoke Detector(s) Senior Community YN No Sewer Septic Tank Special Listing Conditions Standard Structure Type [] Tax Annual Amount 6359.42 Utilities Cable AvailableElectricity ConnectedInternet AvailablePhone AvailableCellular Coverage View Golf CourseMeadowMountain(s)PeekTrees/WoodsValley View YN Yes Water Body View Yes Yes Water Rights Water Rights YN No Water Source PrivateWell Waterfront Features [] Within City Limits YN No Zoning sfr

Northern Nevada Regional MLS logo © 2026 Northern Nevada Regional MLS. All rights reserved.
Listing provided courtesy of Gillmor Coons Real Estate: .

Northern Nevada Regional MLS logo © 2026 Northern Nevada Regional Multiple Listing Service® MLS. All rights reserved. Information is deemed reliable but is not guaranteed accurate by the MLS or Theresa Nelson Real Estate | Sierra Sotheby's International Realty. Real estate listings held by brokerage firms other than Theresa Nelson Real Estate | Sierra Sotheby's International Realty are marked with the BROKER RECIPROCITY logo or the BROKER RECIPROCITY thumbnail logo and detailed information about them includes the name of the listing brokerage. The data relating to real estate for sale on this web site comes in part from the BROKER RECIPROCITY Program of the Northern Nevada Regional MLS and is for consumers' personal, non-commercial use and may not be used for any purpose other than to identify prospective properties consumers may be interested in purchasing. Data last updated: 2026-10-06T00:19:33.953.
 
https://bt-photos.global.ssl.fastly.net/reno/1280_boomver_1_20260428184806805319000000-2.jpg https://bt-photos.global.ssl.fastly.net/reno/1280_boomver_1_20260428184806805319000000-2.jpg https://bt-photos.global.ssl.fastly.net/reno/1280_boomver_1_20260428184806805319000000-2.jpg
Logo
Theresa Nelson Real Estate | Sierra Sotheby's International Realty
13945 S. Virginia Street #606
Reno NV, 89523