


Description
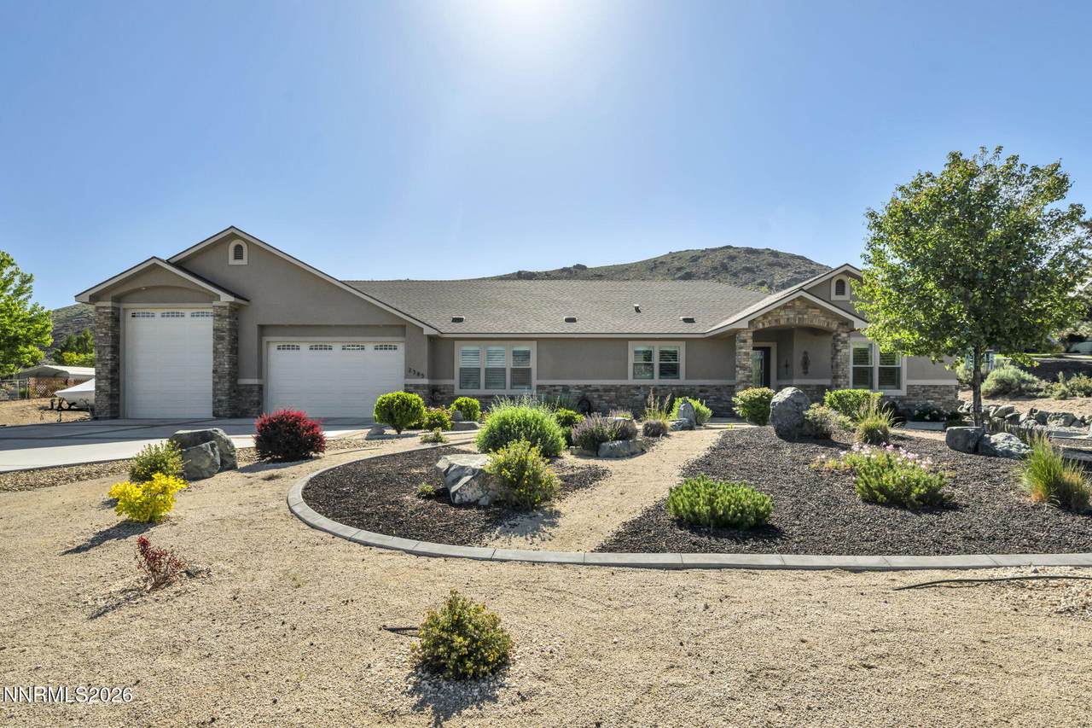
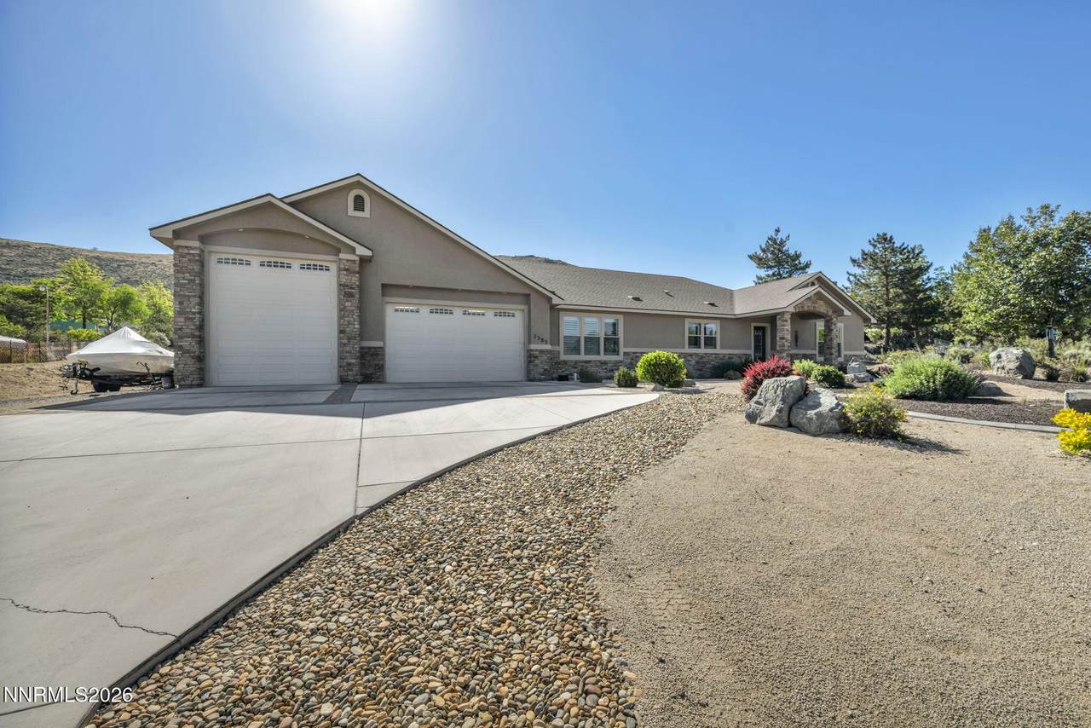
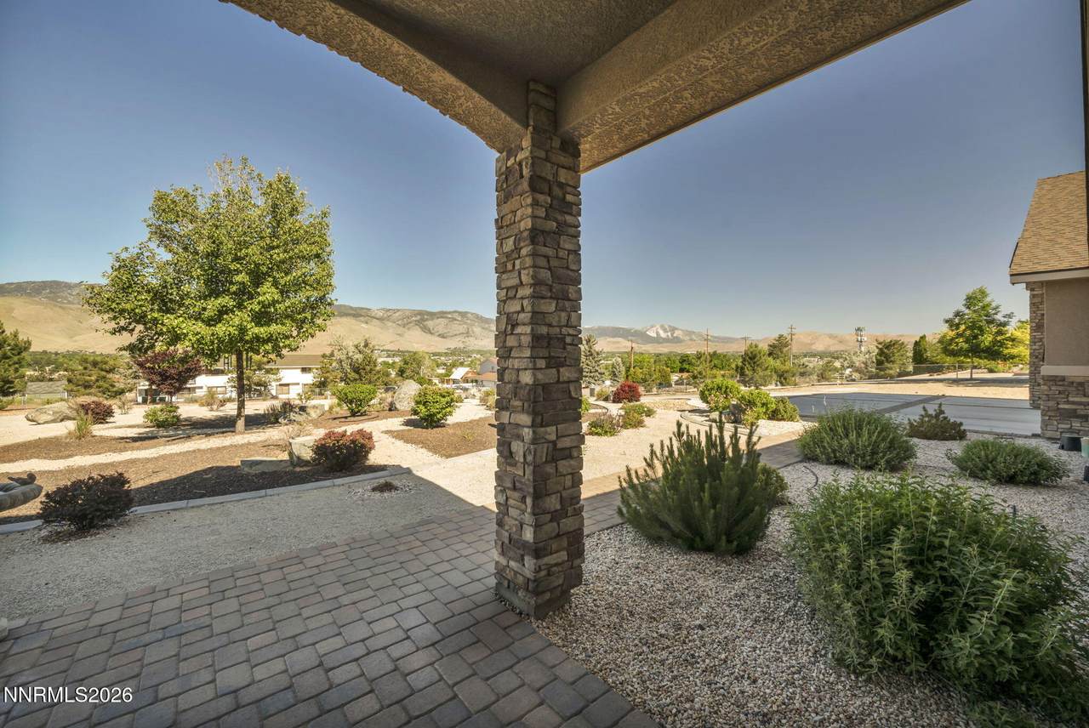
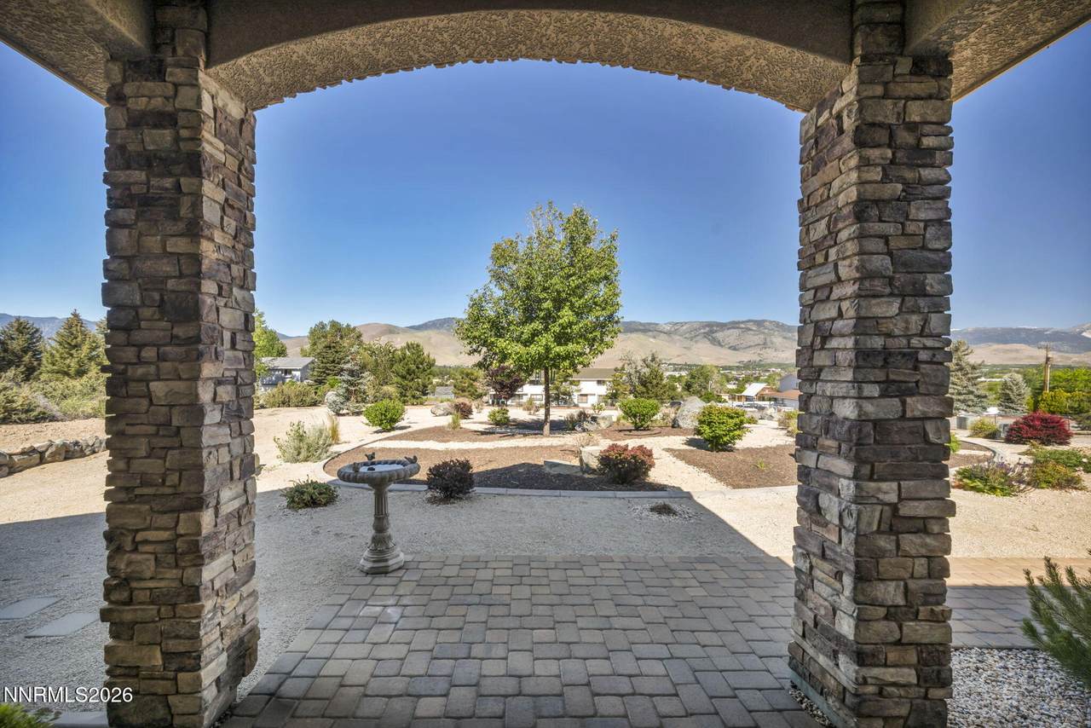
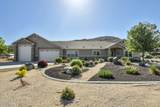
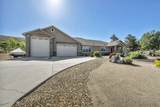
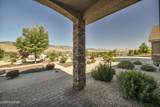
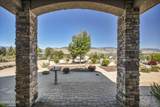
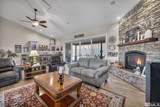
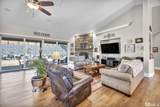
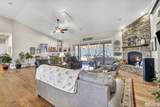
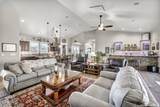
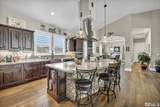
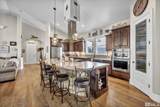
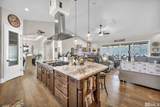
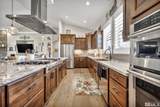
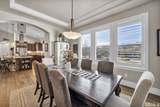
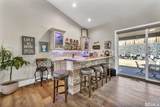
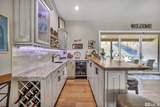
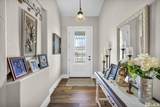
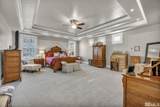
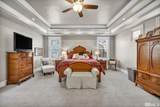
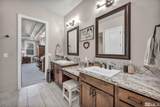
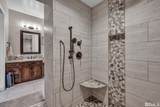
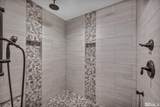
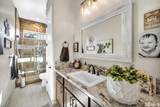
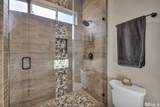
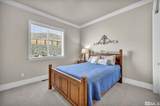
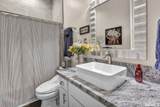
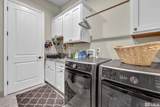
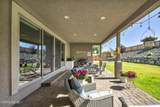
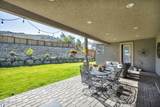
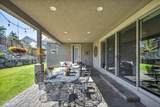
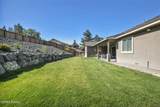
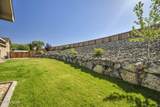
This breathtaking custom home, with views of the city and mountains is located on one acre is second to none. No expense was spared during the construction of this home offering the finest building materials and finishes throughout. Exquisite design, refined taste and pride of ownership radiate throughout. There is also a 1,920 sf garage including a 48 foot RV bay. This home is very open and spacious., It is said that the kitchen is where everyone gathers. You will definitely love being gathered in this kitchen. It is great for entertaining and will wow even the most gourmet of chefs with its granite counters, large granite island, 48" gas cooktop, electric oven and microwave and lots of cabinet space. Enjoy cooking while looking out at the beautiful views of the city and mountains. Serve your guests in the formal dining room which offers a high coffered ceiling and plenty of room for a large dining table. The great room is open to the gourmet kitchen and offers a vaulted ceiling, fireplace and 6 ceiling speakers for surround sound. There is also a custom live edge slab full wet bar in the great room with a a 16 ft. slider door leading to the fully covered patio and landscaped backyard. The flooring is engineered hardwood throughout except for tile in the bathrooms and carpet in the bedrooms. The master bedroom offers a double coffered ceiling with LED lighting, with the master bath offering heated tile floors and a custom roll in shower. This home also offers 10 ft. walls and 7" baseboards, crown molding in the bedrooms and dining room, custom hand applied "old world" texture on the interior walls, and custom 8 ft. interior and exterior doors. All windows are custom wood wrapped with custom shutters. Don't miss out on this beautiful home and property!!! 24 Hour Notice required. Sellers agent to be present at all showings.
-
3BEDS
-
1.14ACRES
-
3BATHS
-
01/2 BATHS
School Information
Description
This breathtaking custom home, with views of the city and mountains is located on one acre is second to none. No expense was spared during the construction of this home offering the finest building materials and finishes throughout. Exquisite design, refined taste and pride of ownership radiate throughout. There is also a 1,920 sf garage including a 48 foot RV bay. This home is very open and spacious., It is said that the kitchen is where everyone gathers. You will definitely love being gathered in this kitchen. It is great for entertaining and will wow even the most gourmet of chefs with its granite counters, large granite island, 48" gas cooktop, electric oven and microwave and lots of cabinet space. Enjoy cooking while looking out at the beautiful views of the city and mountains. Serve your guests in the formal dining room which offers a high coffered ceiling and plenty of room for a large dining table. The great room is open to the gourmet kitchen and offers a vaulted ceiling, fireplace and 6 ceiling speakers for surround sound. There is also a custom live edge slab full wet bar in the great room with a a 16 ft. slider door leading to the fully covered patio and landscaped backyard. The flooring is engineered hardwood throughout except for tile in the bathrooms and carpet in the bedrooms. The master bedroom offers a double coffered ceiling with LED lighting, with the master bath offering heated tile floors and a custom roll in shower. This home also offers 10 ft. walls and 7" baseboards, crown molding in the bedrooms and dining room, custom hand applied "old world" texture on the interior walls, and custom 8 ft. interior and exterior doors. All windows are custom wood wrapped with custom shutters. Don't miss out on this beautiful home and property!!! 24 Hour Notice required. Sellers agent to be present at all showings.
 © 2026 Northern Nevada Regional Multiple Listing Service® MLS. All rights reserved. Information is deemed reliable but is not guaranteed accurate by the MLS or Theresa Nelson Real Estate | Sierra Sotheby's International Realty. Real estate listings held by brokerage firms other than Theresa Nelson Real Estate | Sierra Sotheby's International Realty are marked with the BROKER RECIPROCITY logo or the BROKER RECIPROCITY thumbnail logo and detailed information about them includes the name of the listing brokerage. The data relating to real estate for sale on this web site comes in part from the BROKER RECIPROCITY Program of the Northern Nevada Regional MLS and is for consumers' personal, non-commercial use and may not be used for any purpose other than to identify prospective properties consumers may be interested in purchasing. Data last updated: 2026-10-06T00:19:33.953.