Skip To Content

2384 Silver Ridge Drive

Reno, NV 89509
  • $680,000
  • STATUS: Active
  • ON SITE: 133 Days
  • MLS #: 260007225
UPDATED: 138 min ago
$680,000
  • 4
    BEDS
  • 0.14
    ACRES
  • 3
    BATHS
  • 0
    1/2 BATHS
Neighborhood:
Type:
Single-Family Home
Built:
1985
County:
Area:

School Information

Elementary School:
Middle School:
High School:

Description

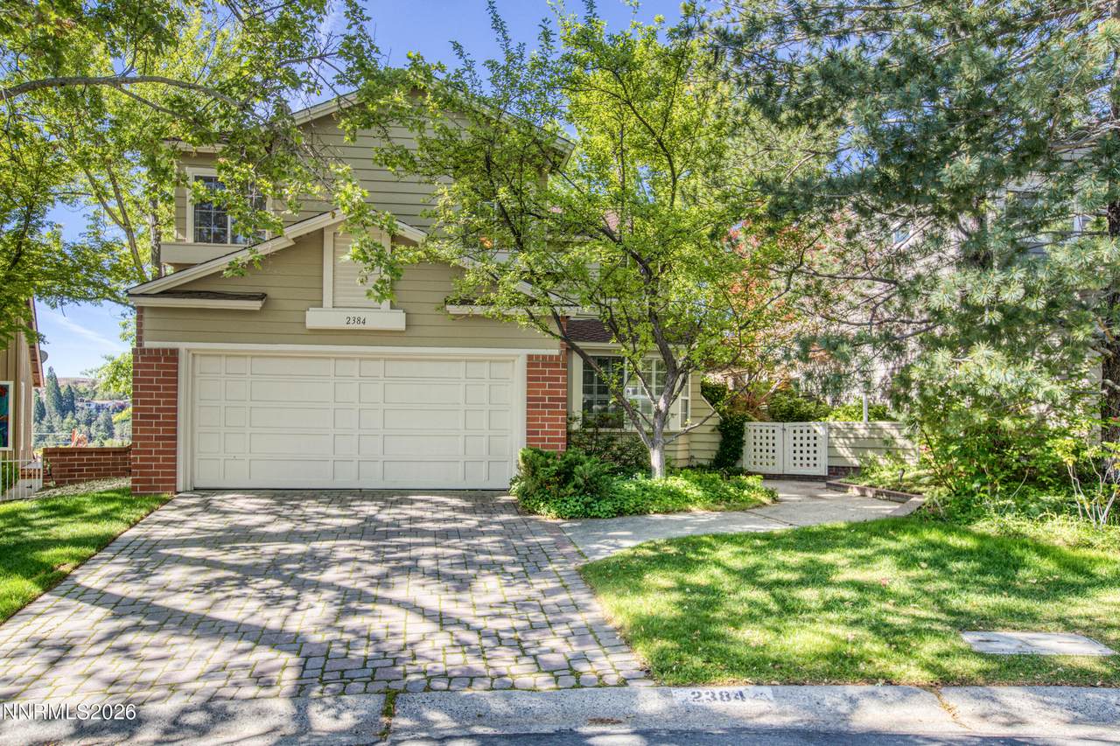
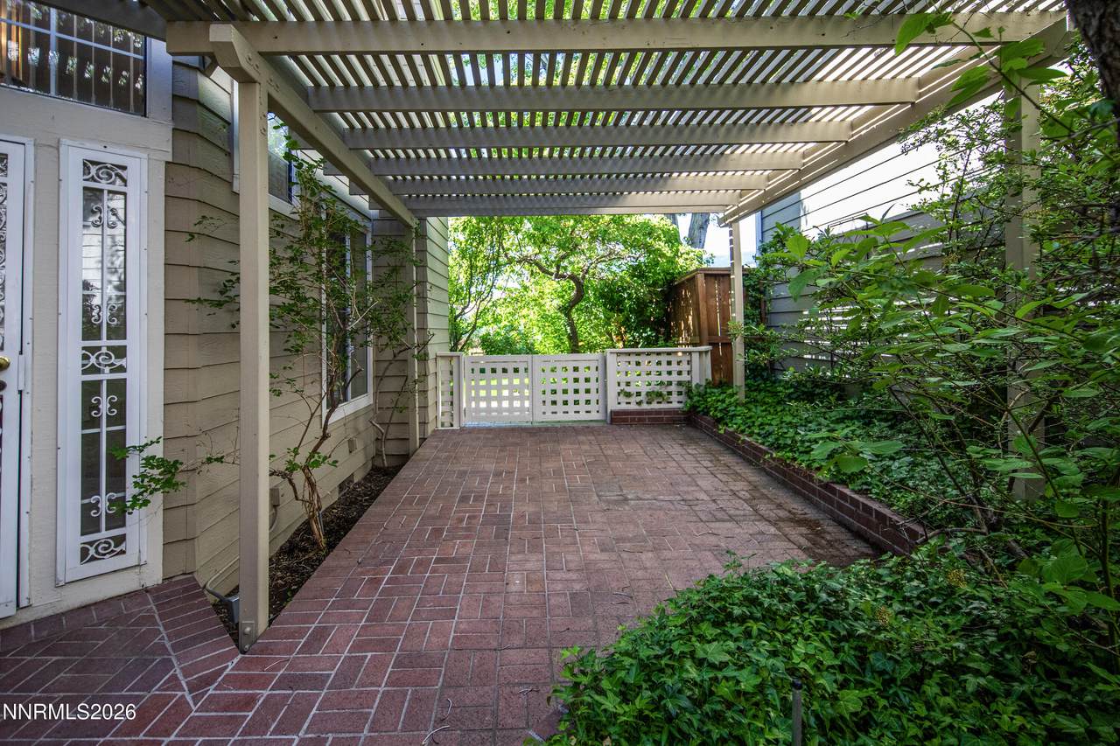
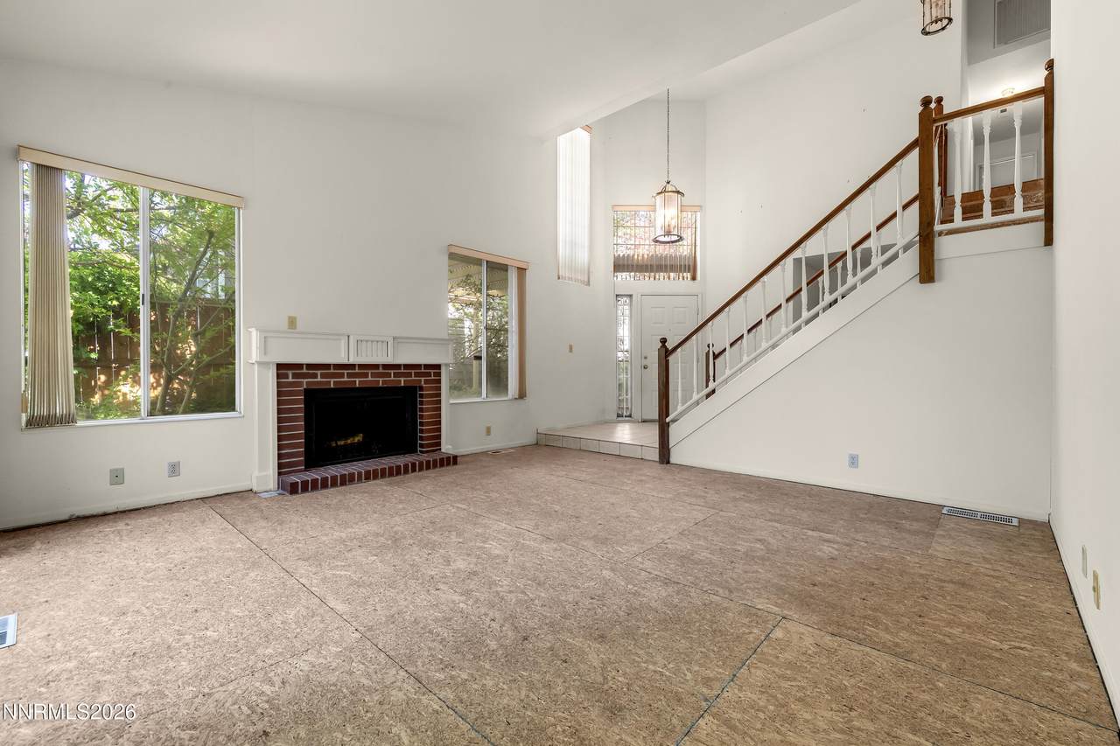
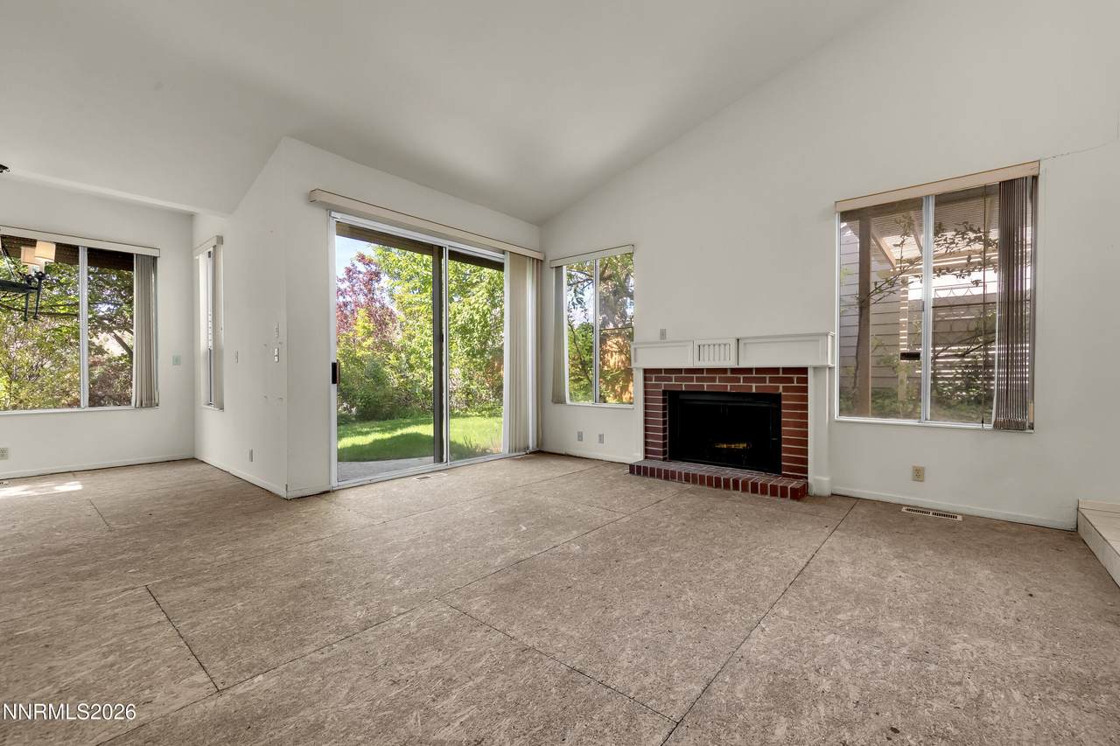
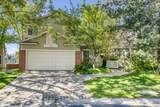
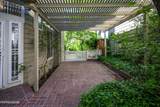
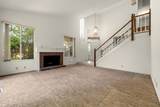
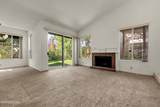
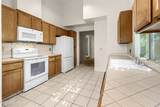
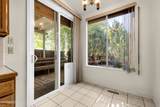
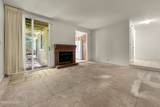
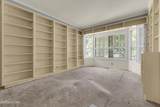
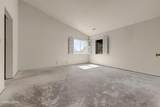
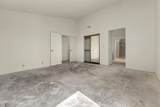
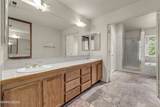
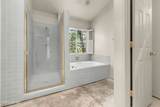
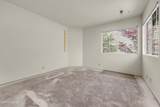
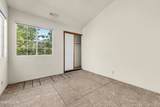
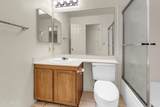
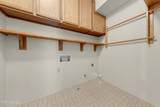
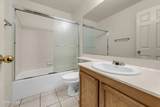
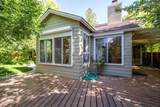
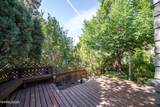
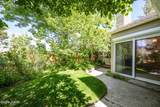
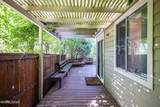
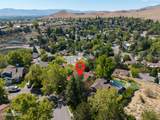
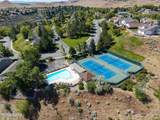
This great home is located in a highly desired neighborhood, in close proximity to two parks and an Association maintained swimming pool and tennis courts. Located on a quiet city street with convenient access to McCarran Blvd. Exterior features include a large wrap-around covered redwood deck. Adjacent to the front door is a welcoming large covered patio. The home also has retractable electric exterior shades for added security and privacy. The property has been professionally maintained with mature trees and landscaping. The property was occupied for 40 years by the original owners. The carpeting was worn and has been removed throughout the home. Additionally, the subfloor in the main room has been replaced not due to damage but for appearance. The floor plan includes formal living room, dining room, kitchen, family room, laundry, full bath and bedroom/office/library on the main floor. The upstairs includes a large primary suite, two additional bedrooms and a full bath. The asking price has been discounted to allow the Buyer to install flooring and update the kitchen and bathrooms.

Monthly Payment Calculator

Northern Nevada Regional MLS logo © 2026 Northern Nevada Regional Multiple Listing Service® MLS. All rights reserved. Information is deemed reliable but is not guaranteed accurate by the MLS or Theresa Nelson Real Estate | Sierra Sotheby's International Realty. Real estate listings held by brokerage firms other than Theresa Nelson Real Estate | Sierra Sotheby's International Realty are marked with the BROKER RECIPROCITY logo or the BROKER RECIPROCITY thumbnail logo and detailed information about them includes the name of the listing brokerage. The data relating to real estate for sale on this web site comes in part from the BROKER RECIPROCITY Program of the Northern Nevada Regional MLS and is for consumers' personal, non-commercial use and may not be used for any purpose other than to identify prospective properties consumers may be interested in purchasing. Data last updated: 2026-10-17T00:19:37.973.
www.nevada.properties/homes/177354578
Print Image

2384 Silver Ridge Drive Reno, NV 89509

  • Price: $680,000
  • Status: Active
  • On Site: 133 Days
  • Updated: 138 min ago
  • MLS #: 260007225
4
Beds
3
Baths
0
½ Baths
0.14
Acres
1985
Built
Neighborhood:
89509
County:
Washoe
Area:
89509
Elementary School:
Caughlin Ranch
Middle School:
Swope
High School:
Reno
Property Description
This great home is located in a highly desired neighborhood, in close proximity to two parks and an Association maintained swimming pool and tennis courts. Located on a quiet city street with convenient access to McCarran Blvd. Exterior features include a large wrap-around covered redwood deck. Adjacent to the front door is a welcoming large covered patio. The home also has retractable electric exterior shades for added security and privacy. The property has been professionally maintained with mature trees and landscaping. The property was occupied for 40 years by the original owners. The carpeting was worn and has been removed throughout the home. Additionally, the subfloor in the main room has been replaced not due to damage but for appearance. The floor plan includes formal living room, dining room, kitchen, family room, laundry, full bath and bedroom/office/library on the main floor. The upstairs includes a large primary suite, two additional bedrooms and a full bath. The asking price has been discounted to allow the Buyer to install flooring and update the kitchen and bathrooms.
Exterior Features

Attached Garage YN Yes Carport YN No Construction Materials Masonite Deck Yes Exterior Features None Foundation Details Crawl Space Garage YN Yes Outdoor Living Space Uncovered Yes Outdoor Living Spaces Covered Yes Parking Features AttachedGarage Patio And Porch Features UncoveredCoveredDeck Pool Features [] Roof CompositionShingle Spa Features None Window Features Double Pane Windows

Interior Features

Accessibility Features [] Appliances DishwasherDisposalElectric RangeMicrowaveOvenRefrigerator Basement [] Building Area Total 2207 Common Walls No Common Walls Cooling Central AirElectric Cooling YN Yes Entrance Foyer Yes Family Room Features Separate Formal Room True Fireplace Features Wood Burning Fireplace YN Yes Fireplaces Total 2 Flooring Tile Heating Fireplace(s)Forced AirNatural Gas Heating YN Yes Interior Features Cathedral Ceiling(s)Entrance FoyerHigh Ceilings Laundry Features CabinetsLaundry RoomShelvesWasher Hookup Levels Two Living Room Features High Ceilings Yes Primary Bedroom Features Double Sinks Yes Primary Bedroom Features Garden Tub Yes Primary Bedroom Features High Ceilings Yes Primary Bedroom Features Shower Stall Yes

Property Features

Association Amenities PoolTennis Court(s) Association Fee 175 Association Fee Frequency Monthly Association Fee Includes [] Association YN Yes Body Type [] Buyer Financing [] Covenants Conditions Restrictions YN Yes Fencing Back Yard Green Energy Generation [] Horse YN No Listing Terms 1031 ExchangeCashConventionalFHAUSDA LoanVA Loan Lot Features LandscapedSprinklers In FrontSprinklers In Rear Other Equipment [] Other Structures None Parking Total 4 Property Attached YN No Property Sub Type Single Family Residence Road Frontage Type Public Road Responsibility Public Maintained Road Security Features Carbon Monoxide Detector(s)Security SystemSmoke Detector(s) Senior Community YN No Sewer Public Sewer Special Listing Conditions Standard Structure Type [] Tax Annual Amount 2901.36 Utilities Cable AvailableElectricity ConnectedInternet AvailableNatural Gas ConnectedPhone AvailableSewer ConnectedWater ConnectedCellular CoverageWater Meter Installed View CityMountain(s)Trees/Woods View YN Yes Water Rights Water Rights YN No Water Source Public Waterfront Features [] Within City Limits YN Yes Zoning SF5

Northern Nevada Regional MLS logo © 2026 Northern Nevada Regional MLS. All rights reserved.
Listing provided courtesy of Dickson Realty - Caughlin: .

Northern Nevada Regional MLS logo © 2026 Northern Nevada Regional Multiple Listing Service® MLS. All rights reserved. Information is deemed reliable but is not guaranteed accurate by the MLS or Theresa Nelson Real Estate | Sierra Sotheby's International Realty. Real estate listings held by brokerage firms other than Theresa Nelson Real Estate | Sierra Sotheby's International Realty are marked with the BROKER RECIPROCITY logo or the BROKER RECIPROCITY thumbnail logo and detailed information about them includes the name of the listing brokerage. The data relating to real estate for sale on this web site comes in part from the BROKER RECIPROCITY Program of the Northern Nevada Regional MLS and is for consumers' personal, non-commercial use and may not be used for any purpose other than to identify prospective properties consumers may be interested in purchasing. Data last updated: 2026-10-17T00:19:37.973.
 
https://bt-photos.global.ssl.fastly.net/reno/1280_boomver_1_20260604165132867977000000-2.jpg https://bt-photos.global.ssl.fastly.net/reno/1280_boomver_1_20260604165132867977000000-2.jpg https://bt-photos.global.ssl.fastly.net/reno/1280_boomver_1_20260604165132867977000000-2.jpg
Logo
Theresa Nelson Real Estate | Sierra Sotheby's International Realty
13945 S. Virginia Street #606
Reno NV, 89523