

Skip To Content

235 Lemaire Road

Battle Mountain, NV 89820
  • $399,000
  • STATUS: Active
  • ON SITE: 29 Days
  • MLS #: 260012040
UPDATED: 90 min ago
$399,000
  • 3
    BEDS
  • 0.42
    ACRES
  • 2
    BATHS
  • 0
    1/2 BATHS
Neighborhood:
Type:
Manufactured Home
Built:
1992
County:
Area:

School Information

Elementary School:
Middle School:
High School:

Description

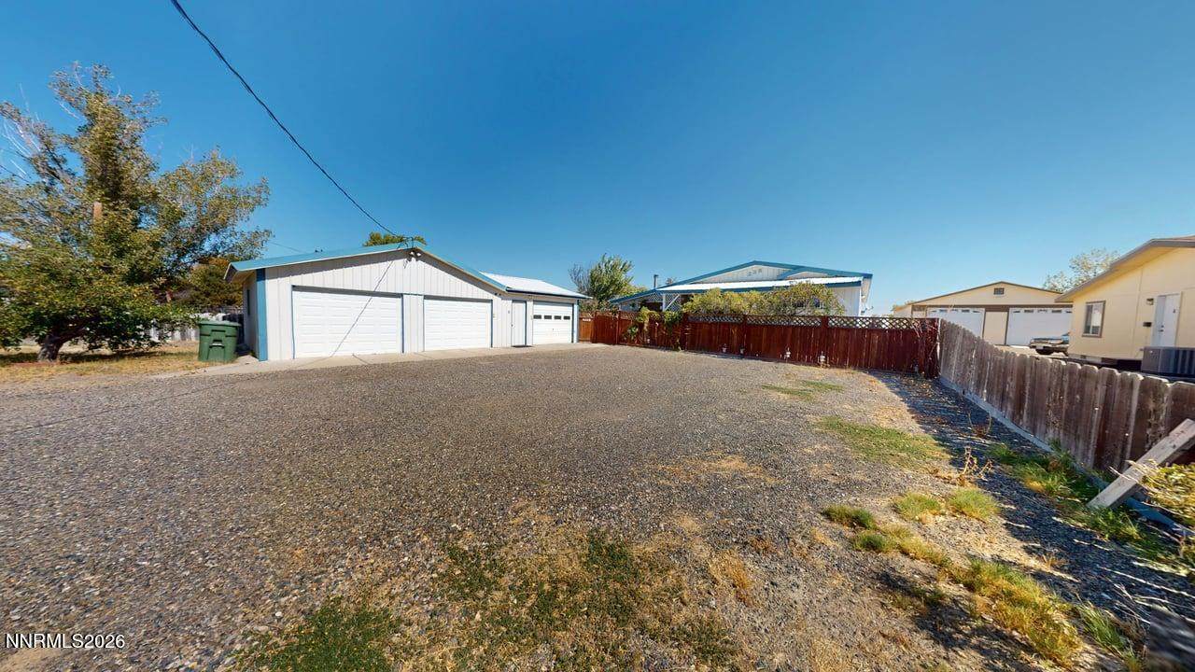
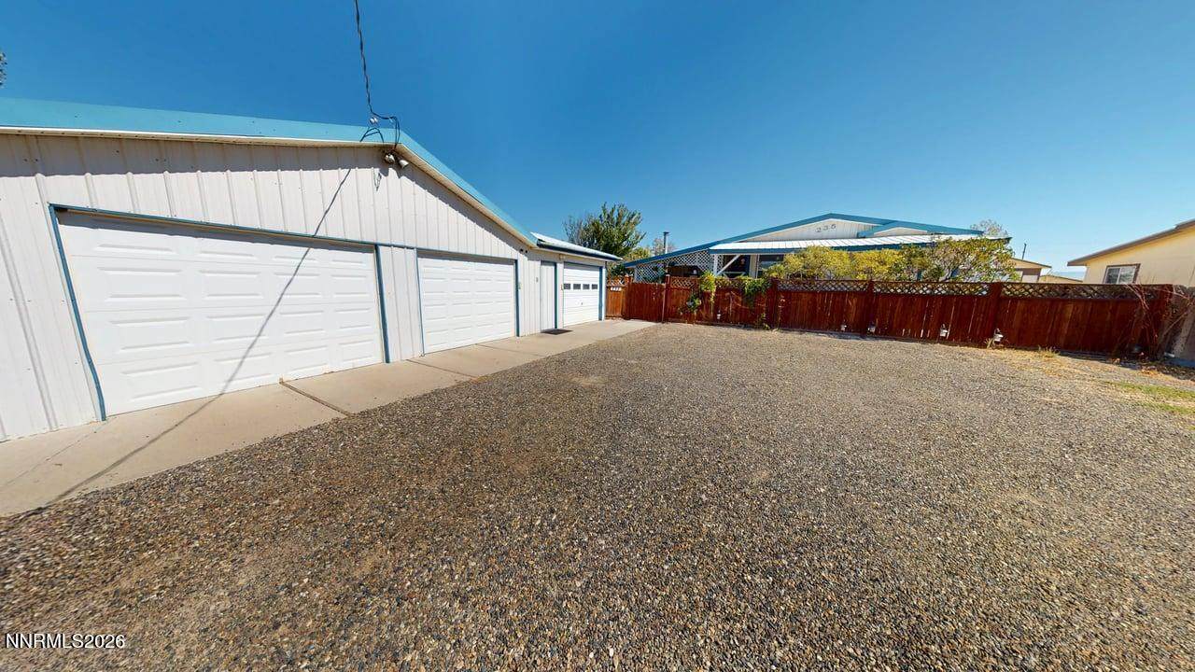
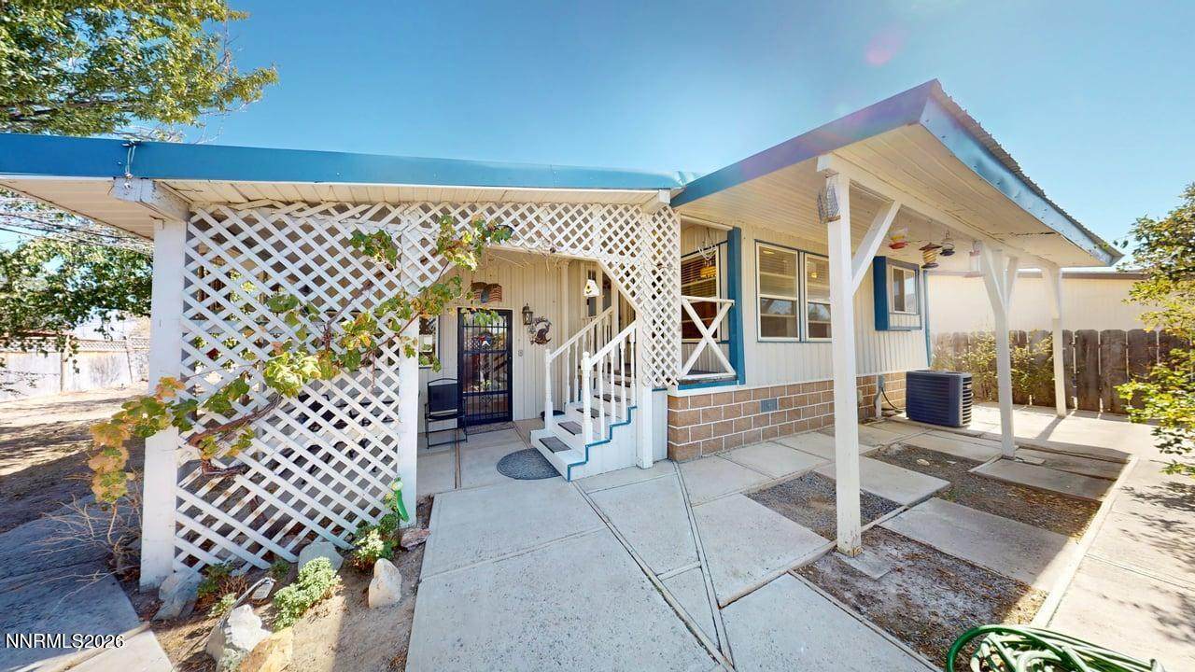
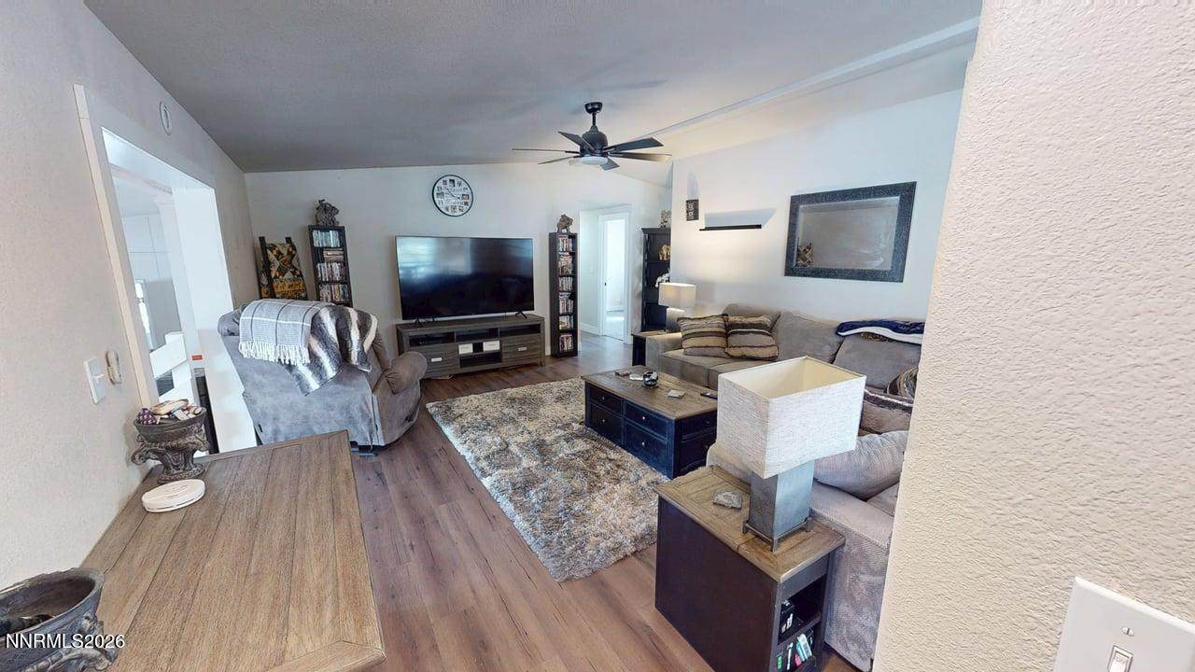
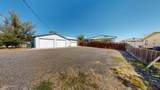
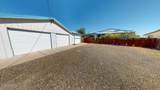
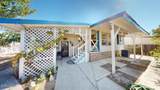
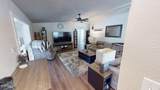
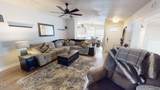
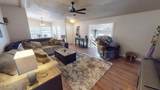
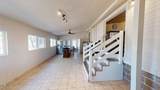
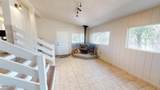
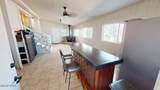
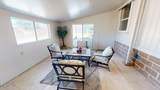
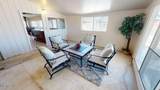
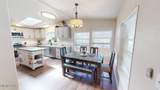
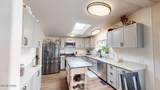
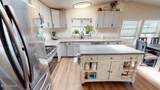
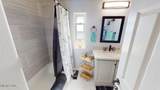
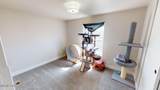
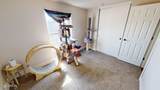
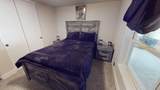
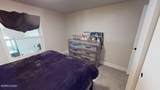
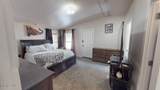
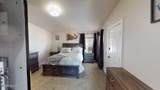
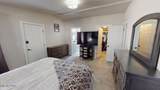
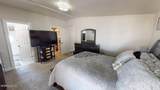
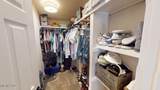
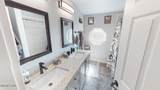
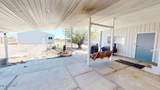
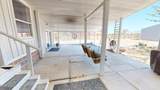
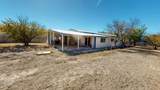
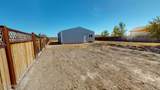
**UP TO $13,000 IN SELLER-PAID CLOSING COSTS!** Seller is willing to consider contributing up to $13,000 toward buyer's allowable closing costs, including an eligible mortgage interest-rate buydown to help reduce monthly payments. Subject to acceptable offer, lender approval, and loan program guidelines. Searching for a remodeled home with a large shop in Battle Mountain, Nevada? This 3-bedroom, 2-bath home sits on nearly half an acre and features a 3-car detached garage with an oil pit, plus a 1,200 sq. ft. insulated shop in the back with 220-volt power and a water hookup. The home was beautifully and completely updated throughout in 2023 with new flooring, trim, interior paint, light fixtures, granite countertops and cabinetry. Both bathrooms were remodeled from floor to ceiling. The kitchen offers stainless steel appliances, a 5-burner gas range, tile backsplash, farmhouse sink and coffee bar. Plumbing beneath the home was recently updated, along with the plumbing under the kitchen sink and dishwasher. Downstairs, enjoy a family room with a wood stove. The primary suite includes patio access, a walk-in closet, double sinks and a beautiful, tiled walk-in shower. An enclosed porch offers flexible space for a gym, office or sunroom. Outside, enjoy mature landscaping, partial fencing, a covered front deck and a large covered back patio with a porch swing. Central air provides year-round comfort. The refrigerator in the main kitchen is not included in the sale, the fridge (new in 2023) downstairs will remain. Bar will remian downstairs. Kitchen island does not stay.

Monthly Payment Calculator

Northern Nevada Regional MLS logo © 2026 Northern Nevada Regional Multiple Listing Service® MLS. All rights reserved. Information is deemed reliable but is not guaranteed accurate by the MLS or Theresa Nelson Real Estate | Sierra Sotheby's International Realty. Real estate listings held by brokerage firms other than Theresa Nelson Real Estate | Sierra Sotheby's International Realty are marked with the BROKER RECIPROCITY logo or the BROKER RECIPROCITY thumbnail logo and detailed information about them includes the name of the listing brokerage. The data relating to real estate for sale on this web site comes in part from the BROKER RECIPROCITY Program of the Northern Nevada Regional MLS and is for consumers' personal, non-commercial use and may not be used for any purpose other than to identify prospective properties consumers may be interested in purchasing. Data last updated: 2026-10-17T00:19:37.973.
www.nevada.properties/homes/181323601
Print Image

235 Lemaire Road Battle Mountain, NV 89820

  • Price: $399,000
  • Status: Active
  • On Site: 29 Days
  • Updated: 90 min ago
  • MLS #: 260012040
3
Beds
2
Baths
0
½ Baths
0.42
Acres
1992
Built
Neighborhood:
89820
County:
Lander
Area:
89820
Elementary School:
Battle Mountain
Middle School:
Eleanor Lemaire
High School:
Battle Mountain
Property Description
**UP TO $13,000 IN SELLER-PAID CLOSING COSTS!** Seller is willing to consider contributing up to $13,000 toward buyer's allowable closing costs, including an eligible mortgage interest-rate buydown to help reduce monthly payments. Subject to acceptable offer, lender approval, and loan program guidelines. Searching for a remodeled home with a large shop in Battle Mountain, Nevada? This 3-bedroom, 2-bath home sits on nearly half an acre and features a 3-car detached garage with an oil pit, plus a 1,200 sq. ft. insulated shop in the back with 220-volt power and a water hookup. The home was beautifully and completely updated throughout in 2023 with new flooring, trim, interior paint, light fixtures, granite countertops and cabinetry. Both bathrooms were remodeled from floor to ceiling. The kitchen offers stainless steel appliances, a 5-burner gas range, tile backsplash, farmhouse sink and coffee bar. Plumbing beneath the home was recently updated, along with the plumbing under the kitchen sink and dishwasher. Downstairs, enjoy a family room with a wood stove. The primary suite includes patio access, a walk-in closet, double sinks and a beautiful, tiled walk-in shower. An enclosed porch offers flexible space for a gym, office or sunroom. Outside, enjoy mature landscaping, partial fencing, a covered front deck and a large covered back patio with a porch swing. Central air provides year-round comfort. The refrigerator in the main kitchen is not included in the sale, the fridge (new in 2023) downstairs will remain. Bar will remian downstairs. Kitchen island does not stay.
Exterior Features

Attached Garage YN No Carport YN No Construction Materials [] Deck Yes Exterior Features Rain Gutters Foundation Details Crawl SpaceFull Perimeter Garage YN Yes Outdoor Living Spaces Covered Yes Parking Features DetachedGarageGarage Door OpenerRV Access/Parking Patio Yes Patio And Porch Features CoveredPatioDeck Pool Features [] Roof MetalPitched Spa Features None Window Features Double Pane WindowsVinyl Frames

Interior Features

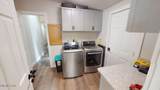
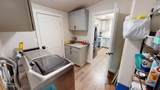
Accessibility Features [] Appliances DishwasherDisposalENERGY STAR Qualified AppliancesGas RangeMicrowaveRefrigerator Basement [] Bonus Room Yes Building Area Total 1790 Common Walls No Common Walls Cooling Central Air Cooling YN Yes Family Room Features Separate Formal Room True Fireplace Features Wood Burning Stove Fireplace YN Yes Fireplaces Total 1 Flooring CarpetCeramic TileLaminate Heating Forced AirNatural Gas Heating YN Yes Interior Features Ceiling Fan(s)High CeilingsPrimary DownstairsWalk-In Closet(s) Laundry Features CabinetsLaundry RoomWasher Hookup Levels Two Living Room Features Great Room Yes Living Room Features High Ceilings Yes Primary Bedroom Features Double Sinks Yes Primary Bedroom Features On Main Floor Yes Primary Bedroom Features Shower Stall Yes Workshop Yes

Property Features

Association Amenities [] Association Fee Includes [] Association YN No Body Type [] Buyer Financing [] Covenants Conditions Restrictions YN No Fencing Partial Green Energy Generation [] Horse YN No Listing Terms 1031 ExchangeCashConventionalFHARelocation PropertyVA Loan Lot Features LandscapedLevel Other Equipment [] Other Structures Workshop Parking Total 9 Property Attached YN No Property Sub Type Manufactured Home Road Frontage Type County Road Road Responsibility Public Maintained Road Security Features Keyless EntrySmoke Detector(s) Senior Community YN No Sewer Public Sewer Special Listing Conditions Standard Structure Type Manufactured House Tax Annual Amount 2523.35 Utilities Electricity ConnectedInternet ConnectedNatural Gas ConnectedSewer ConnectedWater ConnectedCellular CoverageWater Meter Installed View Desert View YN Yes Water Rights Water Rights YN No Water Source Public Waterfront Features [] Waterfront YN No Within City Limits YN Yes Zoning R1

Northern Nevada Regional MLS logo © 2026 Northern Nevada Regional MLS. All rights reserved.
Listing provided courtesy of RE/MAX Legend: .

Northern Nevada Regional MLS logo © 2026 Northern Nevada Regional Multiple Listing Service® MLS. All rights reserved. Information is deemed reliable but is not guaranteed accurate by the MLS or Theresa Nelson Real Estate | Sierra Sotheby's International Realty. Real estate listings held by brokerage firms other than Theresa Nelson Real Estate | Sierra Sotheby's International Realty are marked with the BROKER RECIPROCITY logo or the BROKER RECIPROCITY thumbnail logo and detailed information about them includes the name of the listing brokerage. The data relating to real estate for sale on this web site comes in part from the BROKER RECIPROCITY Program of the Northern Nevada Regional MLS and is for consumers' personal, non-commercial use and may not be used for any purpose other than to identify prospective properties consumers may be interested in purchasing. Data last updated: 2026-10-17T00:19:37.973.
 
https://bt-photos.global.ssl.fastly.net/reno/orig_boomver_1_20260912160001732621000000-2.jpg https://bt-photos.global.ssl.fastly.net/reno/orig_boomver_1_20260912160001732621000000-2.jpg https://bt-photos.global.ssl.fastly.net/reno/orig_boomver_1_20260912160001732621000000-2.jpg
Logo
Theresa Nelson Real Estate | Sierra Sotheby's International Realty
13945 S. Virginia Street #606
Reno NV, 89523