Skip To Content

2285 Hedgewood Drive

Reno, NV 89509
  • $1,395,000
  • STATUS: Active
  • ON SITE: 87 Days
  • MLS #: 260008846
$1,395,000
  • 3
    BEDS
  • 0.51
    ACRES
  • 3
    BATHS
  • 0
    1/2 BATHS
Neighborhood:
Type:
Single-Family Home
Built:
1984
County:
Area:

School Information

Elementary School:
Middle School:
High School:

Description

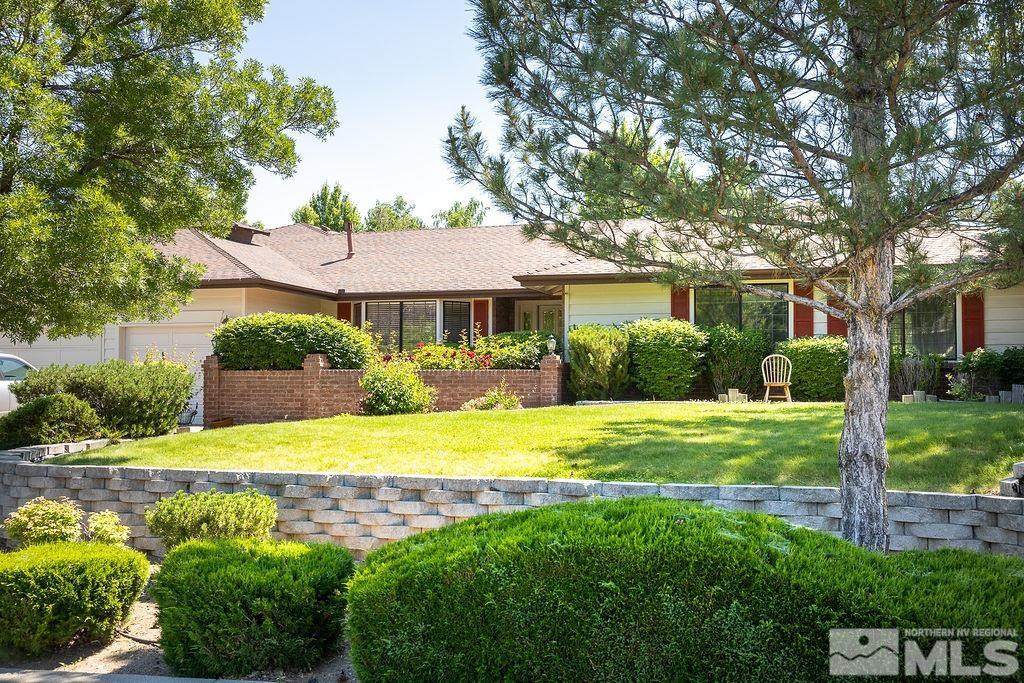
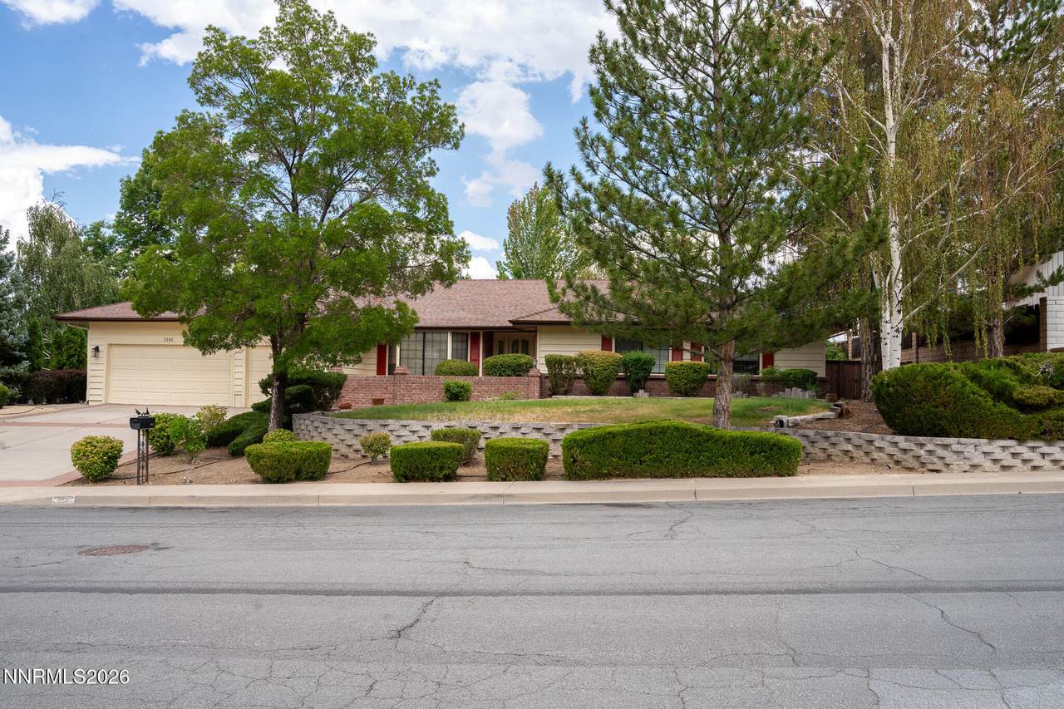
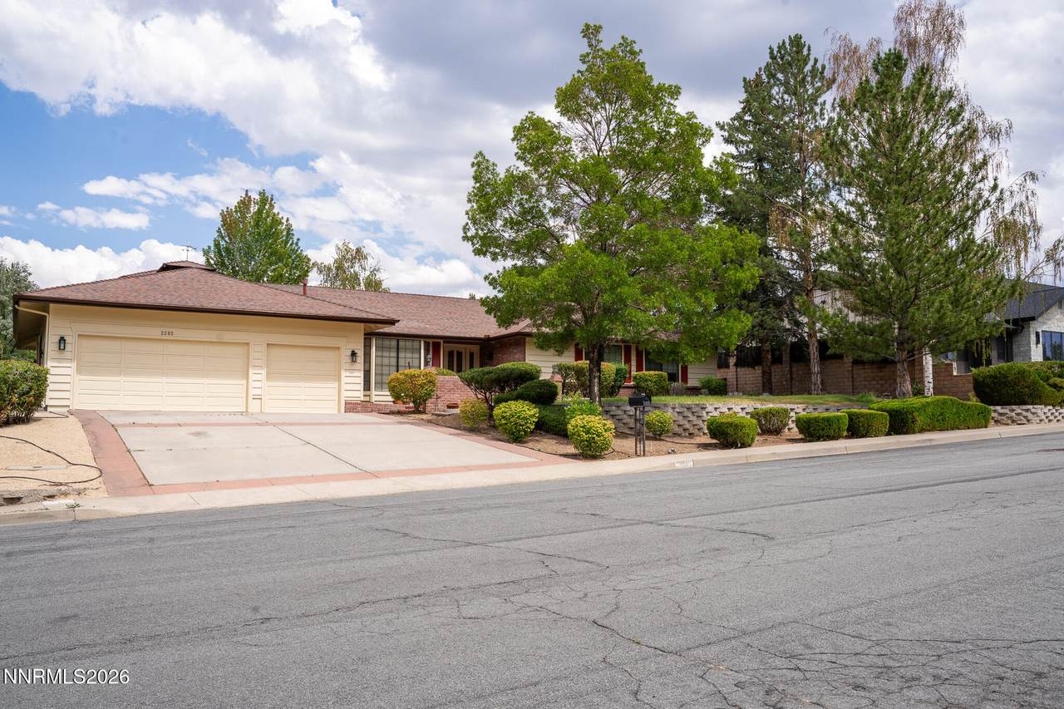
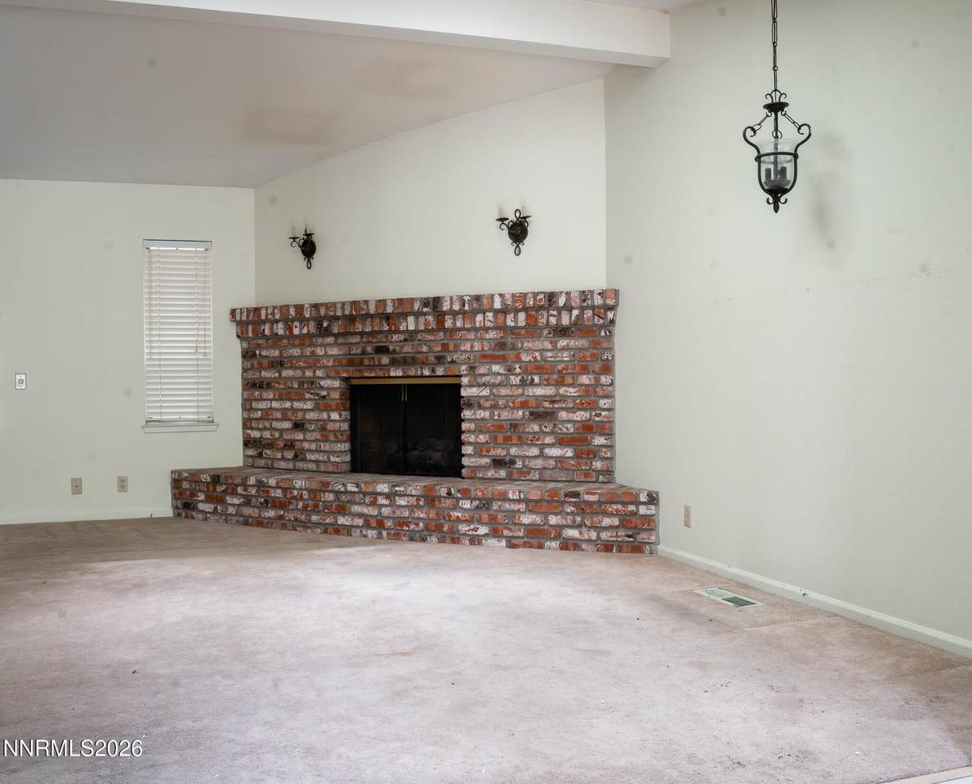
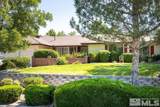
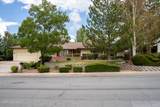
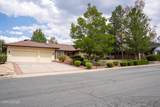
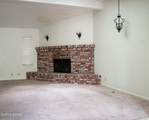
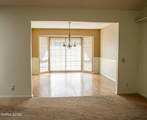
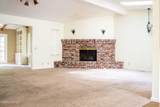
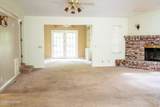
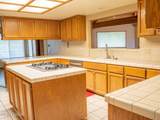
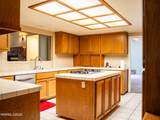
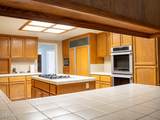
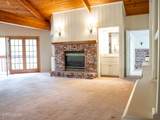
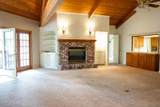
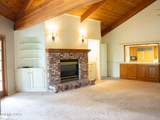
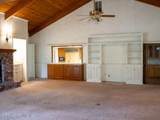
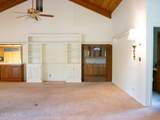
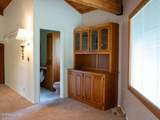
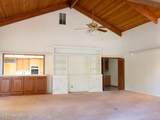
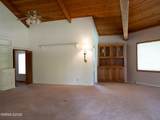
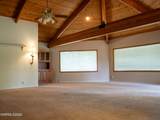
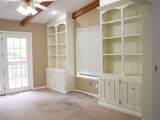
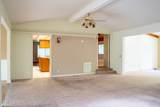
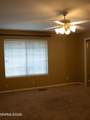
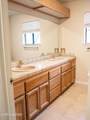
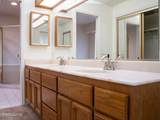
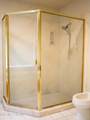
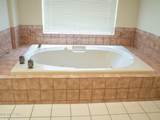
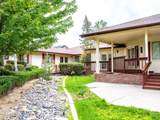
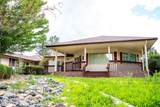
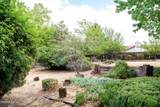
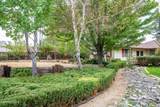
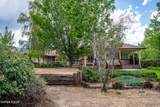
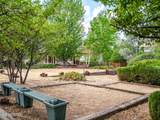
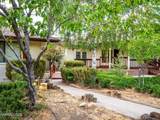
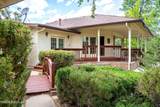
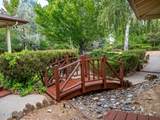
Nestled in the highly desirable Warren Estates neighborhood, this exceptional single-story residence offers the perfect blend of timeless design, comfort, and privacy. Situated on a beautifully landscaped half-acre lot, this 3-bedroom, 3-bath home spans 3,734 square feet and features an oversized 3-car garage. From the moment you step inside, you'll appreciate the spacious floor plan, soaring ceilings, and abundant natural light that fills the home. Multiple living and entertaining spaces are anchored by inviting fireplaces, creating warm, welcoming gathering areas throughout. The thoughtfully designed kitchen offers generous workspace, an island, breakfast bar, and seamless flow into the main living areas—ideal for both everyday living and entertaining. The expansive primary suite serves as a private retreat, complete with a spa-inspired bathroom featuring a soaking tub, separate shower, dual vanities, and an oversized walk-in closet. Two additional bedrooms and bathrooms provide comfortable accommodations for family or guests. Step outside to your own backyard oasis, where mature landscaping, a covered deck, and multiple outdoor living spaces create the perfect setting for relaxing or entertaining year-round. Located in one of Southwest Reno's most established and sought-after neighborhoods, you'll enjoy convenient access to parks, shopping, dining, and top-rated schools, all while experiencing the peaceful setting Warren Estates is known for.

Monthly Payment Calculator

Northern Nevada Regional MLS logo © 2026 Northern Nevada Regional Multiple Listing Service® MLS. All rights reserved. Information is deemed reliable but is not guaranteed accurate by the MLS or Theresa Nelson Real Estate | Sierra Sotheby's International Realty. Real estate listings held by brokerage firms other than Theresa Nelson Real Estate | Sierra Sotheby's International Realty are marked with the BROKER RECIPROCITY logo or the BROKER RECIPROCITY thumbnail logo and detailed information about them includes the name of the listing brokerage. The data relating to real estate for sale on this web site comes in part from the BROKER RECIPROCITY Program of the Northern Nevada Regional MLS and is for consumers' personal, non-commercial use and may not be used for any purpose other than to identify prospective properties consumers may be interested in purchasing. Data last updated: 2026-10-06T00:19:33.953.
www.nevada.properties/homes/178694961
Print Image

2285 Hedgewood Drive Reno, NV 89509

  • Price: $1,395,000
  • Status: Active
  • On Site: 87 Days
  • MLS #: 260008846
3
Beds
3
Baths
0
½ Baths
0.51
Acres
1984
Built
Neighborhood:
89509
County:
Washoe
Area:
89509
Elementary School:
Beck
Middle School:
Swope
High School:
Reno
Property Description
Nestled in the highly desirable Warren Estates neighborhood, this exceptional single-story residence offers the perfect blend of timeless design, comfort, and privacy. Situated on a beautifully landscaped half-acre lot, this 3-bedroom, 3-bath home spans 3,734 square feet and features an oversized 3-car garage. From the moment you step inside, you'll appreciate the spacious floor plan, soaring ceilings, and abundant natural light that fills the home. Multiple living and entertaining spaces are anchored by inviting fireplaces, creating warm, welcoming gathering areas throughout. The thoughtfully designed kitchen offers generous workspace, an island, breakfast bar, and seamless flow into the main living areas—ideal for both everyday living and entertaining. The expansive primary suite serves as a private retreat, complete with a spa-inspired bathroom featuring a soaking tub, separate shower, dual vanities, and an oversized walk-in closet. Two additional bedrooms and bathrooms provide comfortable accommodations for family or guests. Step outside to your own backyard oasis, where mature landscaping, a covered deck, and multiple outdoor living spaces create the perfect setting for relaxing or entertaining year-round. Located in one of Southwest Reno's most established and sought-after neighborhoods, you'll enjoy convenient access to parks, shopping, dining, and top-rated schools, all while experiencing the peaceful setting Warren Estates is known for.
Exterior Features

Attached Garage YN Yes Carport YN No Construction Materials [] Deck Yes Exterior Features None Foundation Details Crawl SpaceSlab Garage YN Yes Outdoor Living Spaces Covered Yes Parking Features AttachedGarageGarage Door Opener Patio Yes Patio And Porch Features CoveredPatioDeck Pool Features [] Roof CompositionPitchedShingle Spa Features None Window Features BlindsDouble Pane Windows

Interior Features

Accessibility Features [] Appliances DishwasherDisposalGas CooktopMicrowaveOven Basement [] Building Area Total 3734 Common Walls No Common Walls Cooling Wall/Window Unit(s) Cooling YN Yes Family Room Features High Ceilings Yes Family Room Features Separate Formal Room True Fireplace Features Gas Fireplace YN Yes Fireplaces Total 1 Flooring CarpetCeramic Tile Heating Forced AirGeothermal Heating YN Yes Interior Features Breakfast BarCeiling Fan(s)Central VacuumHigh CeilingsKitchen IslandPrimary Downstairs Laundry Features Laundry Room Levels One Living Room Features High Ceilings Yes Living Room Features Separate Formal Room Yes Office Den Yes Other Room Yes Primary Bedroom Features Bathtub Yes Primary Bedroom Features Double Sinks Yes Primary Bedroom Features Garden Tub Yes Primary Bedroom Features High Ceilings Yes Primary Bedroom Features Jetted Tub Yes Primary Bedroom Features On Main Floor Yes Primary Bedroom Features Shower Stall Yes

Property Features

Association Amenities [] Association Fee Includes [] Association YN No Body Type [] Buyer Financing [] Covenants Conditions Restrictions YN No Fencing Back Yard Green Energy Generation [] Horse YN No Listing Terms 1031 ExchangeCashConventionalFHAVA Loan Lot Features LandscapedLevelSprinklers In FrontSprinklers In Rear Other Equipment [] Other Structures None Parking Total 3 Personal Property Included Storage Shed Yes Property Attached YN No Property Sub Type Single Family Residence Road Frontage Type PublicOther Road Responsibility Public Maintained Road Security Features Smoke Detector(s) Senior Community YN No Sewer Public Sewer Special Listing Conditions Standard Structure Type [] Tax Annual Amount 7332.32 Utilities Cable AvailableElectricity AvailableInternet AvailableNatural Gas AvailablePhone AvailableSewer AvailableWater AvailableCellular CoverageWater Meter Installed View Mountain(s)PeekTrees/Woods View YN Yes Water Rights Water Rights YN No Water Source Public Waterfront Features [] Within City Limits YN Yes Zoning SF3

Northern Nevada Regional MLS logo © 2026 Northern Nevada Regional MLS. All rights reserved.
Listing provided courtesy of Evolve Nevada: .

Northern Nevada Regional MLS logo © 2026 Northern Nevada Regional Multiple Listing Service® MLS. All rights reserved. Information is deemed reliable but is not guaranteed accurate by the MLS or Theresa Nelson Real Estate | Sierra Sotheby's International Realty. Real estate listings held by brokerage firms other than Theresa Nelson Real Estate | Sierra Sotheby's International Realty are marked with the BROKER RECIPROCITY logo or the BROKER RECIPROCITY thumbnail logo and detailed information about them includes the name of the listing brokerage. The data relating to real estate for sale on this web site comes in part from the BROKER RECIPROCITY Program of the Northern Nevada Regional MLS and is for consumers' personal, non-commercial use and may not be used for any purpose other than to identify prospective properties consumers may be interested in purchasing. Data last updated: 2026-10-06T00:19:33.953.
 
https://bt-photos.global.ssl.fastly.net/reno/1280_boomver_2_20260710195332467021000000-2.jpg https://bt-photos.global.ssl.fastly.net/reno/1280_boomver_2_20260710195332467021000000-2.jpg https://bt-photos.global.ssl.fastly.net/reno/1280_boomver_2_20260710195332467021000000-2.jpg
Logo
Theresa Nelson Real Estate | Sierra Sotheby's International Realty
13945 S. Virginia Street #606
Reno NV, 89523