







Skip To Content

2178 Neuer Drive

Sparks, NV 89436
  • $685,000
  • STATUS: Active
  • ON SITE: 108 Days
  • MLS #: 260008376
UPDATED: 134 min ago
$685,000
  • 4
    BEDS
  • 0.11
    ACRES
  • 3
    BATHS
  • 0
    1/2 BATHS
Neighborhood:
Type:
Single-Family Home
Built:
2021
County:
Area:

School Information

Elementary School:
Middle School:
High School:

Description

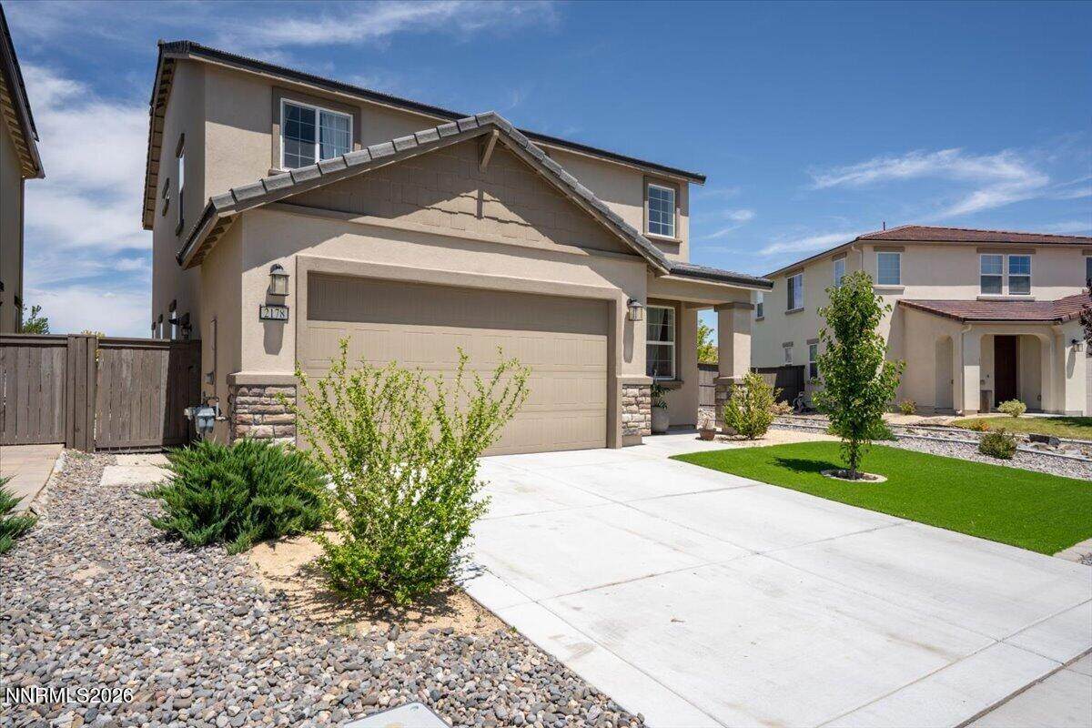
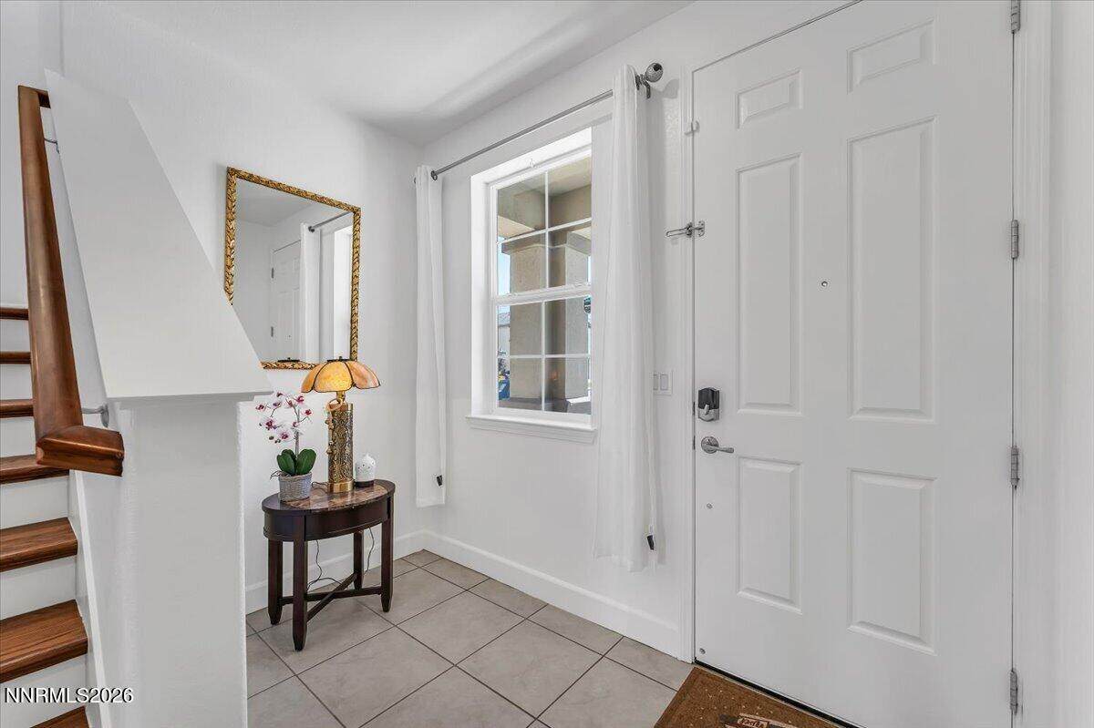
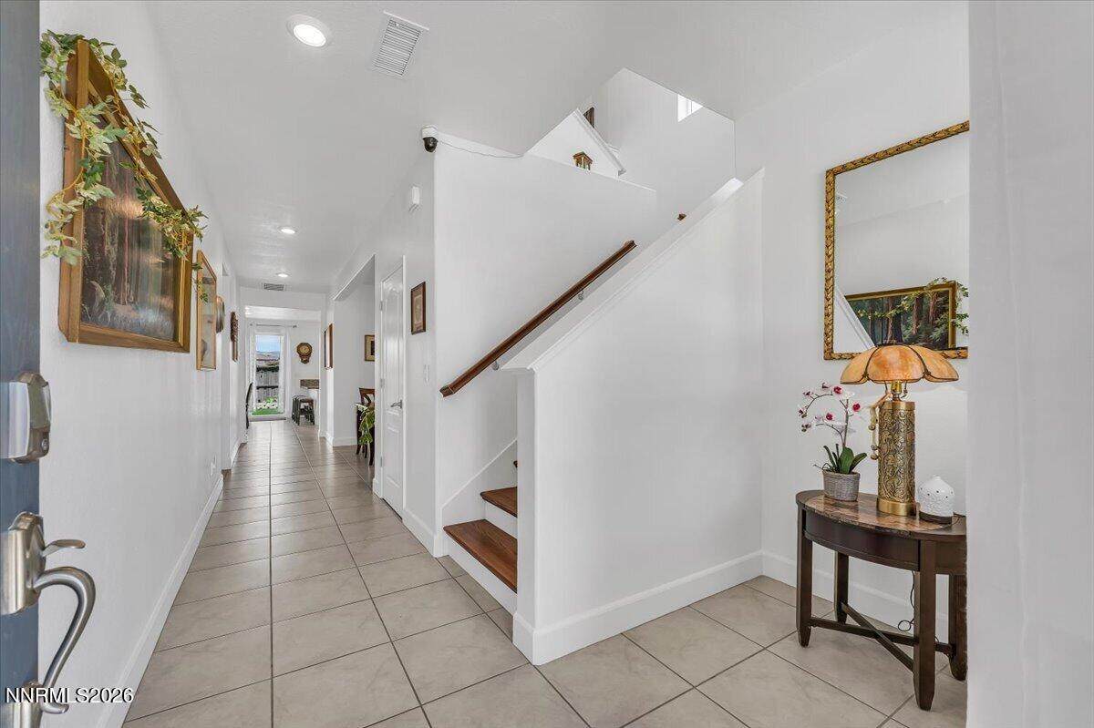
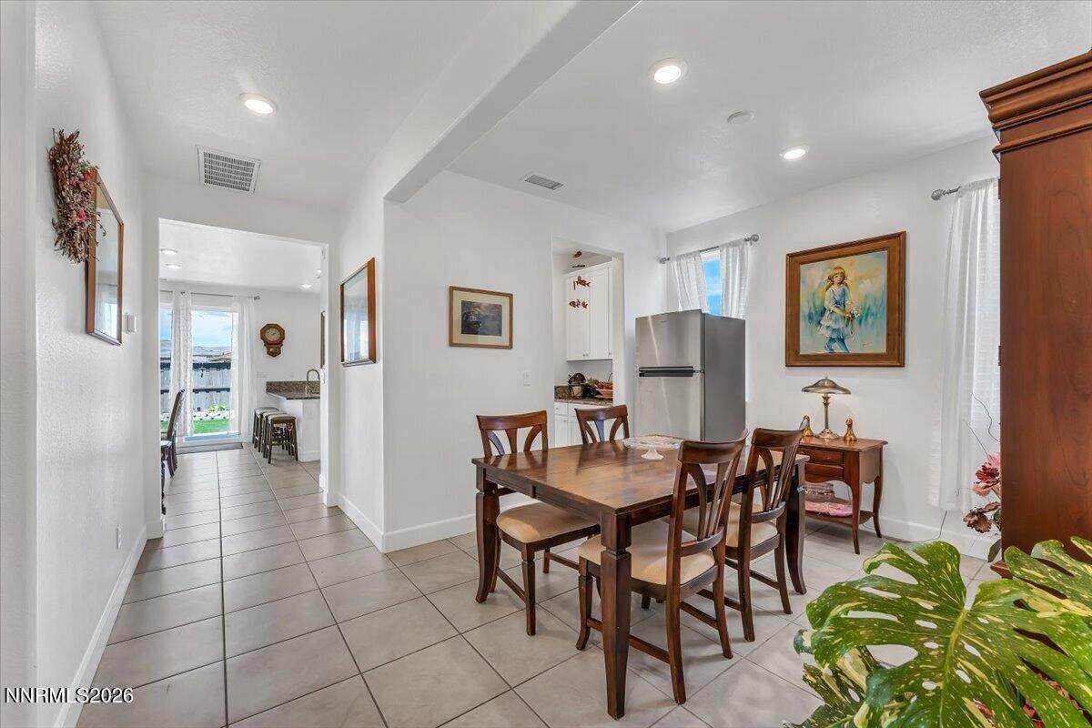
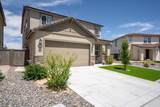
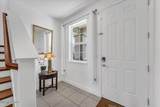
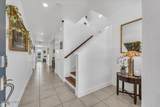
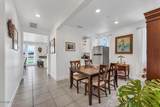
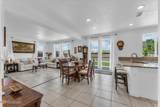
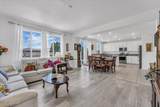
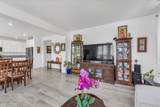
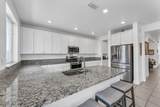
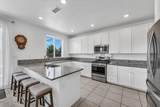
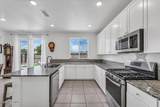
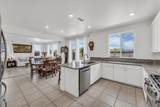
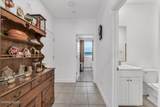
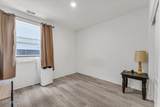
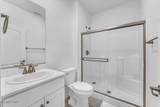
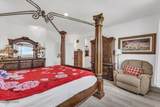
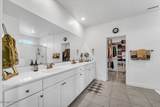
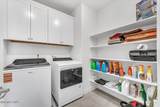
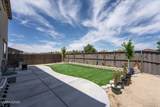
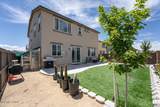
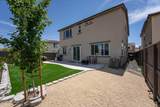
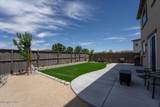
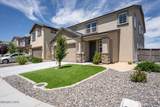
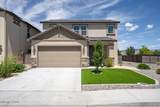
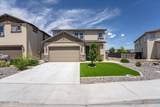
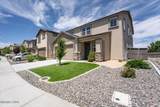
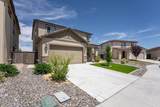
Welcome to this beautifully maintained 2,807 sq. ft. home in Spanish Springs, offering 4 bedrooms, 3 bathrooms, and a fully landscaped 0.11-acre lot. Just at five years old, this move-in-ready home combines modern style with thoughtful upgrades throughout. The open-concept floor plan features abundant natural light, laminate flooring throughout the main living areas and bedrooms, ceramic tile flooring in the kitchen, bathrooms, and laundry room, and a spacious great room ideal for everyday living and entertaining. The gourmet kitchen showcases elegant countertops, a large breakfast bar, and seamless flow into the dining and living areas. A main-level bedroom and full bath provide flexible space for guests or office/den living. Upstairs, a versatile loft is perfect for a home office, media room, or second living area. The spacious primary suite offers dual sinks, a large walk-in shower, and an oversized walk-in closet, while an additional upstairs bedroom also features a walk-in closet. A convenient second-floor laundry room, welcoming foyer, mudroom, and tankless water heater add to the home's functionality. Enjoy the well landscaped low maintenance front yard and a back yards designed for relaxing or entertaining. Conveniently located near Red Hawk Golf Club, Golden Eagle Regional Park, schools, shopping, and everyday amenities, this exceptional home offers the perfect combination of comfort, style, and convenience.

Monthly Payment Calculator

Northern Nevada Regional MLS logo © 2026 Northern Nevada Regional Multiple Listing Service® MLS. All rights reserved. Information is deemed reliable but is not guaranteed accurate by the MLS or Theresa Nelson Real Estate | Sierra Sotheby's International Realty. Real estate listings held by brokerage firms other than Theresa Nelson Real Estate | Sierra Sotheby's International Realty are marked with the BROKER RECIPROCITY logo or the BROKER RECIPROCITY thumbnail logo and detailed information about them includes the name of the listing brokerage. The data relating to real estate for sale on this web site comes in part from the BROKER RECIPROCITY Program of the Northern Nevada Regional MLS and is for consumers' personal, non-commercial use and may not be used for any purpose other than to identify prospective properties consumers may be interested in purchasing. Data last updated: 2026-10-17T00:19:37.973.
www.nevada.properties/homes/178321842
Print Image

2178 Neuer Drive Sparks, NV 89436

  • Price: $685,000
  • Status: Active
  • On Site: 108 Days
  • Updated: 134 min ago
  • MLS #: 260008376
4
Beds
3
Baths
0
½ Baths
0.11
Acres
2021
Built
Neighborhood:
89436
County:
Washoe
Area:
89436
Elementary School:
John Bohach
Middle School:
Sky Ranch
High School:
Spanish Springs
Property Description
Welcome to this beautifully maintained 2,807 sq. ft. home in Spanish Springs, offering 4 bedrooms, 3 bathrooms, and a fully landscaped 0.11-acre lot. Just at five years old, this move-in-ready home combines modern style with thoughtful upgrades throughout. The open-concept floor plan features abundant natural light, laminate flooring throughout the main living areas and bedrooms, ceramic tile flooring in the kitchen, bathrooms, and laundry room, and a spacious great room ideal for everyday living and entertaining. The gourmet kitchen showcases elegant countertops, a large breakfast bar, and seamless flow into the dining and living areas. A main-level bedroom and full bath provide flexible space for guests or office/den living. Upstairs, a versatile loft is perfect for a home office, media room, or second living area. The spacious primary suite offers dual sinks, a large walk-in shower, and an oversized walk-in closet, while an additional upstairs bedroom also features a walk-in closet. A convenient second-floor laundry room, welcoming foyer, mudroom, and tankless water heater add to the home's functionality. Enjoy the well landscaped low maintenance front yard and a back yards designed for relaxing or entertaining. Conveniently located near Red Hawk Golf Club, Golden Eagle Regional Park, schools, shopping, and everyday amenities, this exceptional home offers the perfect combination of comfort, style, and convenience.
Exterior Features

Attached Garage YN Yes Carport YN No Construction Materials Stucco Exterior Features None Foundation Details Slab Garage YN Yes Outdoor Living Space Uncovered Yes Parking Features AttachedGarageGarage Door Opener Patio Yes Patio And Porch Features UncoveredPatio Pool Features [] Roof PitchedShingleTile Spa Features None Window Features Double Pane WindowsLow-Emissivity WindowsRodsVinyl Frames

Interior Features

Accessibility Features [] Appliances DishwasherDisposalGas RangeMicrowaveOven Basement [] Building Area Total 2807 Common Walls No Common Walls Cooling Central Air Cooling YN Yes Entrance Foyer Yes Family Room Features Great Room Yes Fireplace Features [] Fireplace YN No Fireplaces Total 0 Flooring Ceramic TileWood Heating Forced AirNatural Gas Heating YN Yes Interior Features Breakfast BarEntrance FoyerHigh CeilingsLoftPantrySmart ThermostatWalk-In Closet(s) Laundry Features CabinetsLaundry RoomShelves Levels [] Living Room Features Great Room Yes Living Room Features High Ceilings Yes Loft Yes Other Room Yes Primary Bedroom Features Double Sinks Yes Primary Bedroom Features High Ceilings Yes Primary Bedroom Features Shower Stall Yes

Property Features

Association Amenities None Association Fee 60 Association Fee Frequency Quarterly Association Fee Includes [] Association YN Yes Body Type [] Buyer Financing [] Covenants Conditions Restrictions YN Yes Fencing Back Yard Green Energy Generation [] Horse YN No Listing Terms 1031 ExchangeCashConventionalFHAVA Loan Lot Features LandscapedLevelSprinklers In FrontSprinklers In Rear Other Equipment [] Other Structures None Parking Total 2 Property Attached YN No Property Sub Type Single Family Residence Road Frontage Type Public Road Responsibility Public Maintained Road Security Features Keyless EntrySmoke Detector(s) Senior Community YN No Sewer Public Sewer Special Listing Conditions Standard Structure Type [] Tax Annual Amount 6174.77 Utilities Cable AvailableElectricity ConnectedInternet AvailablePhone AvailableSewer AvailableSewer ConnectedWater AvailableWater ConnectedCellular CoverageWater Meter Installed View Mountain(s) View YN Yes Water Rights Water Rights YN No Water Source Public Waterfront Features [] Within City Limits YN Yes Zoning PD

Northern Nevada Regional MLS logo © 2026 Northern Nevada Regional MLS. All rights reserved.
Listing provided courtesy of Keller Williams Group One Inc.: .

Northern Nevada Regional MLS logo © 2026 Northern Nevada Regional Multiple Listing Service® MLS. All rights reserved. Information is deemed reliable but is not guaranteed accurate by the MLS or Theresa Nelson Real Estate | Sierra Sotheby's International Realty. Real estate listings held by brokerage firms other than Theresa Nelson Real Estate | Sierra Sotheby's International Realty are marked with the BROKER RECIPROCITY logo or the BROKER RECIPROCITY thumbnail logo and detailed information about them includes the name of the listing brokerage. The data relating to real estate for sale on this web site comes in part from the BROKER RECIPROCITY Program of the Northern Nevada Regional MLS and is for consumers' personal, non-commercial use and may not be used for any purpose other than to identify prospective properties consumers may be interested in purchasing. Data last updated: 2026-10-17T00:19:37.973.
 
https://bt-photos.global.ssl.fastly.net/reno/orig_boomver_2_20260630222908391654000000-2.jpg https://bt-photos.global.ssl.fastly.net/reno/orig_boomver_2_20260630222908391654000000-2.jpg https://bt-photos.global.ssl.fastly.net/reno/orig_boomver_2_20260630222908391654000000-2.jpg
Logo
Theresa Nelson Real Estate | Sierra Sotheby's International Realty
13945 S. Virginia Street #606
Reno NV, 89523