Skip To Content

2150 Berkich Court

Reno, NV 89521
  • $1,287,000
  • STATUS: Active
  • ON SITE: 91 Days
  • MLS #: 260008624
$1,287,000
  • 4
    BEDS
  • 0.33
    ACRES
  • 3
    BATHS
  • 1
    1/2 BATHS
Neighborhood:
Type:
Single-Family Home
Built:
2016
County:
Area:

School Information

Elementary School:
Middle School:
High School:

Description

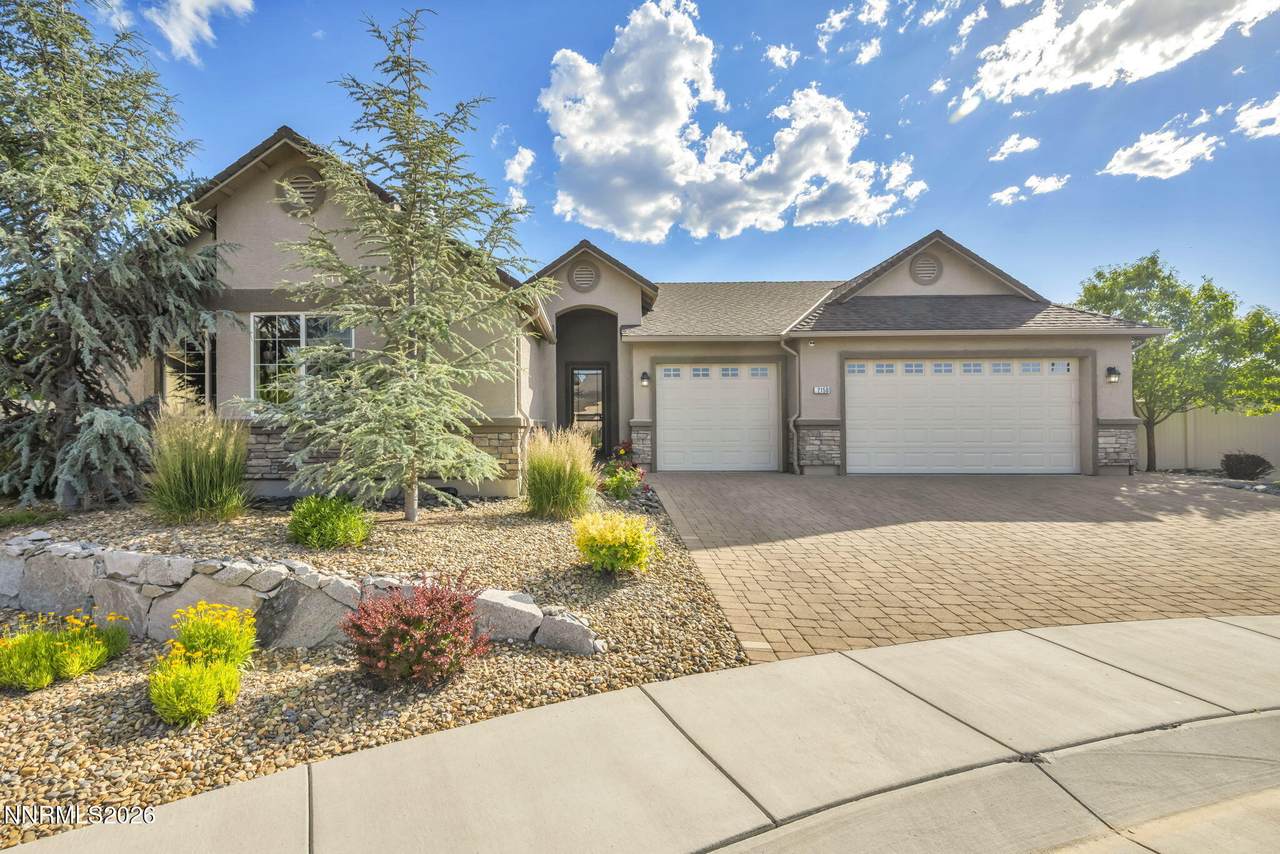
Step Into Your Place of Peace Do you love to cook? Crave time outdoors? Live for gatherings with family and friends? This home was made for you. Tucked away at the end of a quiet cul-de-sac with sweeping views of Mt. Rose, this property feels like a world of its own — 4 bedrooms, 3.5 bathrooms, and a 3-car garage, with the perfect balance of tranquility and entertainment built into every corner. The kitchen is made for hosting, with a double oven, grand range, beautiful countertops, and direct access to the dining and living areas — meals for a crowd, without missing a moment of the conversation. Need more room? The garage delivers, with butcher block counters, a sink, and a drop down ladder leading to additional attic storage. Outside, the low-maintenance backyard is its own retreat: two fire pits, multiple water features, a built-in outdoor kitchen, dog run, three drip-irrigated garden boxes, and an oversized covered patio with remote-control awnings. Unwind in the outdoor hot tub, or step inside to the steam shower in the primary bath after a long day. This is an upgraded, comfortable family home built for the way you actually want to live. Don't miss it — it's time to call it yours.

Monthly Payment Calculator

Northern Nevada Regional MLS logo © 2026 Northern Nevada Regional Multiple Listing Service® MLS. All rights reserved. Information is deemed reliable but is not guaranteed accurate by the MLS or Theresa Nelson Real Estate | Sierra Sotheby's International Realty. Real estate listings held by brokerage firms other than Theresa Nelson Real Estate | Sierra Sotheby's International Realty are marked with the BROKER RECIPROCITY logo or the BROKER RECIPROCITY thumbnail logo and detailed information about them includes the name of the listing brokerage. The data relating to real estate for sale on this web site comes in part from the BROKER RECIPROCITY Program of the Northern Nevada Regional MLS and is for consumers' personal, non-commercial use and may not be used for any purpose other than to identify prospective properties consumers may be interested in purchasing. Data last updated: 2026-10-06T00:19:33.953.
www.nevada.properties/homes/178511399
Print Image

2150 Berkich Court Reno, NV 89521

  • Price: $1,287,000
  • Status: Active
  • On Site: 91 Days
  • MLS #: 260008624
4
Beds
3
Baths
1
½ Baths
0.33
Acres
2016
Built
Neighborhood:
89521
County:
Washoe
Area:
89521
Elementary School:
Nick Poulakidas
Middle School:
Depoali
High School:
Damonte
Property Description
Step Into Your Place of Peace Do you love to cook? Crave time outdoors? Live for gatherings with family and friends? This home was made for you. Tucked away at the end of a quiet cul-de-sac with sweeping views of Mt. Rose, this property feels like a world of its own — 4 bedrooms, 3.5 bathrooms, and a 3-car garage, with the perfect balance of tranquility and entertainment built into every corner. The kitchen is made for hosting, with a double oven, grand range, beautiful countertops, and direct access to the dining and living areas — meals for a crowd, without missing a moment of the conversation. Need more room? The garage delivers, with butcher block counters, a sink, and a drop down ladder leading to additional attic storage. Outside, the low-maintenance backyard is its own retreat: two fire pits, multiple water features, a built-in outdoor kitchen, dog run, three drip-irrigated garden boxes, and an oversized covered patio with remote-control awnings. Unwind in the outdoor hot tub, or step inside to the steam shower in the primary bath after a long day. This is an upgraded, comfortable family home built for the way you actually want to live. Don't miss it — it's time to call it yours.
Exterior Features

Attached Garage YN Yes Carport YN No Construction Materials FrameStucco Exterior Features Awning(s)Built-in BarbecueDog RunFire PitRain Gutters Foundation Details Slab Garage YN Yes Outdoor Living Spaces Covered Yes Parking Features AttachedGarage Patio Yes Patio And Porch Features Awning(s)CoveredPatio Pool Features [] Roof CompositionPitched Spa Features Above Ground Window Features BlindsSkylight(s)

Interior Features

Accessibility Features [] Appliances DishwasherDisposalDouble OvenDryerGas RangeMicrowaveRefrigeratorSelf Cleaning OvenWasher Basement [] Building Area Total 2507 Common Walls No Common Walls Cooling Central Air Cooling YN Yes Fireplace Features Gas Fireplace YN Yes Fireplaces Total 1 Flooring CarpetCeramic Tile Heating Forced Air Heating YN Yes Interior Features Ceiling Fan(s)Kitchen IslandPantryWalk-In Closet(s) Laundry Features CabinetsLaundry RoomSinkWasher Hookup Levels One Primary Bedroom Features Double Sinks Yes Primary Bedroom Features Garden Tub Yes Primary Bedroom Features Shower Stall Yes

Property Features

Assoc Fee 99 Association Amenities Landscaping Association Fee 150 Association Fee Frequency Quarterly Association Fee Includes Landscape Maintenance - Partial Association YN Yes Body Type [] Buyer Financing [] Covenants Conditions Restrictions YN Yes Fencing Full Green Energy Generation [] Horse YN No Listing Terms CashConventionalVA Loan Lot Features Artificial TurfCul-De-SacLandscapedLevel Other Equipment [] Other Structures None Parking Total 3 Property Attached YN No Property Sub Type Single Family Residence Road Frontage Type Public Road Responsibility Public Maintained Road Security Features Fire AlarmFire Sprinkler SystemKeyless EntrySecurity LightsSecurity SystemSecurity System OwnedSmoke Detector(s) Senior Community YN No Sewer Public Sewer Special Listing Conditions Agent Owned Structure Type [] Tax Annual Amount 5129.66 Utilities Cable AvailableElectricity AvailableInternet AvailablePhone AvailableSewer AvailableWater AvailableCellular Coverage View Mountain(s) View YN Yes Water Rights Water Rights YN No Water Source Public Waterfront Features [] Waterfront YN No Within City Limits YN Yes Zoning PD

Northern Nevada Regional MLS logo © 2026 Northern Nevada Regional MLS. All rights reserved.
Listing provided courtesy of Challenger Real Estate Services, LLC: .

Northern Nevada Regional MLS logo © 2026 Northern Nevada Regional Multiple Listing Service® MLS. All rights reserved. Information is deemed reliable but is not guaranteed accurate by the MLS or Theresa Nelson Real Estate | Sierra Sotheby's International Realty. Real estate listings held by brokerage firms other than Theresa Nelson Real Estate | Sierra Sotheby's International Realty are marked with the BROKER RECIPROCITY logo or the BROKER RECIPROCITY thumbnail logo and detailed information about them includes the name of the listing brokerage. The data relating to real estate for sale on this web site comes in part from the BROKER RECIPROCITY Program of the Northern Nevada Regional MLS and is for consumers' personal, non-commercial use and may not be used for any purpose other than to identify prospective properties consumers may be interested in purchasing. Data last updated: 2026-10-06T00:19:33.953.
 
https://bt-photos.global.ssl.fastly.net/reno/1280_boomver_1_20260706230649498038000000-2.jpg https://bt-photos.global.ssl.fastly.net/reno/1280_boomver_1_20260706230649498038000000-2.jpg https://bt-photos.global.ssl.fastly.net/reno/1280_boomver_1_20260706230649498038000000-2.jpg
Logo
Theresa Nelson Real Estate | Sierra Sotheby's International Realty
13945 S. Virginia Street #606
Reno NV, 89523