


Description
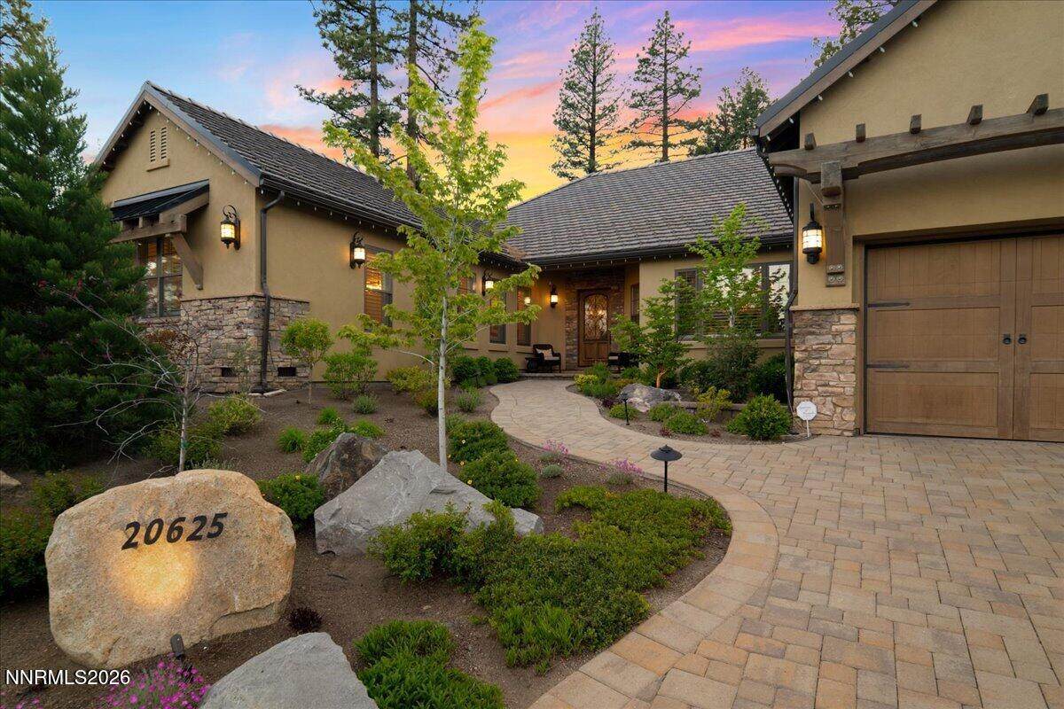
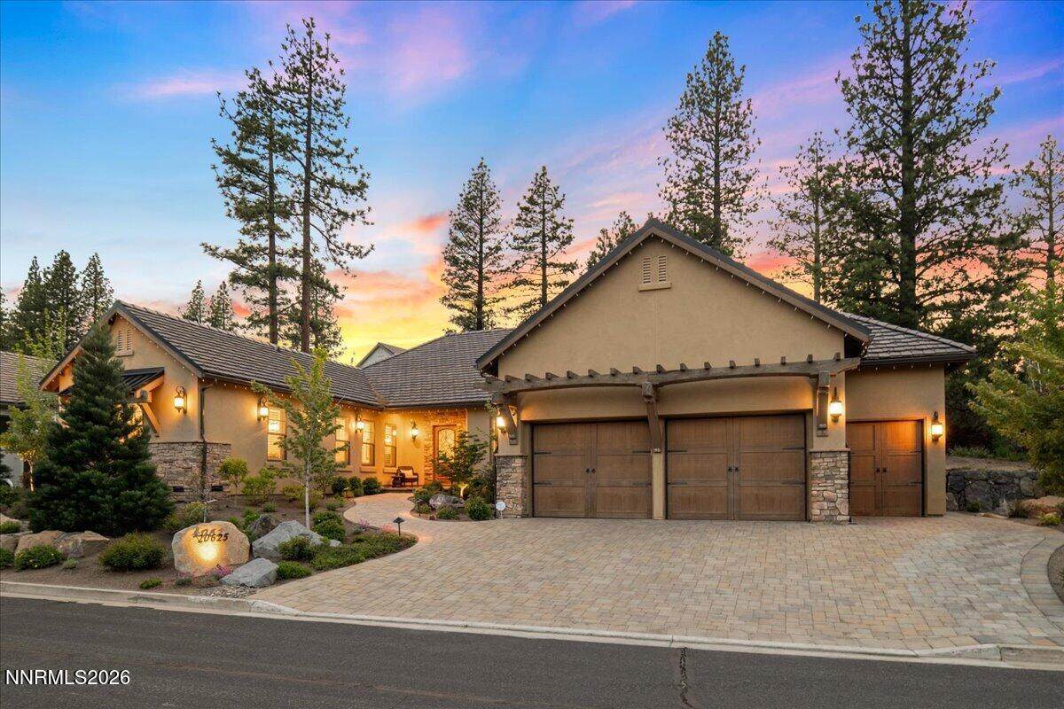
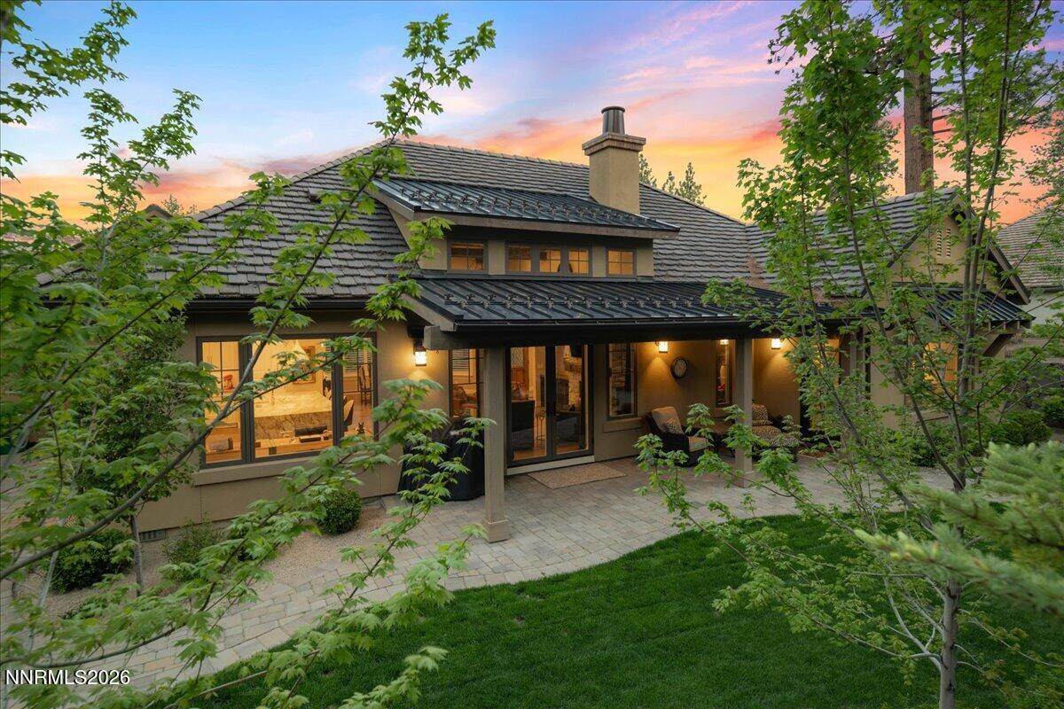
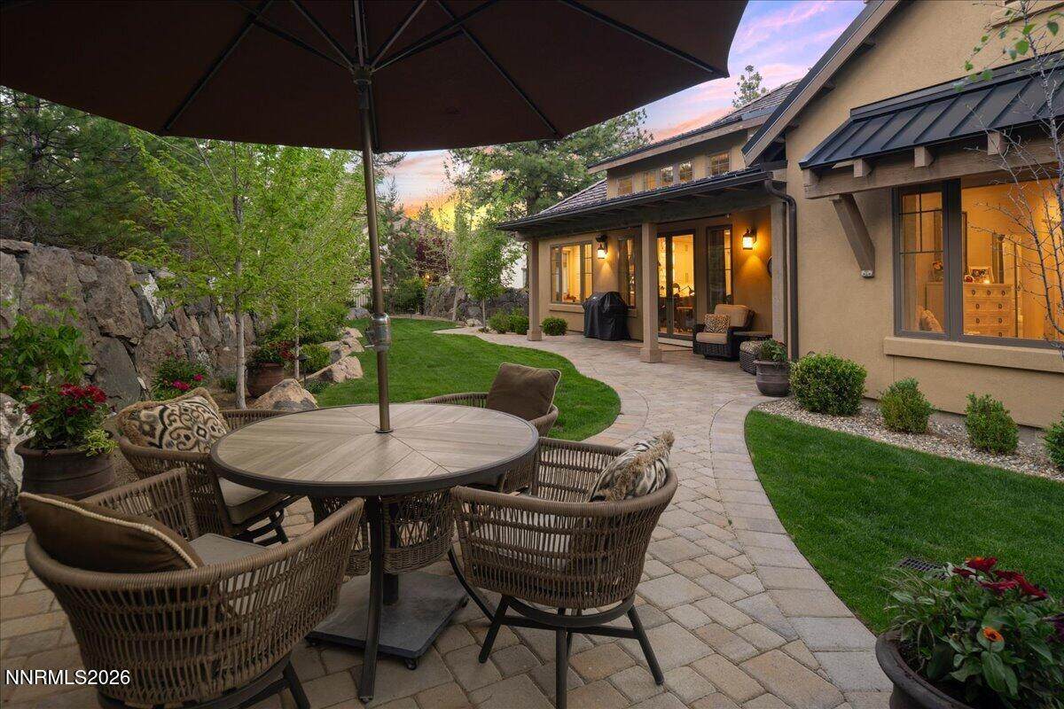
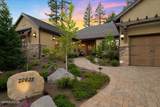
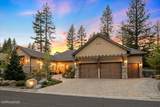
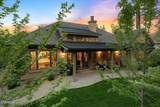
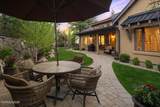
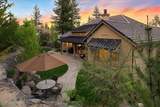
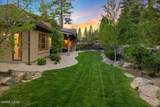
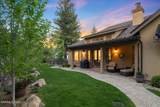
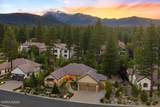
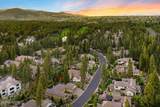
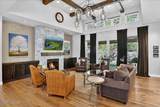
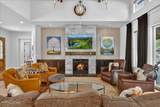
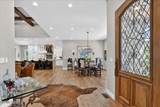
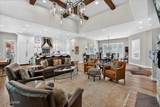
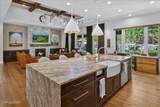
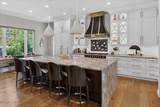
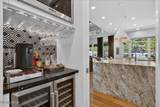
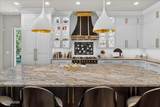
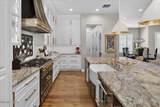
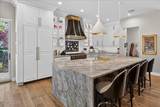
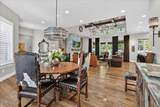
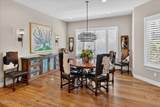
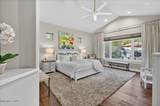
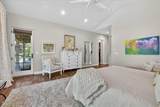
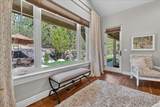
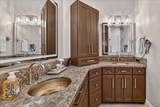
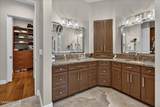
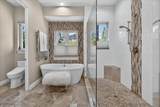
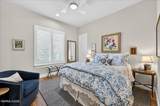
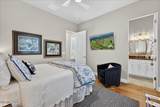
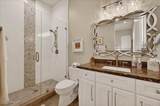
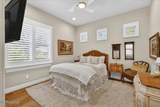
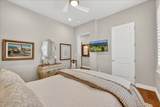
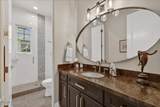
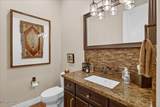
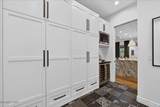
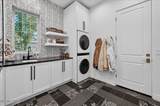
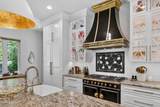
This extensively remodeled single level home blends timeless mountain elegance with sophisticated modern design, set within the prestigious Montrêux Golf & Country Club, Reno's premier private golf community. Thoughtfully reimagined with high end finishes and exceptional craftsmanship throughout, the home lives like a brand new custom property. Designed around a smart and functional great room floorplan, the residence offers 3 spacious ensuite bedrooms, soaring ceilings, and seamless indoor outdoor living surrounded by mature pine trees and a private fenced yard. Rich solid walnut wide plank flooring flows throughout the home, creating warmth and continuity across every space. The full kitchen remodel is truly exceptional, anchored by a stunning La Cornue range, custom copper vent hood, oversized waterfall island, leathered granite countertops, and fully integrated Miele refrigeration. Designer lighting, custom cabinetry, and curated finishes elevate the space into a true centerpiece for entertaining and everyday living. The great room with dramatic beamed ceilings, a floor to ceiling stone fireplace, Restoration Hardware chandelier, custom built ins, and new French doors opening to the tranquil outdoor setting with fire pit. Automated Hunter Douglas window coverings and a fully integrated Sonos sound system add comfort and convenience throughout the home. The newly redesigned primary suite bath offers a true spa experience with heated porcelain floors, marble countertops, heated towel rack, and a heated Toto Washlet. Every detail was selected with luxury and comfort in mind. Additional highlights include a beautifully remodeled laundry and wine bar area, whole house humidifier, powered garage storage systems, and exceptional attention to detail rarely found in today's market. Seller's Equity Golf Membership is included with the sale, with Buyer responsible for the capital contribution. Furniture is negotiable. Perfectly positioned in South Reno, Montrêux offers one of Northern Nevada's most desirable lifestyles, just 20 miles from Lake Tahoe, approximately 15 minutes from Reno-Tahoe International Airport, and surrounded by miles of hiking and biking trails. Residents enjoy a rare combination of privacy, recreation, and convenience within a gated world class golf community. An extraordinary opportunity to own a move in ready luxury home in one of Northern Nevada's most exclusive communities.
-
3BEDS
-
0.35ACRES
-
3BATHS
-
11/2 BATHS
School Information
Description
This extensively remodeled single level home blends timeless mountain elegance with sophisticated modern design, set within the prestigious Montrêux Golf & Country Club, Reno's premier private golf community. Thoughtfully reimagined with high end finishes and exceptional craftsmanship throughout, the home lives like a brand new custom property. Designed around a smart and functional great room floorplan, the residence offers 3 spacious ensuite bedrooms, soaring ceilings, and seamless indoor outdoor living surrounded by mature pine trees and a private fenced yard. Rich solid walnut wide plank flooring flows throughout the home, creating warmth and continuity across every space. The full kitchen remodel is truly exceptional, anchored by a stunning La Cornue range, custom copper vent hood, oversized waterfall island, leathered granite countertops, and fully integrated Miele refrigeration. Designer lighting, custom cabinetry, and curated finishes elevate the space into a true centerpiece for entertaining and everyday living. The great room with dramatic beamed ceilings, a floor to ceiling stone fireplace, Restoration Hardware chandelier, custom built ins, and new French doors opening to the tranquil outdoor setting with fire pit. Automated Hunter Douglas window coverings and a fully integrated Sonos sound system add comfort and convenience throughout the home. The newly redesigned primary suite bath offers a true spa experience with heated porcelain floors, marble countertops, heated towel rack, and a heated Toto Washlet. Every detail was selected with luxury and comfort in mind. Additional highlights include a beautifully remodeled laundry and wine bar area, whole house humidifier, powered garage storage systems, and exceptional attention to detail rarely found in today's market. Seller's Equity Golf Membership is included with the sale, with Buyer responsible for the capital contribution. Furniture is negotiable. Perfectly positioned in South Reno, Montrêux offers one of Northern Nevada's most desirable lifestyles, just 20 miles from Lake Tahoe, approximately 15 minutes from Reno-Tahoe International Airport, and surrounded by miles of hiking and biking trails. Residents enjoy a rare combination of privacy, recreation, and convenience within a gated world class golf community. An extraordinary opportunity to own a move in ready luxury home in one of Northern Nevada's most exclusive communities.
 © 2026 Northern Nevada Regional Multiple Listing Service® MLS. All rights reserved. Information is deemed reliable but is not guaranteed accurate by the MLS or Theresa Nelson Real Estate | Sierra Sotheby's International Realty. Real estate listings held by brokerage firms other than Theresa Nelson Real Estate | Sierra Sotheby's International Realty are marked with the BROKER RECIPROCITY logo or the BROKER RECIPROCITY thumbnail logo and detailed information about them includes the name of the listing brokerage. The data relating to real estate for sale on this web site comes in part from the BROKER RECIPROCITY Program of the Northern Nevada Regional MLS and is for consumers' personal, non-commercial use and may not be used for any purpose other than to identify prospective properties consumers may be interested in purchasing. Data last updated: 2026-10-06T00:19:33.953.