
Skip To Content

205 Brunswick Mill Road

Reno, NV 89511
  • $2,650,000
  • STATUS: Active
  • ON SITE: 157 Days
  • MLS #: 260005941
UPDATED: 155 min ago
$2,650,000
  • 4
    BEDS
  • 2.64
    ACRES
  • 4
    BATHS
  • 1
    1/2 BATHS
Neighborhood:
Type:
Single-Family Home
Built:
1994
County:
Area:

School Information

Elementary School:
Middle School:
High School:

Description

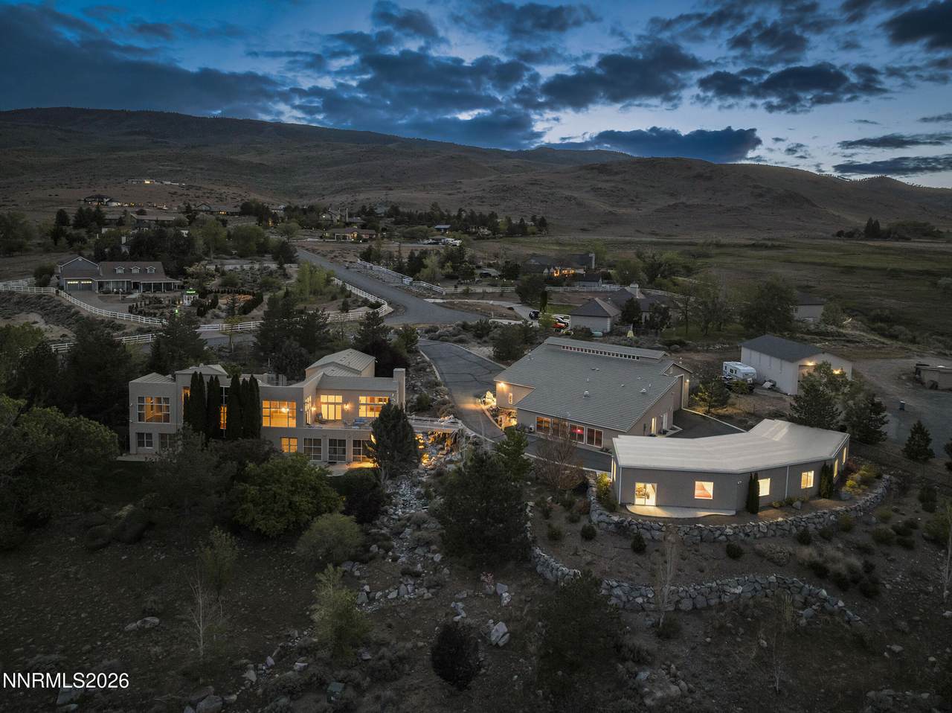
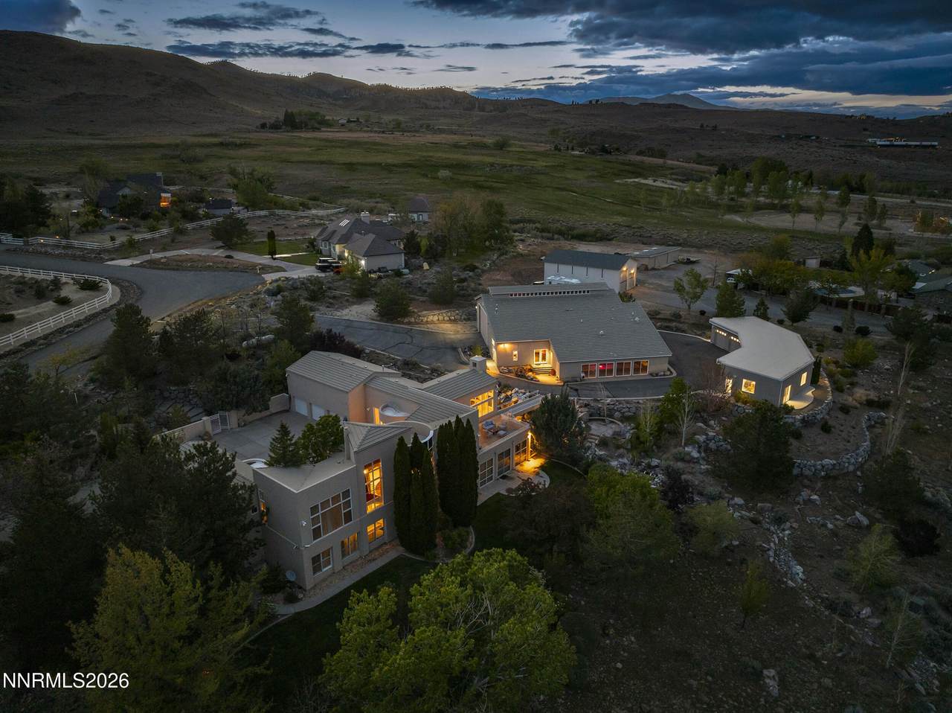
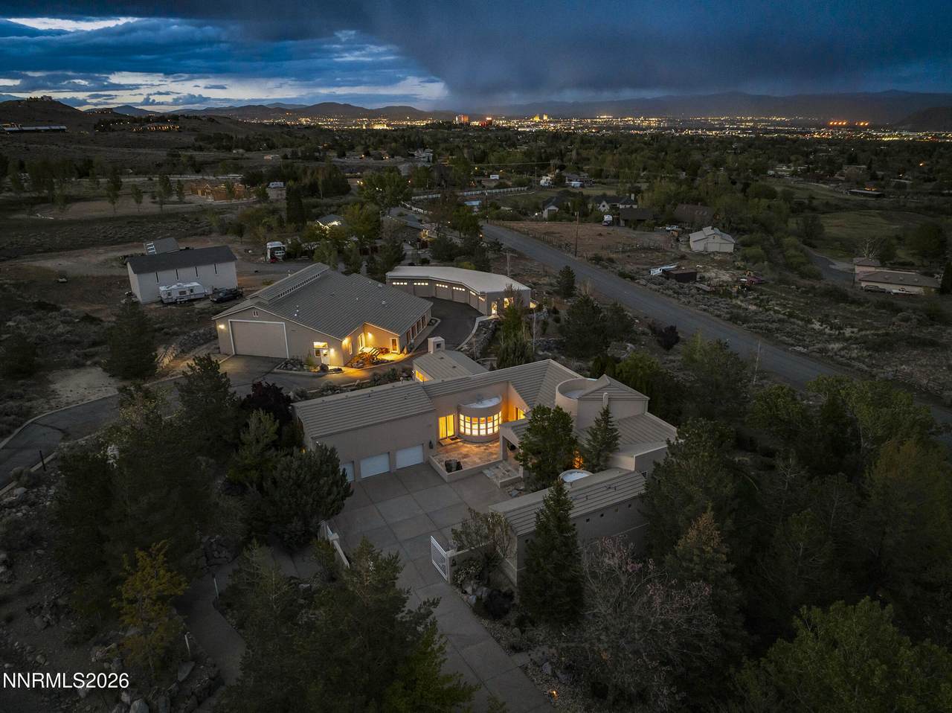
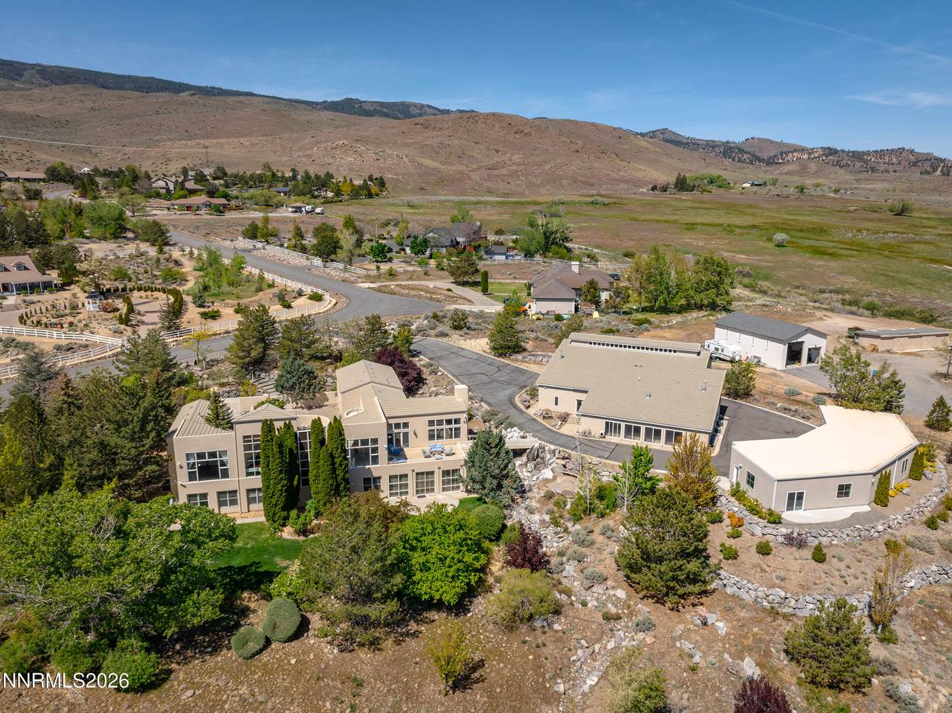
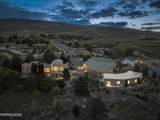
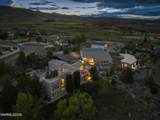
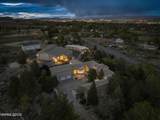
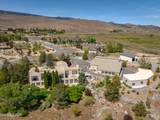
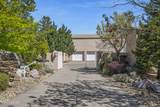
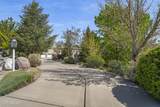
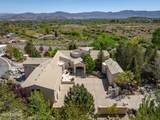
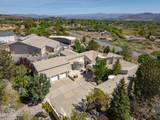
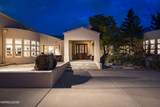
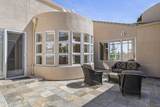
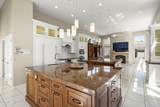
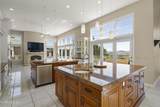
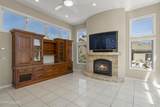
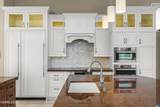
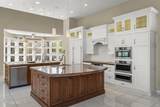
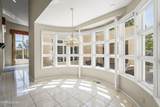
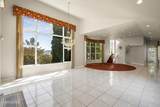
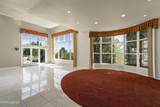
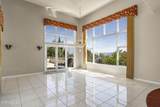
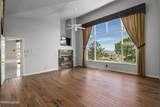
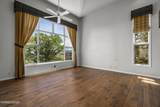
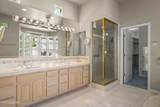
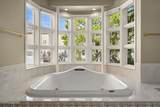
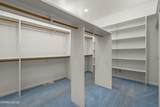
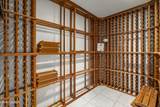
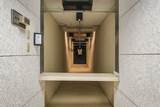
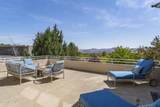
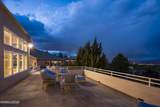
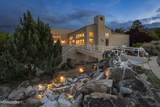
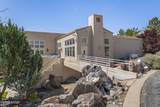
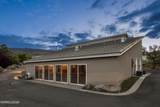
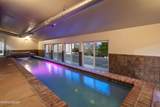
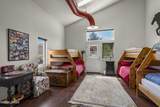
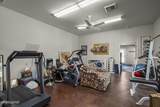
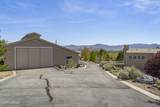
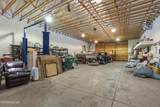
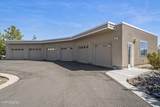
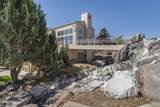
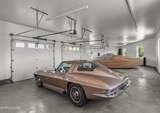
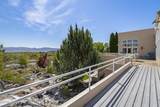
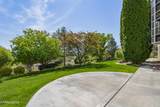
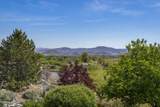
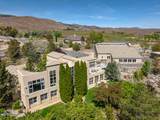
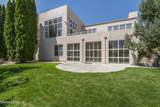
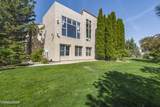
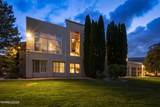
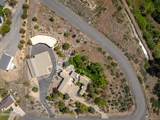
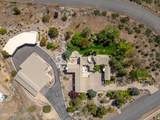
If you've ever wondered what the perfect Northern Nevada home would look like, this is it. This extraordinary 4-bedroom, 4-bath estate truly has it all. A grand entrance welcomes you into the formal living and dining areas, flowing seamlessly into the fully remodeled chef's kitchen featuring double islands and exceptional entertaining space. The primary suite is ideally situated on the main level and offers large picturesque windows, soaring vaulted ceilings, cozy fireplace, a large jacuzzi tub, walk-in closet, and a luxurious retreat-like feel. Above the garage, you'll find a private mother-in-law or guest suite, perfect for extended family or visitors. Downstairs features two additional bedrooms, an enclosed patio, wine closet, and even a private indoor shooting range. Step outside and you're greeted by a stunning backyard patio with breathtaking views beautifully accented by a custom rock water feature that creates a peaceful setting. Across the bridge, you'll find an indoor pool and jacuzzi, along with a fully equipped pool house complete with a bunkhouse, game room, showers, and changing area. Connected to the pool house is an enormous shop with room for all the toys — RVs, boats, trailers, and more. Car enthusiasts will fall in love with the separate 6-car show garage, perfect for collectors and Hot August Nights enthusiasts alike. This one-of-a-kind Northern Nevada property offers luxury, recreation, and endless possibilities all in one remarkable estate.

Monthly Payment Calculator

Northern Nevada Regional MLS logo © 2026 Northern Nevada Regional Multiple Listing Service® MLS. All rights reserved. Information is deemed reliable but is not guaranteed accurate by the MLS or Theresa Nelson Real Estate | Sierra Sotheby's International Realty. Real estate listings held by brokerage firms other than Theresa Nelson Real Estate | Sierra Sotheby's International Realty are marked with the BROKER RECIPROCITY logo or the BROKER RECIPROCITY thumbnail logo and detailed information about them includes the name of the listing brokerage. The data relating to real estate for sale on this web site comes in part from the BROKER RECIPROCITY Program of the Northern Nevada Regional MLS and is for consumers' personal, non-commercial use and may not be used for any purpose other than to identify prospective properties consumers may be interested in purchasing. Data last updated: 2026-10-17T00:19:37.973.
www.nevada.properties/homes/176390678
Print Image

205 Brunswick Mill Road Reno, NV 89511

  • Price: $2,650,000
  • Status: Active
  • On Site: 157 Days
  • Updated: 155 min ago
  • MLS #: 260005941
4
Beds
4
Baths
1
½ Baths
2.64
Acres
1994
Built
Neighborhood:
89511
County:
Washoe
Area:
89511
Elementary School:
Huffaker
Middle School:
Pine
High School:
Reno
Property Description
If you've ever wondered what the perfect Northern Nevada home would look like, this is it. This extraordinary 4-bedroom, 4-bath estate truly has it all. A grand entrance welcomes you into the formal living and dining areas, flowing seamlessly into the fully remodeled chef's kitchen featuring double islands and exceptional entertaining space. The primary suite is ideally situated on the main level and offers large picturesque windows, soaring vaulted ceilings, cozy fireplace, a large jacuzzi tub, walk-in closet, and a luxurious retreat-like feel. Above the garage, you'll find a private mother-in-law or guest suite, perfect for extended family or visitors. Downstairs features two additional bedrooms, an enclosed patio, wine closet, and even a private indoor shooting range. Step outside and you're greeted by a stunning backyard patio with breathtaking views beautifully accented by a custom rock water feature that creates a peaceful setting. Across the bridge, you'll find an indoor pool and jacuzzi, along with a fully equipped pool house complete with a bunkhouse, game room, showers, and changing area. Connected to the pool house is an enormous shop with room for all the toys — RVs, boats, trailers, and more. Car enthusiasts will fall in love with the separate 6-car show garage, perfect for collectors and Hot August Nights enthusiasts alike. This one-of-a-kind Northern Nevada property offers luxury, recreation, and endless possibilities all in one remarkable estate.
Exterior Features

Attached Garage YN No Carport YN No Construction Materials Stucco Deck Yes Exterior Features [] Foundation Details Slab Garage YN Yes Parking Features Additional ParkingDetachedGarageRV Access/ParkingRV Garage Patio Yes Patio And Porch Features PorchEnclosedPatioDeck Pool Features HeatedIn GroundIndoorPool/Spa Combo Roof Tile Spa Features In Ground Window Features BlindsDouble Pane Windows

Interior Features

Accessibility Features [] Appliances Additional Refrigerator(s)DishwasherDisposalDouble OvenDryerElectric CooktopMicrowaveRefrigeratorWasher Basement [] Bedroom Office Main Floor Yes Bonus Room Yes Building Area Total 4660 Common Walls No Common Walls Cooling Central Air Cooling YN Yes Entrance Foyer Yes Family Room Features High Ceilings Yes Fireplace Features Gas Fireplace YN Yes Fireplaces Total 1 Flooring CarpetLaminateTile Heating Forced Air Heating YN Yes In Law Quarters Yes Interior Features Ceiling Fan(s)Entrance FoyerHigh CeilingsIn-Law FloorplanKitchen IslandPrimary DownstairsVaulted Ceiling(s)Walk-In Closet(s) Laundry Features CabinetsLaundry RoomSink Levels Two Living Room Features High Ceilings Yes Living Room Features Separate Formal Room Yes Primary Bedroom Features Double Sinks Yes Primary Bedroom Features Garden Tub Yes Primary Bedroom Features High Ceilings Yes Primary Bedroom Features Jetted Tub Yes Primary Bedroom Features On Main Floor Yes Primary Bedroom Features Shower Stall Yes Workshop Yes

Property Features

Association Amenities [] Association Fee Includes [] Association YN No Body Type [] Buyer Financing [] Covenants Conditions Restrictions YN No Fencing None Green Energy Generation [] Horse YN Yes Listing Terms 1031 ExchangeCashConventionalVA Loan Lot Features Gentle SlopingLandscapedSprinklers In FrontSprinklers In Rear Other Equipment Generator Other Structures Barn(s) Parking Total 15 Property Attached YN No Property Sub Type Single Family Residence Road Frontage Type Public Road Responsibility Public Maintained Road Security Features Smoke Detector(s) Senior Community YN No Sewer Septic Tank Special Listing Conditions Standard Structure Type [] Tax Annual Amount 14606.54 Utilities Electricity AvailableInternet Available View CityMountain(s) View YN Yes Water Rights Water Rights YN No Water Source Well Waterfront Features [] Waterfront YN No Within City Limits YN Yes Zoning MDR

Northern Nevada Regional MLS logo © 2026 Northern Nevada Regional MLS. All rights reserved.
Listing provided courtesy of RE/MAX Gold: .

Northern Nevada Regional MLS logo © 2026 Northern Nevada Regional Multiple Listing Service® MLS. All rights reserved. Information is deemed reliable but is not guaranteed accurate by the MLS or Theresa Nelson Real Estate | Sierra Sotheby's International Realty. Real estate listings held by brokerage firms other than Theresa Nelson Real Estate | Sierra Sotheby's International Realty are marked with the BROKER RECIPROCITY logo or the BROKER RECIPROCITY thumbnail logo and detailed information about them includes the name of the listing brokerage. The data relating to real estate for sale on this web site comes in part from the BROKER RECIPROCITY Program of the Northern Nevada Regional MLS and is for consumers' personal, non-commercial use and may not be used for any purpose other than to identify prospective properties consumers may be interested in purchasing. Data last updated: 2026-10-17T00:19:37.973.
 
https://bt-photos.global.ssl.fastly.net/reno/1280_boomver_1_20260512175706114378000000-2.jpg https://bt-photos.global.ssl.fastly.net/reno/1280_boomver_1_20260512175706114378000000-2.jpg https://bt-photos.global.ssl.fastly.net/reno/1280_boomver_1_20260512175706114378000000-2.jpg
Logo
Theresa Nelson Real Estate | Sierra Sotheby's International Realty
13945 S. Virginia Street #606
Reno NV, 89523