






Description
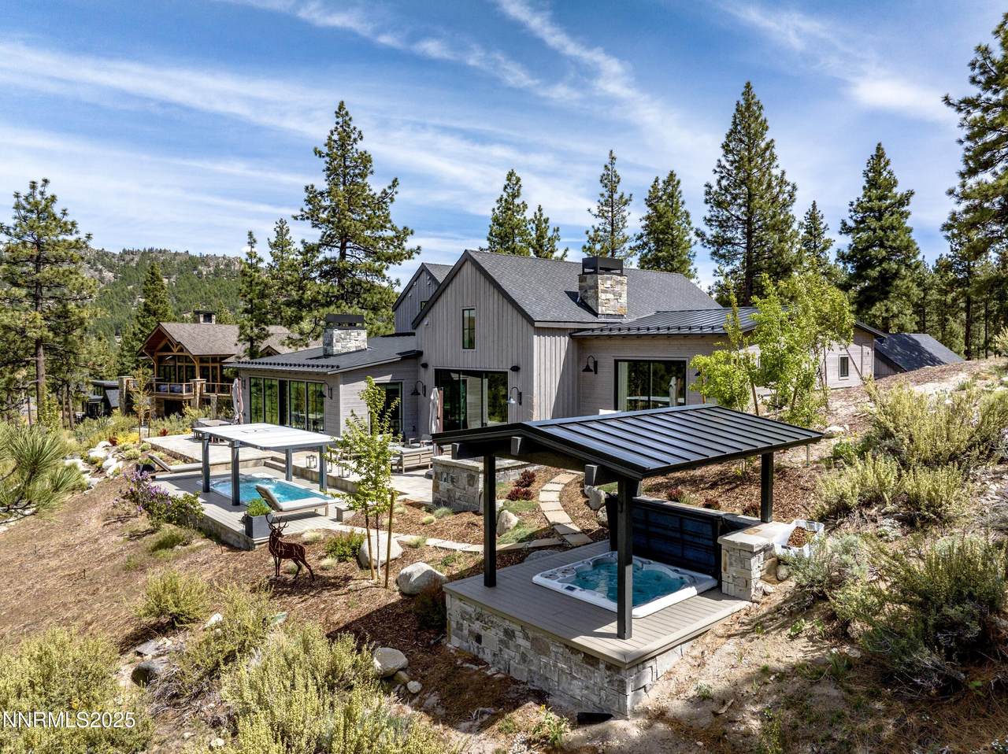
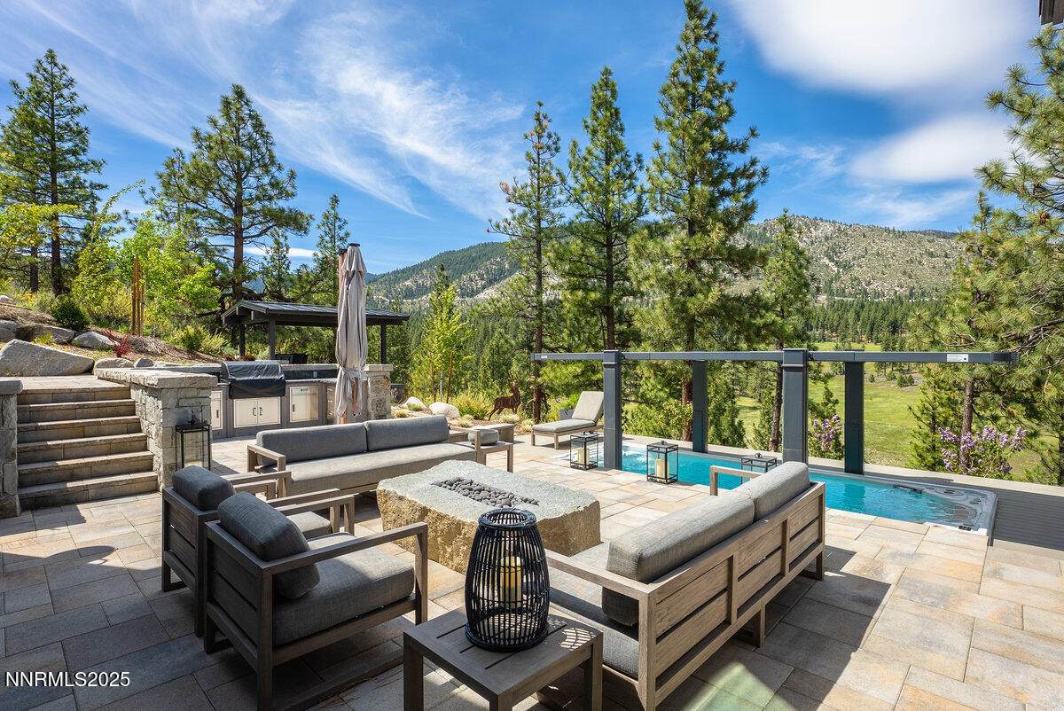
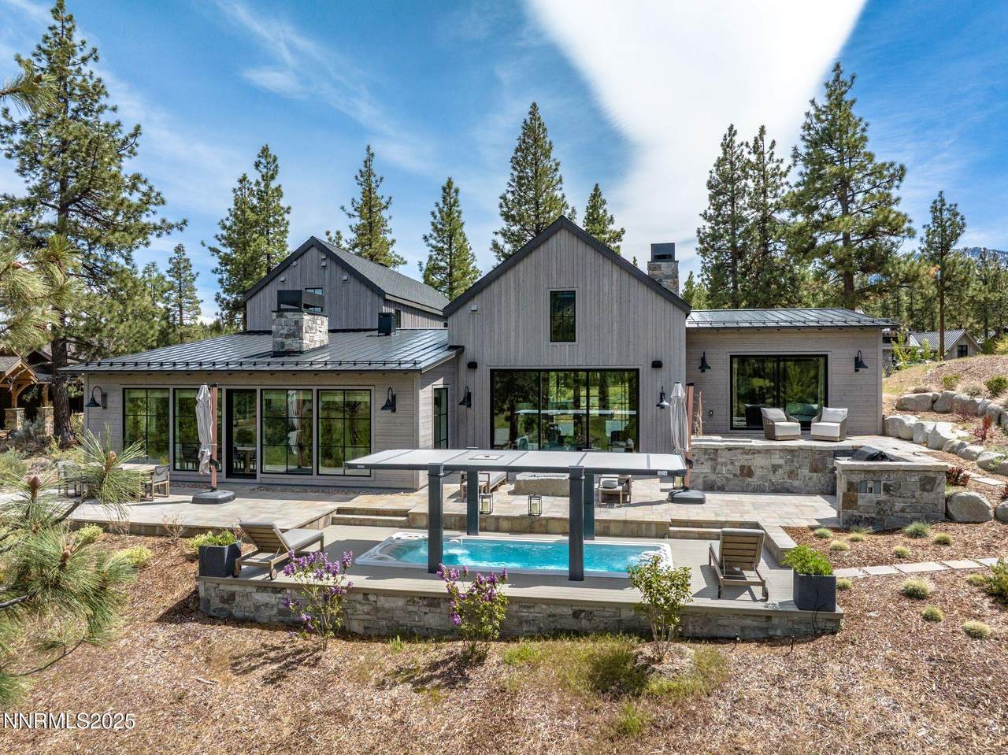
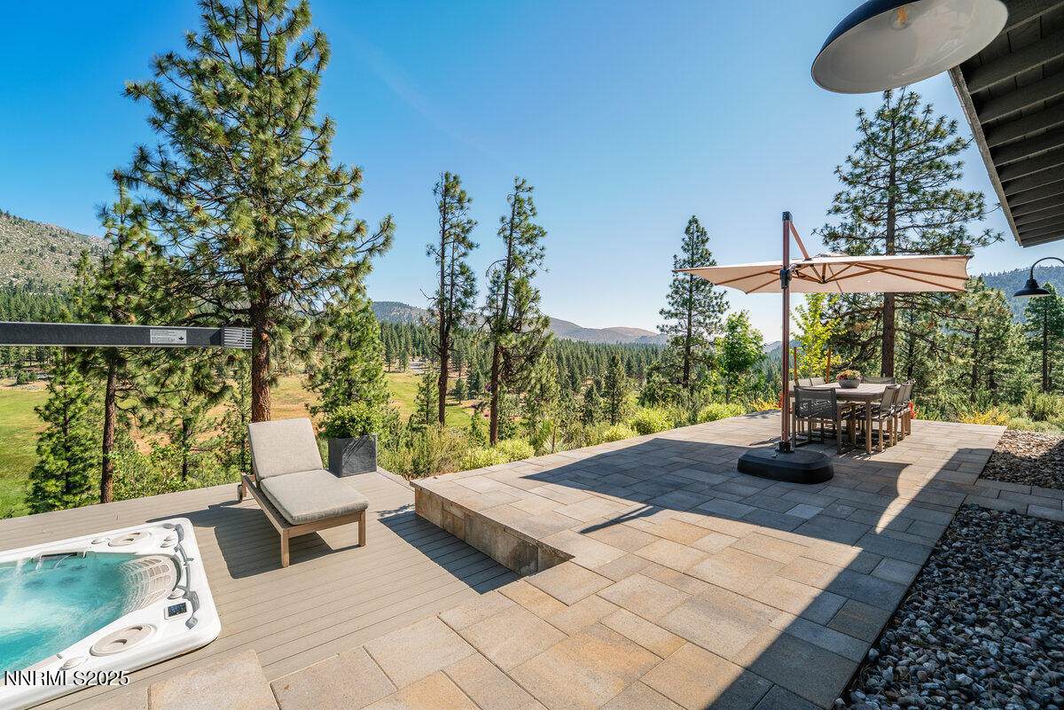
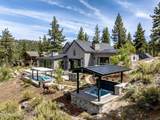
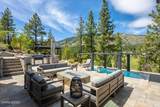
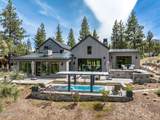
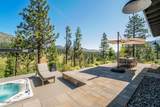
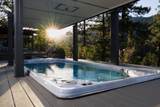
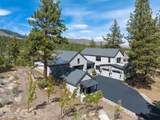
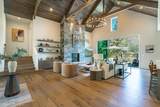
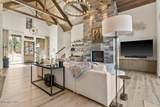
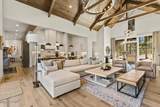
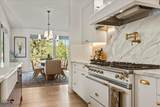
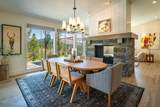
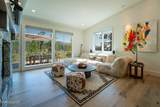
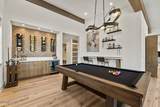
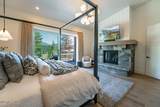
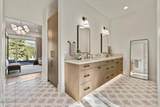
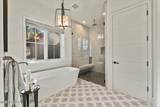
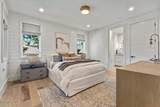
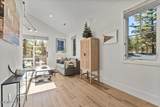
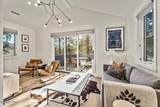
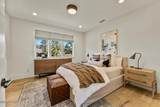
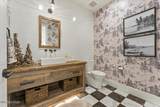
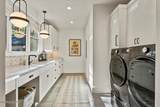
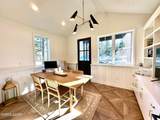
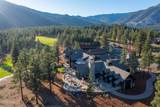
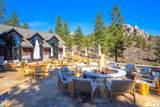
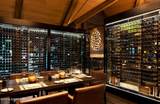
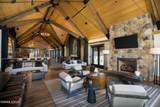
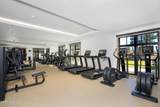
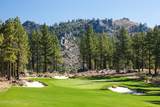
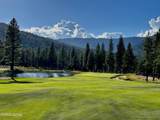
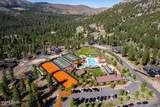
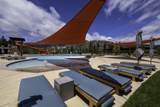
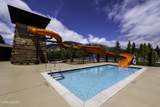
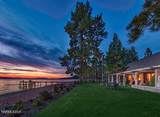
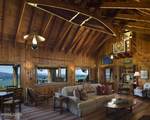
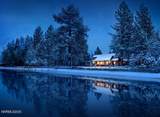
Welcome to Meadow View at Clear Creek Tahoe--a luxurious Modern Farmhouse retreat ideally nestled on 1.25 private acres in one of Nevada's most exclusive gated mountain communities. Overlooking a vibrant wildflower meadow with expansive views, this custom 4,883 sq ft residence offers the perfect blend of refined mountain living and contemporary elegance. Thoughtfully designed for both privacy and entertaining, the open-concept floor plan features four spacious bedroom suites, soaring ceilings in the great room with floor-to-ceiling stone fireplace, a den, billiards room, and a separate game room. Retractable sliding doors seamlessly connect the interior to an outdoor oasis with an infinity-edge swim spa, built-in BBQ, custom firepit, and five separate outdoor entertaining zones. The gourmet kitchen is a chef's dream, highlighted by an imported LaCanche range, quartz neolith silk countertops, a back kitchen with coffee bar, and walk-in pantry. The primary suite boasts sweeping meadow views, a cozy stone fireplace, radiant-heated floors, soaking tub, and dual walk-in closets. Additional features include a detached office with half bath, Sonos sound system, EV charging station, and over 1,150 sq ft of garage space including a dedicated golf cart garage. With unmatched views, ultimate privacy, and luxurious details throughout, Meadow View captures the essence of elevated mountain living at Clear Creek Tahoe. Clear Creek Tahoe is more than a community--it's a lifestyle. Anchored by Nevada's #1 ranked residential golf course, it offers an unparalleled blend of mountain and lake amenities. The private Lake & Ski House provides 180 feet of sandy beach, water sports, and a shuttle service to Heavenly Ski Resort. Summit Camp is a hub for recreation with a pool, water slide, hot tub, tennis, pickleball, and bocce. At the heart of it all, the spacious Clubhouse features a year-round wellness and fitness center, ensuring adventure and relaxation in every season. Buyer is required to purchase a Social Membership to the Clear Creek Tahoe Club. Current fee 150K
-
4BEDS
-
1.25ACRES
-
4BATHS
-
21/2 BATHS
School Information
Description
Welcome to Meadow View at Clear Creek Tahoe--a luxurious Modern Farmhouse retreat ideally nestled on 1.25 private acres in one of Nevada's most exclusive gated mountain communities. Overlooking a vibrant wildflower meadow with expansive views, this custom 4,883 sq ft residence offers the perfect blend of refined mountain living and contemporary elegance. Thoughtfully designed for both privacy and entertaining, the open-concept floor plan features four spacious bedroom suites, soaring ceilings in the great room with floor-to-ceiling stone fireplace, a den, billiards room, and a separate game room. Retractable sliding doors seamlessly connect the interior to an outdoor oasis with an infinity-edge swim spa, built-in BBQ, custom firepit, and five separate outdoor entertaining zones. The gourmet kitchen is a chef's dream, highlighted by an imported LaCanche range, quartz neolith silk countertops, a back kitchen with coffee bar, and walk-in pantry. The primary suite boasts sweeping meadow views, a cozy stone fireplace, radiant-heated floors, soaking tub, and dual walk-in closets. Additional features include a detached office with half bath, Sonos sound system, EV charging station, and over 1,150 sq ft of garage space including a dedicated golf cart garage. With unmatched views, ultimate privacy, and luxurious details throughout, Meadow View captures the essence of elevated mountain living at Clear Creek Tahoe. Clear Creek Tahoe is more than a community--it's a lifestyle. Anchored by Nevada's #1 ranked residential golf course, it offers an unparalleled blend of mountain and lake amenities. The private Lake & Ski House provides 180 feet of sandy beach, water sports, and a shuttle service to Heavenly Ski Resort. Summit Camp is a hub for recreation with a pool, water slide, hot tub, tennis, pickleball, and bocce. At the heart of it all, the spacious Clubhouse features a year-round wellness and fitness center, ensuring adventure and relaxation in every season. Buyer is required to purchase a Social Membership to the Clear Creek Tahoe Club. Current fee 150K
 © 2026 Northern Nevada Regional Multiple Listing Service® MLS. All rights reserved. Information is deemed reliable but is not guaranteed accurate by the MLS or Theresa Nelson Real Estate | Sierra Sotheby's International Realty. Real estate listings held by brokerage firms other than Theresa Nelson Real Estate | Sierra Sotheby's International Realty are marked with the BROKER RECIPROCITY logo or the BROKER RECIPROCITY thumbnail logo and detailed information about them includes the name of the listing brokerage. The data relating to real estate for sale on this web site comes in part from the BROKER RECIPROCITY Program of the Northern Nevada Regional MLS and is for consumers' personal, non-commercial use and may not be used for any purpose other than to identify prospective properties consumers may be interested in purchasing. Data last updated: 2026-10-15T00:19:34.523.