







Description
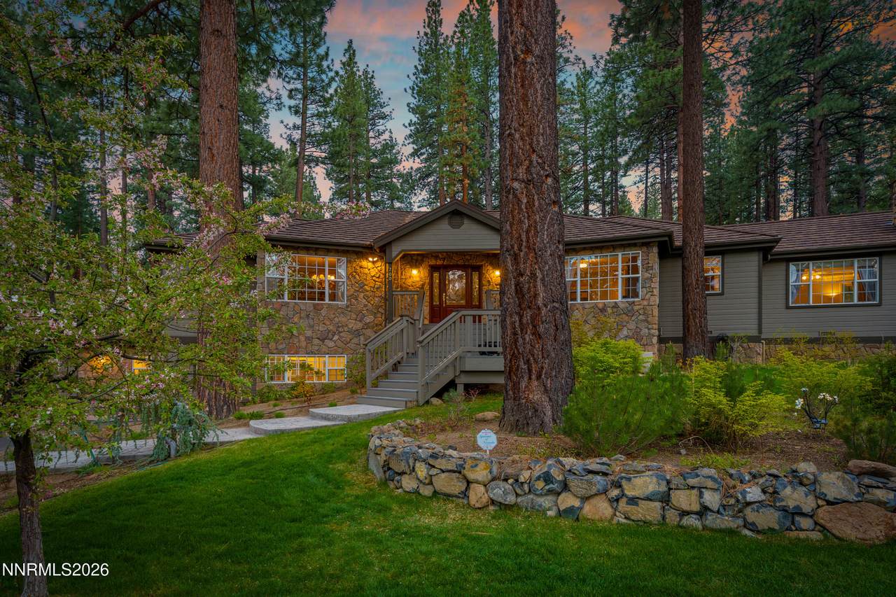
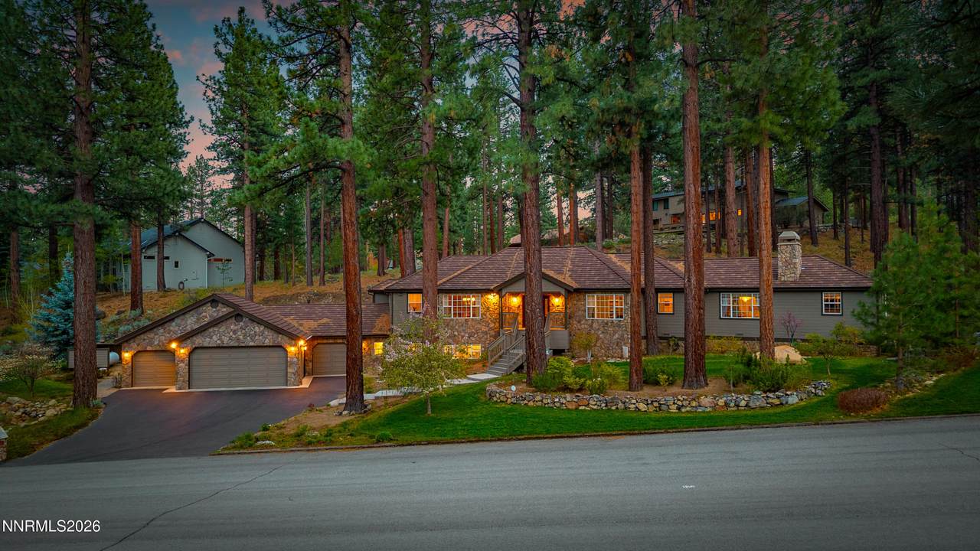
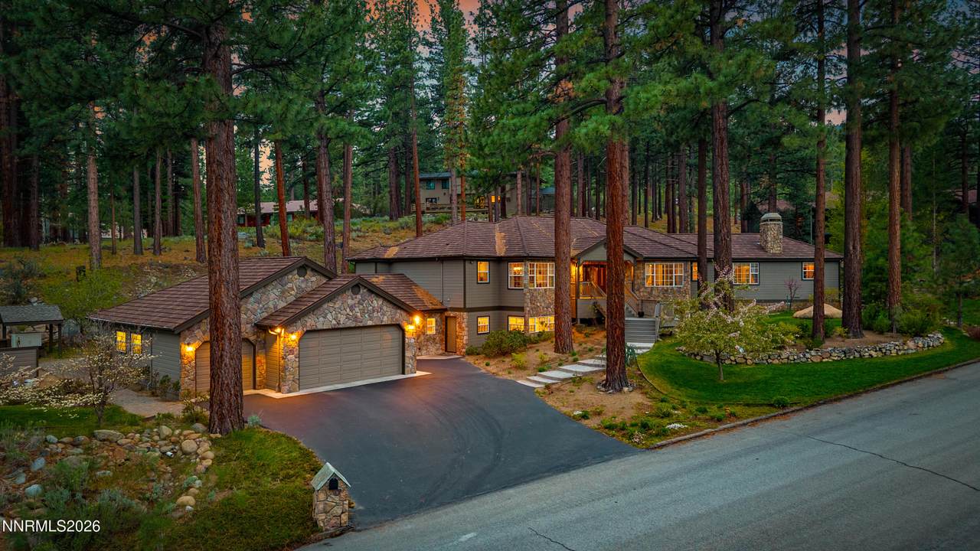
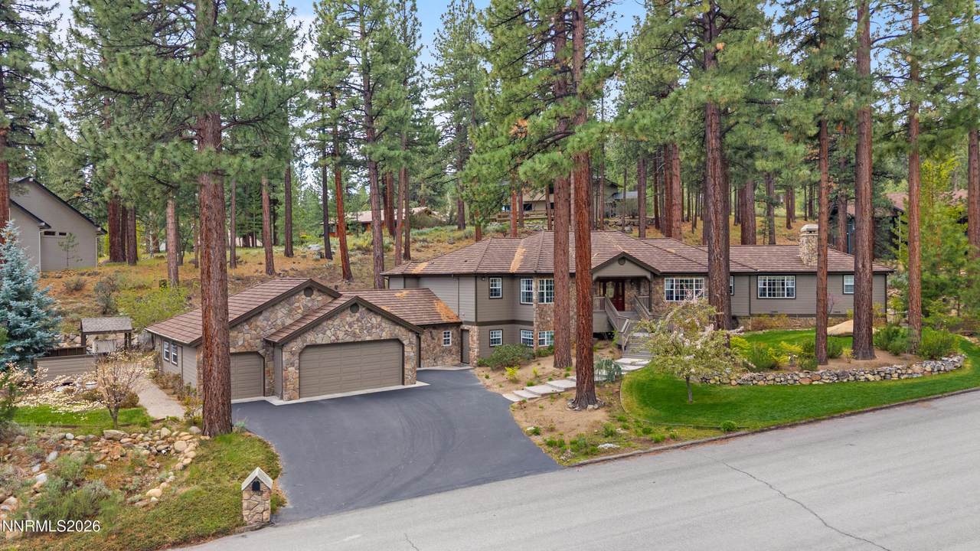
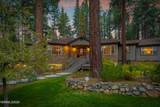
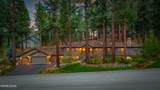
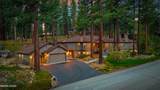
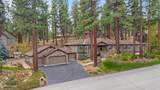
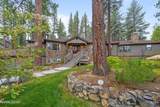
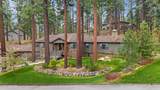
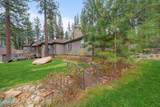
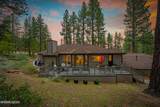
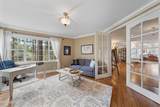
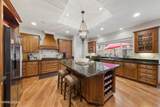
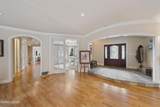
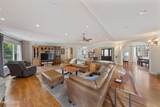
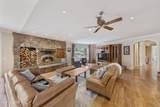
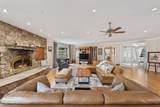
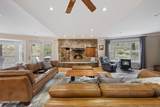
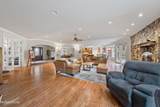
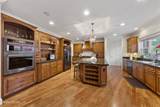
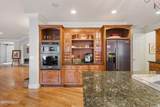
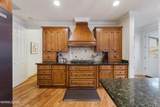
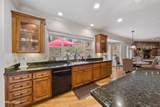
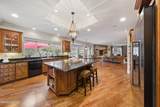
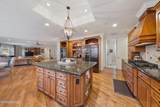
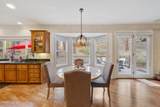
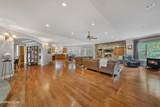
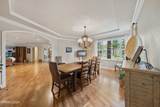
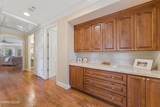
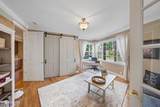
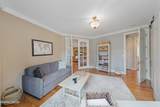
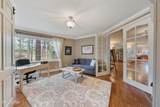
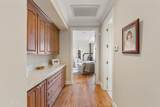
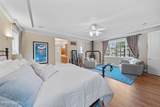
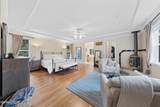
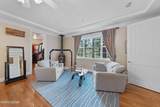
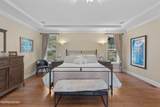
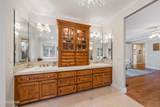
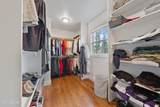
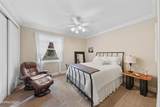
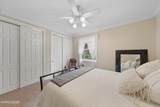
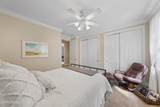
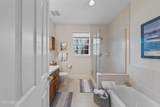
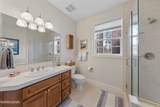
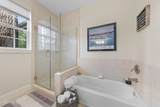
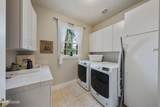
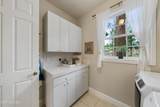
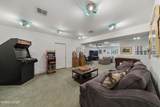
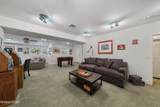
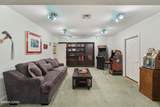
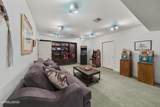
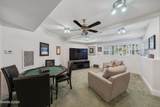
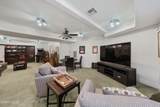
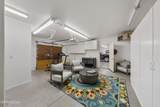
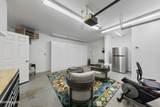
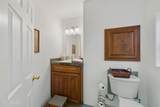
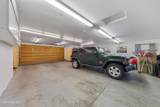
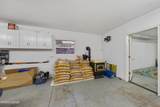
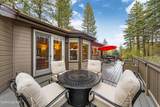
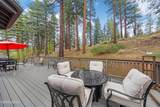
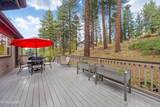
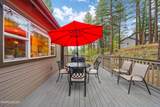
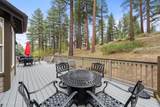
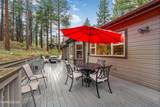
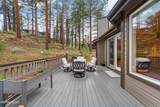
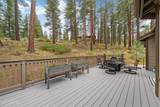
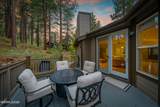
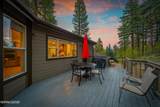
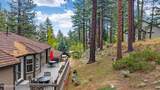
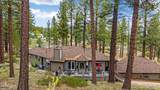
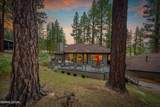
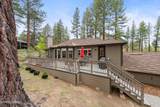
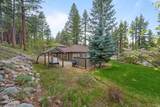
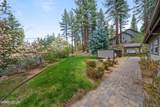
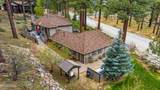
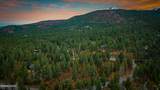
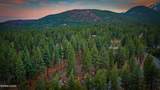
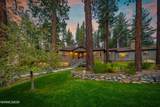
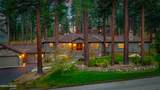
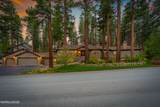
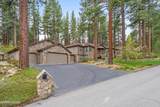
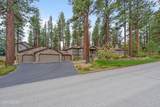
Set in the pines of Galena Forest, this is the kind of home you don't just buy, you escape to. Behind the natural privacy of the forest sits a property where the major investments have already been made. A new 50+ year steel roof, whole house generator with custom pergola, and fire-resistant construction beneath the deck allow you to enjoy mountain living with confidence. Inside, refinished hardwood floors bring warmth throughout, leading into a refreshed kitchen with all new appliances. The main living space is enhanced with a new pellet stove, while thoughtful upgrades like a hot water circulation system and completed radon mitigation reflect the level of care put into this home. You won't want to miss the 1,603 square foot garage. With space for up to six vehicles, a bathroom, and a dedicated workshop area, it offers a rare combination of function, flexibility, and scale that is hard to find in this location. The home lives primarily on the main level with 3 bedrooms and 2.5 bathrooms on the main floor and no interior steps, creating a comfortable and easy layout. The flexible floor plan means two of those bedrooms can easily serve as a home office and rec room, adapting to however you want to live. Downstairs, a finished basement provides a versatile rec room, ideal for entertaining or creating a separate retreat. Whether you are looking for a full-time residence or a mountain getaway, this home is ready to enjoy from day one. The setting is just as compelling as the home itself. The front yard feels like a storybook with a charming bridge, lush lawn, and mature landscaping. Out back, a newly built deck sits quietly among the trees, creating a private space to relax, entertain, and take in the forest surroundings. Living in Galena Forest means cooler summer temperatures, towering pines, and a true sense of escape, all while being just minutes to Reno and a short drive to Lake Tahoe and world-class skiing. Once you're here, it's hard to imagine living anywhere else.
-
4BEDS
-
0.89ACRES
-
2BATHS
-
21/2 BATHS
School Information
Description
Set in the pines of Galena Forest, this is the kind of home you don't just buy, you escape to. Behind the natural privacy of the forest sits a property where the major investments have already been made. A new 50+ year steel roof, whole house generator with custom pergola, and fire-resistant construction beneath the deck allow you to enjoy mountain living with confidence. Inside, refinished hardwood floors bring warmth throughout, leading into a refreshed kitchen with all new appliances. The main living space is enhanced with a new pellet stove, while thoughtful upgrades like a hot water circulation system and completed radon mitigation reflect the level of care put into this home. You won't want to miss the 1,603 square foot garage. With space for up to six vehicles, a bathroom, and a dedicated workshop area, it offers a rare combination of function, flexibility, and scale that is hard to find in this location. The home lives primarily on the main level with 3 bedrooms and 2.5 bathrooms on the main floor and no interior steps, creating a comfortable and easy layout. The flexible floor plan means two of those bedrooms can easily serve as a home office and rec room, adapting to however you want to live. Downstairs, a finished basement provides a versatile rec room, ideal for entertaining or creating a separate retreat. Whether you are looking for a full-time residence or a mountain getaway, this home is ready to enjoy from day one. The setting is just as compelling as the home itself. The front yard feels like a storybook with a charming bridge, lush lawn, and mature landscaping. Out back, a newly built deck sits quietly among the trees, creating a private space to relax, entertain, and take in the forest surroundings. Living in Galena Forest means cooler summer temperatures, towering pines, and a true sense of escape, all while being just minutes to Reno and a short drive to Lake Tahoe and world-class skiing. Once you're here, it's hard to imagine living anywhere else.
 © 2026 Northern Nevada Regional Multiple Listing Service® MLS. All rights reserved. Information is deemed reliable but is not guaranteed accurate by the MLS or Theresa Nelson Real Estate | Sierra Sotheby's International Realty. Real estate listings held by brokerage firms other than Theresa Nelson Real Estate | Sierra Sotheby's International Realty are marked with the BROKER RECIPROCITY logo or the BROKER RECIPROCITY thumbnail logo and detailed information about them includes the name of the listing brokerage. The data relating to real estate for sale on this web site comes in part from the BROKER RECIPROCITY Program of the Northern Nevada Regional MLS and is for consumers' personal, non-commercial use and may not be used for any purpose other than to identify prospective properties consumers may be interested in purchasing. Data last updated: 2026-10-17T00:19:37.973.