








Description
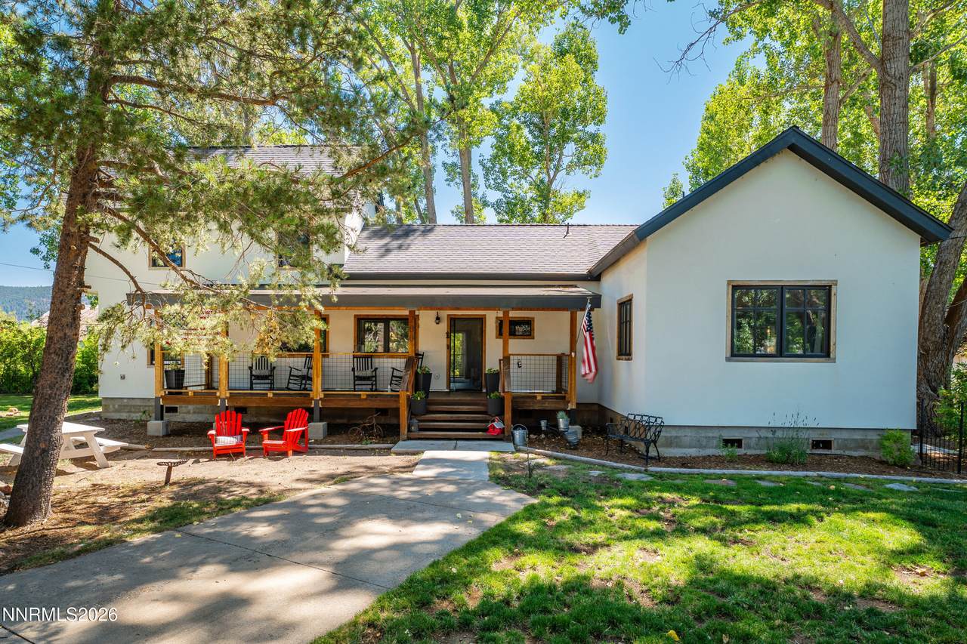
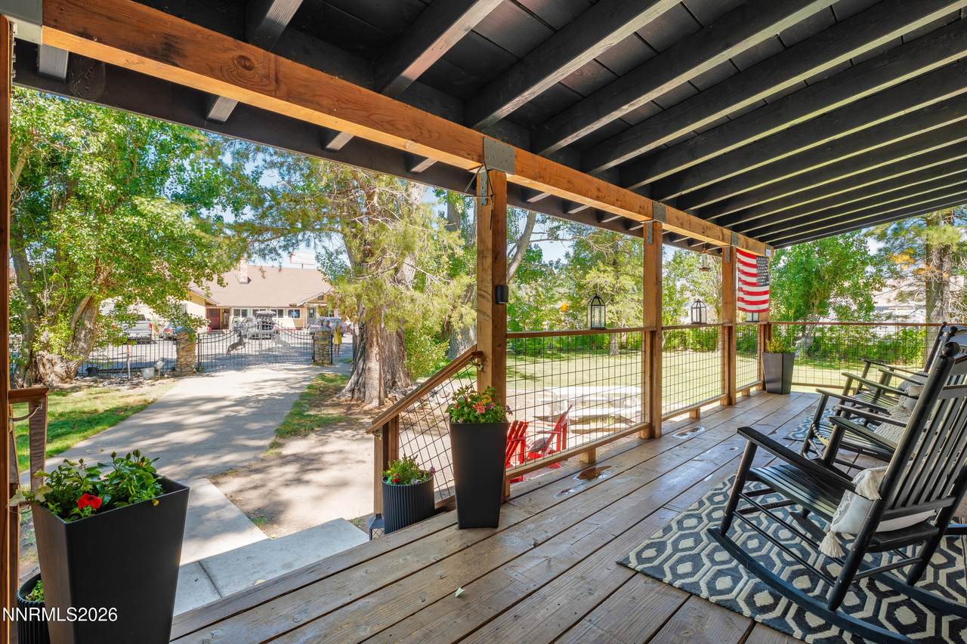
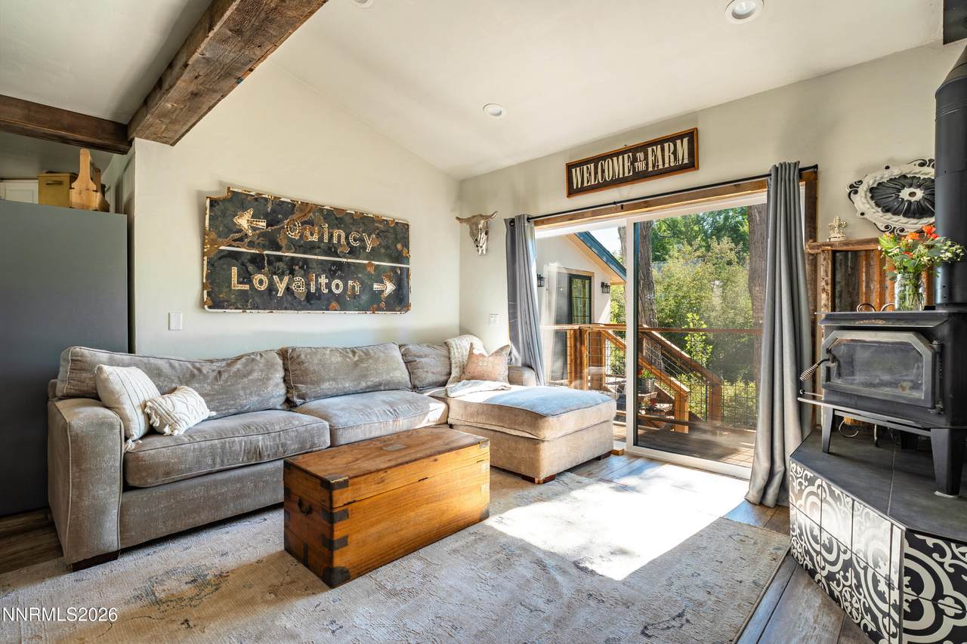
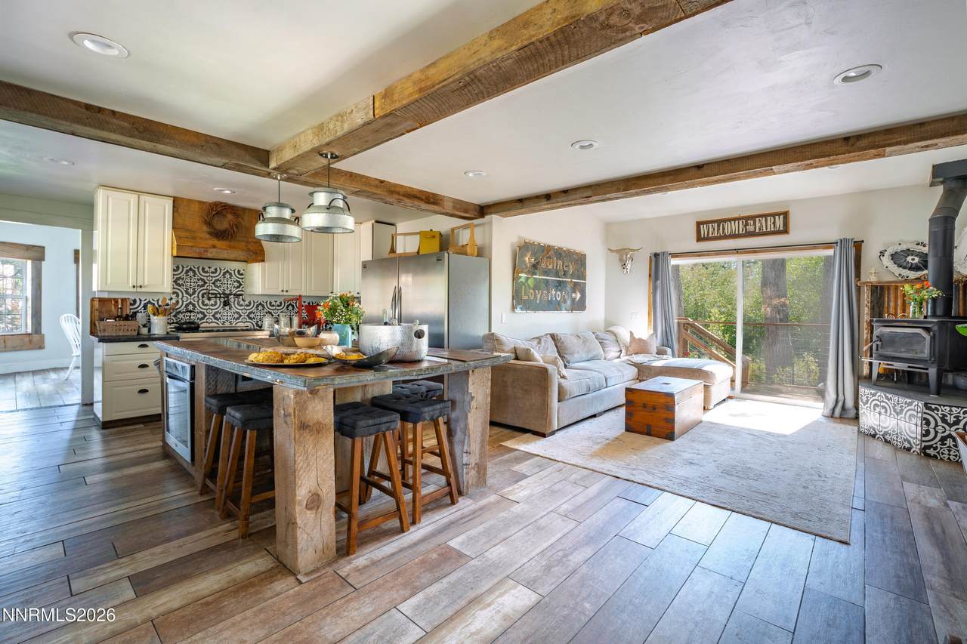
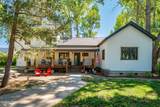
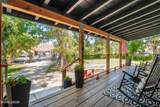
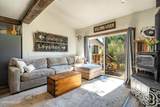
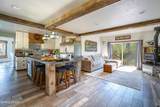
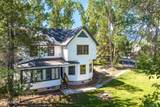
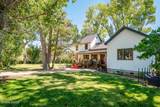
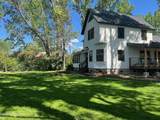
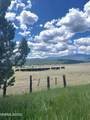
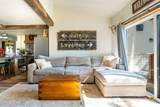
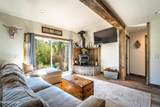
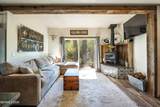
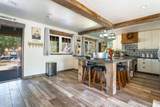
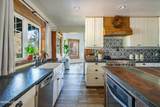
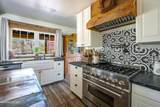
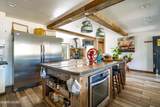
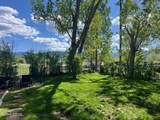
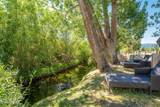
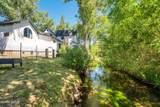
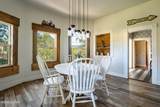
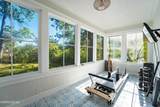
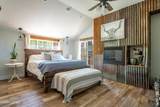
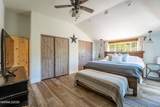
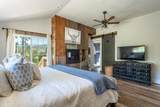
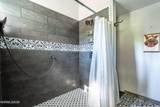
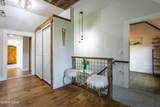
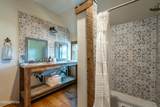
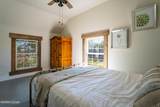
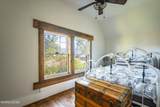
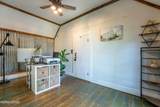
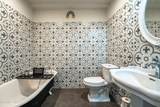
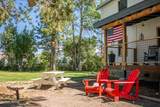
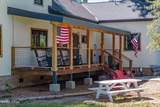
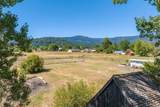
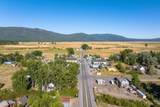
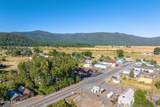
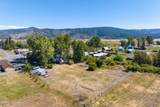
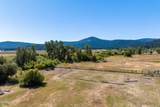
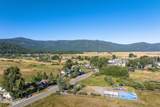
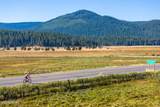
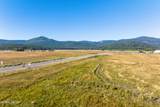
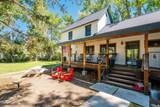
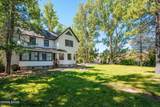
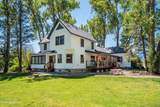
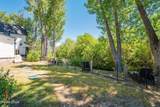
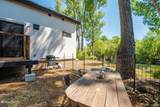
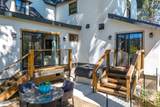
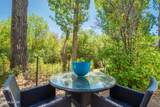
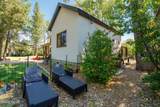
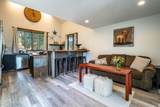
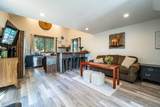
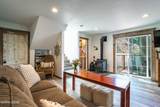
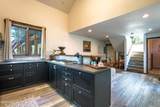
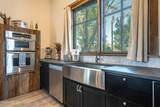
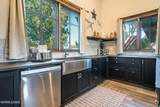
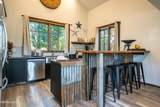
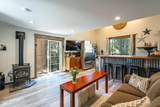
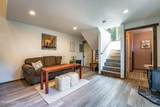
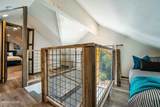
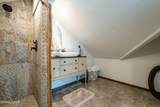
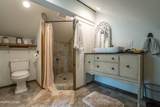
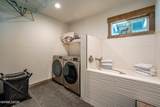
Cottonwood Creek Farmhouse is a true rebuild, not a cosmetic refresh. Originally constructed in the late 1800s, the home has been comprehensively reconstructed with a new engineered foundation, new roof, updated structural framing, all-new electrical and plumbing, new kitchens and bathrooms, and a modern mechanical system including a tankless water heater. While the historic farmhouse form remains, the infrastructure is entirely up to date, allowing the home to operate comfortably, efficiently, and reliably today and for decades to come. Set on approximately 1.13 private creekside acres, just 30 minutes from Truckee and 25 minutes from the Gold Lakes Basin and Graeagle, the property offers open space, privacy, and a quiet rural setting where front-porch sitting tops the list of daily rituals. Interiors are light and restrained, with wide-plank flooring and clean finishes that feel timeless rather than trendy. The main house features a lower level with a spacious primary suite and en suite bath, a charming kitchen, and an open living area that blends modern convenience with historic character. Also on the main level are a secondary bath, a generous laundry room with a dog wash, a lock-off storage closet, and an inviting sunroom. Upstairs are three cozy bedrooms and a beautifully finished bath, all oriented toward sweeping Sierra Valley views.An attached, private-entry cottage offers its own full-size kitchen, one-and-a-half baths, a loft bedroom, and generous living space with vaulted ceilings ideal for guests, extended family, or flexible use. A rare opportunity to own a 1890 farmhouse with authentic charm and period-inspired details without any of the usual compromises. A thoughtfully rebuilt farmhouse with modern bones, set in one of Northern California's most quietly beautiful corners. The property may be rented for periods of 30 days or longer. Buyers should verify any rental use or permitting requirements directly with Sierra County Planning. Home is occupied. Kindly schedule showings in advance.
-
5BEDS
-
1.13ACRES
-
4BATHS
-
11/2 BATHS
School Information
Description
Cottonwood Creek Farmhouse is a true rebuild, not a cosmetic refresh. Originally constructed in the late 1800s, the home has been comprehensively reconstructed with a new engineered foundation, new roof, updated structural framing, all-new electrical and plumbing, new kitchens and bathrooms, and a modern mechanical system including a tankless water heater. While the historic farmhouse form remains, the infrastructure is entirely up to date, allowing the home to operate comfortably, efficiently, and reliably today and for decades to come. Set on approximately 1.13 private creekside acres, just 30 minutes from Truckee and 25 minutes from the Gold Lakes Basin and Graeagle, the property offers open space, privacy, and a quiet rural setting where front-porch sitting tops the list of daily rituals. Interiors are light and restrained, with wide-plank flooring and clean finishes that feel timeless rather than trendy. The main house features a lower level with a spacious primary suite and en suite bath, a charming kitchen, and an open living area that blends modern convenience with historic character. Also on the main level are a secondary bath, a generous laundry room with a dog wash, a lock-off storage closet, and an inviting sunroom. Upstairs are three cozy bedrooms and a beautifully finished bath, all oriented toward sweeping Sierra Valley views.An attached, private-entry cottage offers its own full-size kitchen, one-and-a-half baths, a loft bedroom, and generous living space with vaulted ceilings ideal for guests, extended family, or flexible use. A rare opportunity to own a 1890 farmhouse with authentic charm and period-inspired details without any of the usual compromises. A thoughtfully rebuilt farmhouse with modern bones, set in one of Northern California's most quietly beautiful corners. The property may be rented for periods of 30 days or longer. Buyers should verify any rental use or permitting requirements directly with Sierra County Planning. Home is occupied. Kindly schedule showings in advance.
 © 2026 Northern Nevada Regional Multiple Listing Service® MLS. All rights reserved. Information is deemed reliable but is not guaranteed accurate by the MLS or Theresa Nelson Real Estate | Sierra Sotheby's International Realty. Real estate listings held by brokerage firms other than Theresa Nelson Real Estate | Sierra Sotheby's International Realty are marked with the BROKER RECIPROCITY logo or the BROKER RECIPROCITY thumbnail logo and detailed information about them includes the name of the listing brokerage. The data relating to real estate for sale on this web site comes in part from the BROKER RECIPROCITY Program of the Northern Nevada Regional MLS and is for consumers' personal, non-commercial use and may not be used for any purpose other than to identify prospective properties consumers may be interested in purchasing. Data last updated: 2026-10-06T00:19:33.953.