Skip To Content

1951 Three Iron Court

Fernley, NV 89408
  • $448,000
  • STATUS: Active
  • ON SITE: 98 Days
  • MLS #: 260008850
Price Reduced
UPDATED: 111 min ago
$448,000
  • 4
    BEDS
  • 0.21
    ACRES
  • 2
    BATHS
  • 0
    1/2 BATHS
Neighborhood:
Type:
Single-Family Home
Built:
2000
County:
Area:

School Information

Elementary School:
Middle School:
High School:

Description

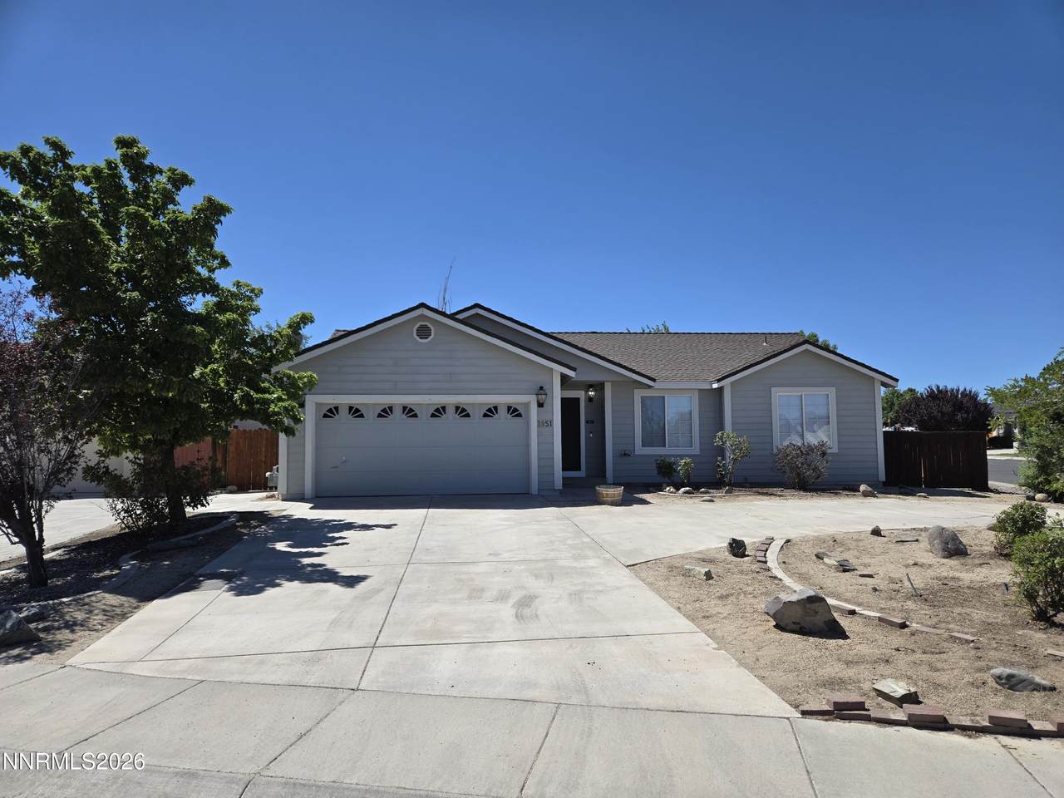
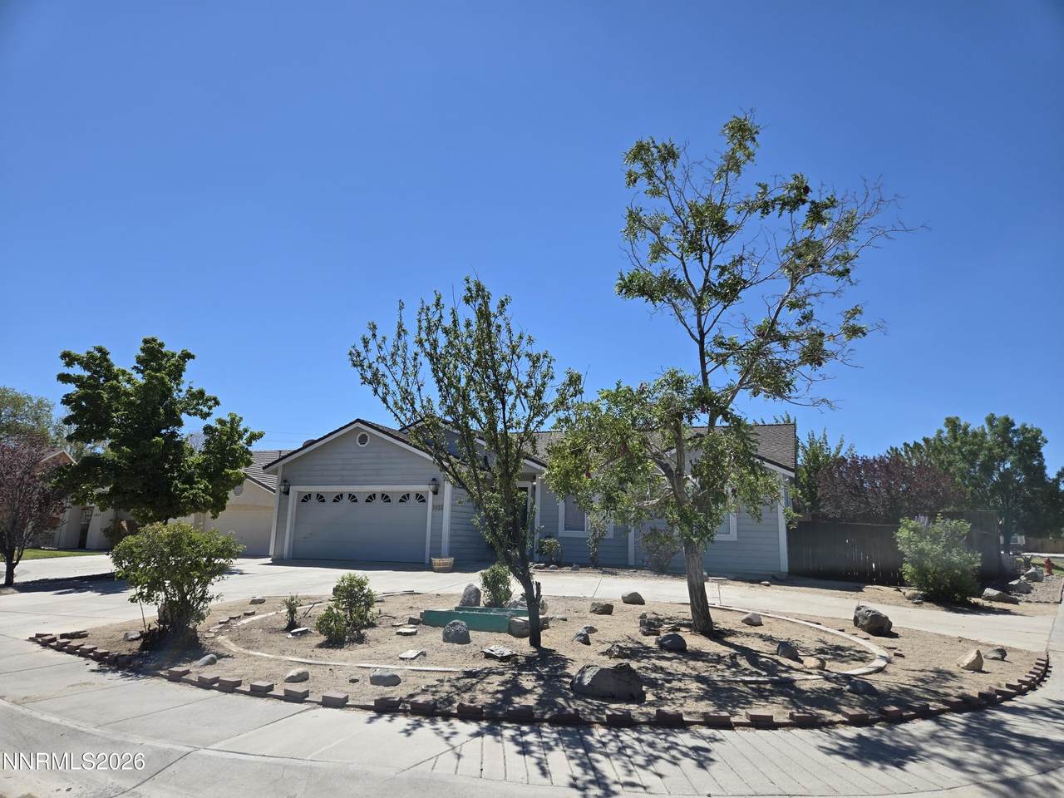
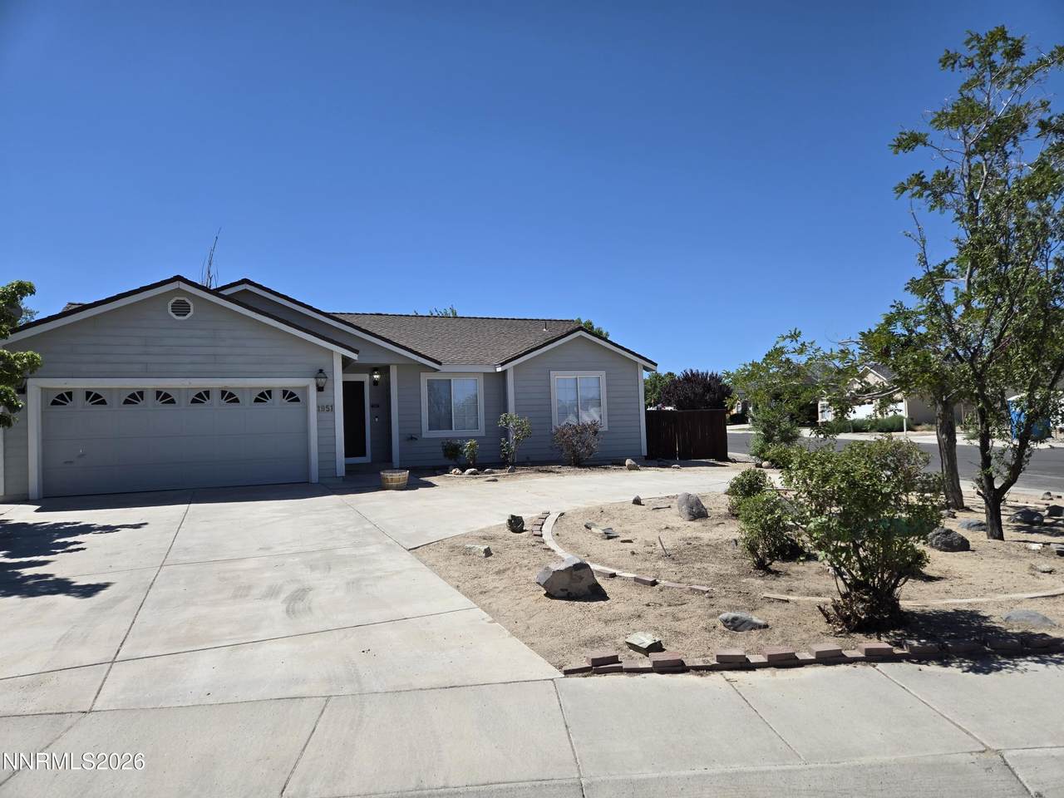
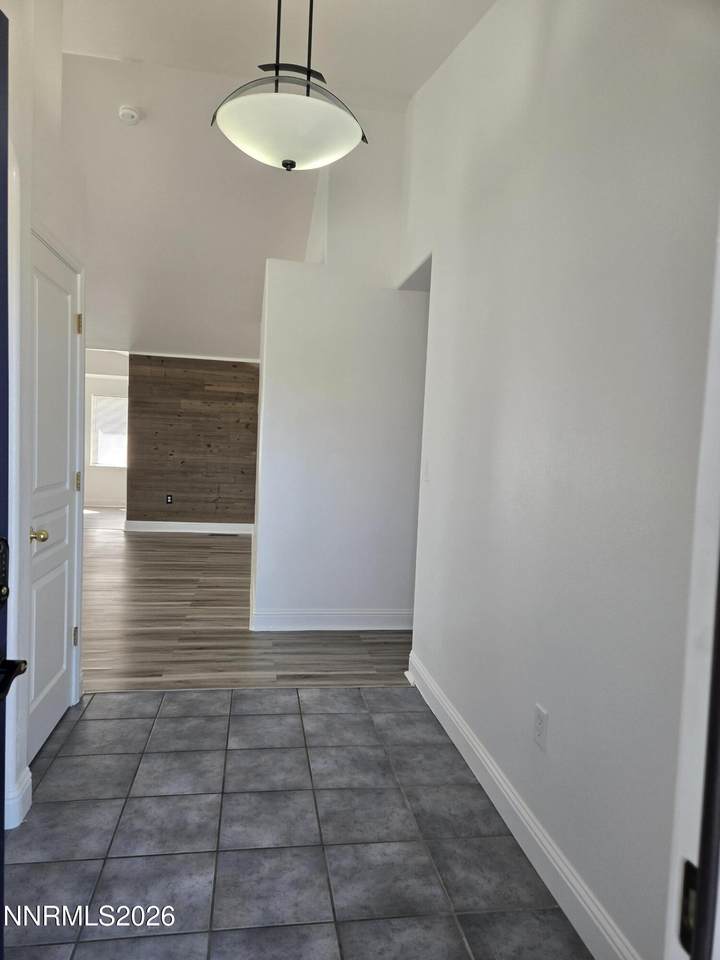
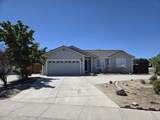
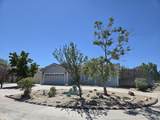
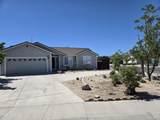
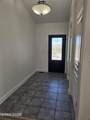
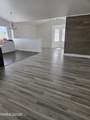
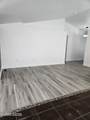
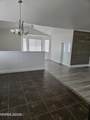
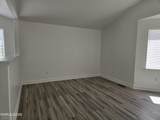
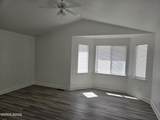
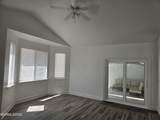
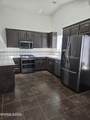
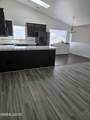
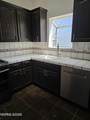
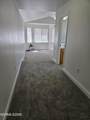
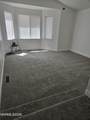
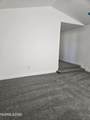
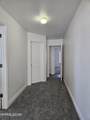
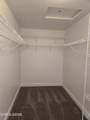
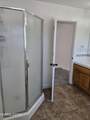
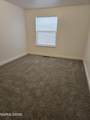
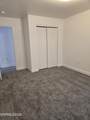
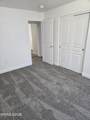
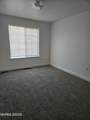
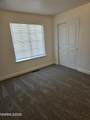
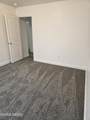
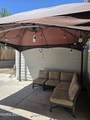
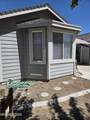
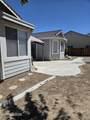
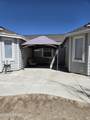
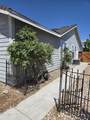
Discover this beautiful 4-bedroom golf course property, perfectly positioned in a cul-de-sac right off the fairway. Imagine yourself enjoying life on this spacious lot, designed for both relaxation and entertaining. The open floor plan features a welcoming step-down into a large family room that's ideal for gatherings. Picture yourself cooking in a gorgeous kitchen, complete with modern stainless-steel appliances, stylish backsplash, and generous counter space, including a convenient breakfast bar. Retreat to the primary bedroom, a sanctuary that boasts high ceilings and a generous walk-in closet—providing the comfort and organization. Feel the fresh ambiance throughout the home with new carpet in all bedrooms, freshly painted interiors, and brand-new blinds. The recently installed front door, storm door, and sliding doors not only enhance functionality but also add an elegant touch to your entrance. Step outside to your expansive outdoor patio, where the possibilities are endless—perfect for hosting gatherings or simply enjoying peaceful evenings under the stars. This home is filled with desirable features such as ceiling fans, a smart thermostat, and skylights that bathe the space in natural light. With a half-circular driveway offering ample parking for your guests, entertaining is a breeze. Don't let this incredible opportunity slip away! Embrace the chance to own a stunning home that seamlessly blends luxury, comfort, and convenience. Schedule your viewing today and take the first step toward making this dream home your reality!

Monthly Payment Calculator

Northern Nevada Regional MLS logo © 2026 Northern Nevada Regional Multiple Listing Service® MLS. All rights reserved. Information is deemed reliable but is not guaranteed accurate by the MLS or Theresa Nelson Real Estate | Sierra Sotheby's International Realty. Real estate listings held by brokerage firms other than Theresa Nelson Real Estate | Sierra Sotheby's International Realty are marked with the BROKER RECIPROCITY logo or the BROKER RECIPROCITY thumbnail logo and detailed information about them includes the name of the listing brokerage. The data relating to real estate for sale on this web site comes in part from the BROKER RECIPROCITY Program of the Northern Nevada Regional MLS and is for consumers' personal, non-commercial use and may not be used for any purpose other than to identify prospective properties consumers may be interested in purchasing. Data last updated: 2026-10-17T00:19:37.973.
www.nevada.properties/homes/178698720
Print Image

1951 Three Iron Court Fernley, NV 89408

  • Price: $448,000
  • Status: Active
  • On Site: 98 Days
  • Updated: 111 min ago
  • MLS #: 260008850
4
Beds
2
Baths
0
½ Baths
0.21
Acres
2000
Built
Neighborhood:
89408
County:
Lyon
Area:
89408
Elementary School:
East Valley
Middle School:
Silverland
High School:
Fernley
Property Description
Discover this beautiful 4-bedroom golf course property, perfectly positioned in a cul-de-sac right off the fairway. Imagine yourself enjoying life on this spacious lot, designed for both relaxation and entertaining. The open floor plan features a welcoming step-down into a large family room that's ideal for gatherings. Picture yourself cooking in a gorgeous kitchen, complete with modern stainless-steel appliances, stylish backsplash, and generous counter space, including a convenient breakfast bar. Retreat to the primary bedroom, a sanctuary that boasts high ceilings and a generous walk-in closet—providing the comfort and organization. Feel the fresh ambiance throughout the home with new carpet in all bedrooms, freshly painted interiors, and brand-new blinds. The recently installed front door, storm door, and sliding doors not only enhance functionality but also add an elegant touch to your entrance. Step outside to your expansive outdoor patio, where the possibilities are endless—perfect for hosting gatherings or simply enjoying peaceful evenings under the stars. This home is filled with desirable features such as ceiling fans, a smart thermostat, and skylights that bathe the space in natural light. With a half-circular driveway offering ample parking for your guests, entertaining is a breeze. Don't let this incredible opportunity slip away! Embrace the chance to own a stunning home that seamlessly blends luxury, comfort, and convenience. Schedule your viewing today and take the first step toward making this dream home your reality!
Exterior Features

Attached Garage YN Yes Carport YN No Construction Materials [] Exterior Features None Foundation Details Crawl SpaceFull Perimeter Garage YN Yes Outdoor Living Space Uncovered Yes Parking Features AttachedGarageGarage Door Opener Patio Yes Patio And Porch Features UncoveredPorchAwning(s)Patio Pool Features [] Roof CompositionPitchedShingle Spa Features None Window Features BlindsDouble Pane WindowsSkylight(s)

Interior Features

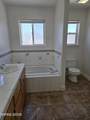
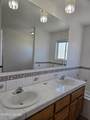
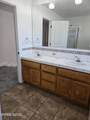
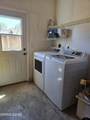
Accessibility Features [] Appliances DishwasherDisposalDryerGas RangeMicrowaveRefrigeratorWasherWater Softener Owned Basement [] Building Area Total 1961 Common Walls No Common Walls Cooling Central Air Cooling YN Yes Family Room Features Great Room Yes Family Room Features High Ceilings Yes Fireplace Features [] Fireplace YN No Fireplaces Total 0 Flooring CarpetCeramic TileVinyl Heating Forced AirNatural Gas Heating YN Yes Interior Features Breakfast BarCeiling Fan(s)High CeilingsPantrySmart ThermostatVaulted Ceiling(s)Walk-In Closet(s) Laundry Features In Garage Levels Two Living Room Features Family Room Combination Yes Living Room Features High Ceilings Yes Primary Bedroom Features Double Sinks Yes Primary Bedroom Features Garden Tub Yes Primary Bedroom Features High Ceilings Yes Primary Bedroom Features Shower Stall Yes

Property Features

Association Amenities None Association Fee 100 Association Fee Frequency Annually Association Fee Includes [] Association YN Yes Body Type [] Buyer Financing [] Covenants Conditions Restrictions YN Yes Fencing Back YardFull Green Energy Generation [] Horse YN No Listing Terms CashConventionalFHAVA Loan Lot Features Corner LotCul-De-SacLandscapedLevelOn Golf CourseSprinklers In FrontSprinklers In Rear Other Equipment [] Other Structures None Parking Total 2 Personal Property Included Storage Shed Yes Property Attached YN No Property Sub Type Single Family Residence Road Frontage Type Public Road Responsibility Public Maintained Road Security Features Smoke Detector(s) Senior Community YN No Sewer Public Sewer Special Listing Conditions Other Structure Type [] Tax Annual Amount 2566.8 Utilities Cable AvailableElectricity AvailableInternet AvailableInternet ConnectedNatural Gas AvailableNatural Gas ConnectedPhone AvailableSewer AvailableSewer ConnectedWater AvailableWater ConnectedCellular CoverageWater Meter Installed View Mountain(s) View YN Yes Water Rights Water Rights YN No Water Source Public Waterfront Features [] Waterfront YN No Within City Limits YN Yes Zoning NR1; NON-RRL RES 6000 SF

Northern Nevada Regional MLS logo © 2026 Northern Nevada Regional MLS. All rights reserved.
Listing provided courtesy of Cardin Realty Pros: .

Northern Nevada Regional MLS logo © 2026 Northern Nevada Regional Multiple Listing Service® MLS. All rights reserved. Information is deemed reliable but is not guaranteed accurate by the MLS or Theresa Nelson Real Estate | Sierra Sotheby's International Realty. Real estate listings held by brokerage firms other than Theresa Nelson Real Estate | Sierra Sotheby's International Realty are marked with the BROKER RECIPROCITY logo or the BROKER RECIPROCITY thumbnail logo and detailed information about them includes the name of the listing brokerage. The data relating to real estate for sale on this web site comes in part from the BROKER RECIPROCITY Program of the Northern Nevada Regional MLS and is for consumers' personal, non-commercial use and may not be used for any purpose other than to identify prospective properties consumers may be interested in purchasing. Data last updated: 2026-10-17T00:19:37.973.
 
https://bt-photos.global.ssl.fastly.net/reno/1280_boomver_2_20260710200021218070000000-2.jpg https://bt-photos.global.ssl.fastly.net/reno/1280_boomver_2_20260710200021218070000000-2.jpg https://bt-photos.global.ssl.fastly.net/reno/1280_boomver_2_20260710200021218070000000-2.jpg
Logo
Theresa Nelson Real Estate | Sierra Sotheby's International Realty
13945 S. Virginia Street #606
Reno NV, 89523