
Skip To Content

1940 4th Street , #49

Sparks, NV 89431
  • $149,900
  • STATUS: Active
  • ON SITE: 91 Days
  • MLS #: 260008999
$149,900
  • 2
    BEDS
  • 0.02
    ACRES
  • 1
    BATHS
  • 0
    1/2 BATHS
Neighborhood:
Type:
Single-Family Home
Built:
1960
County:
Area:

School Information

Elementary School:
Middle School:
High School:

Description

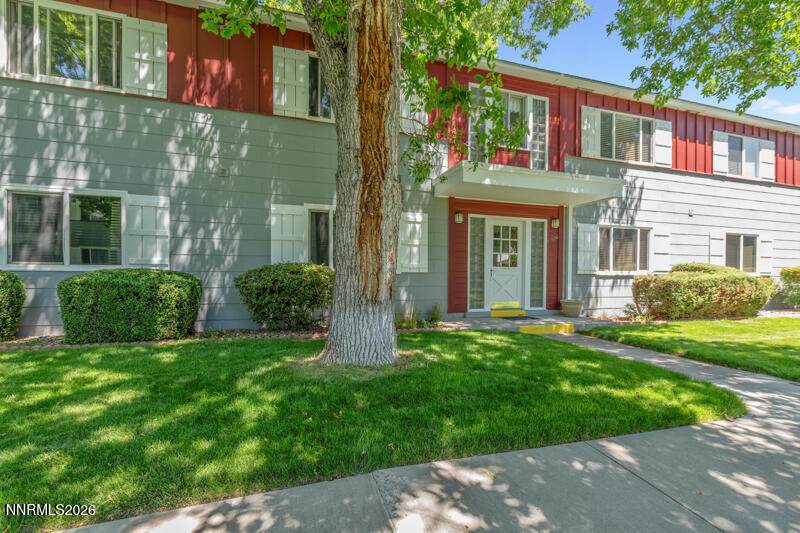
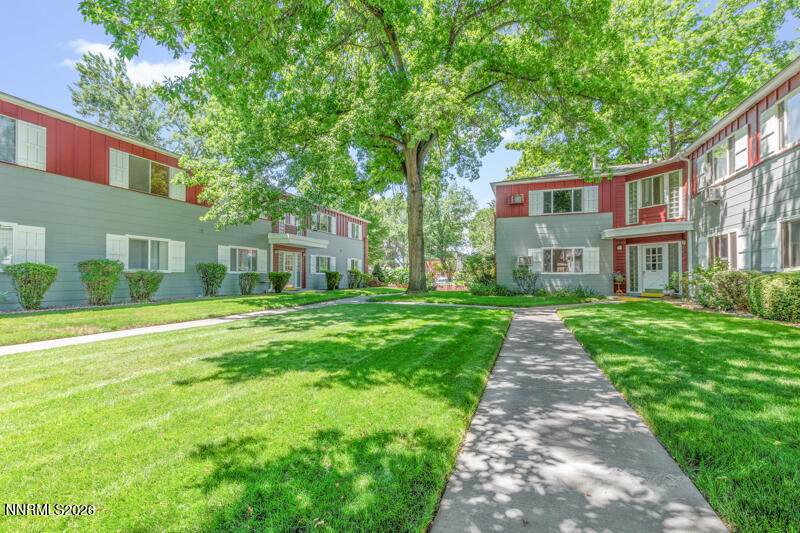
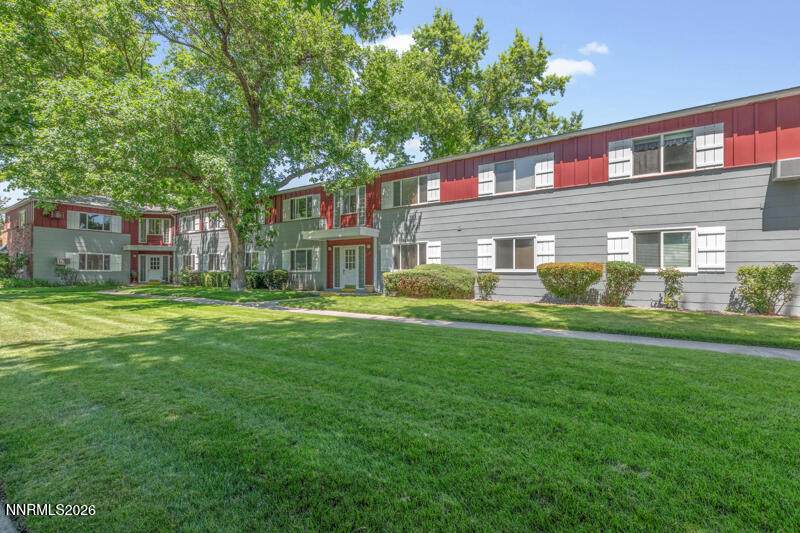
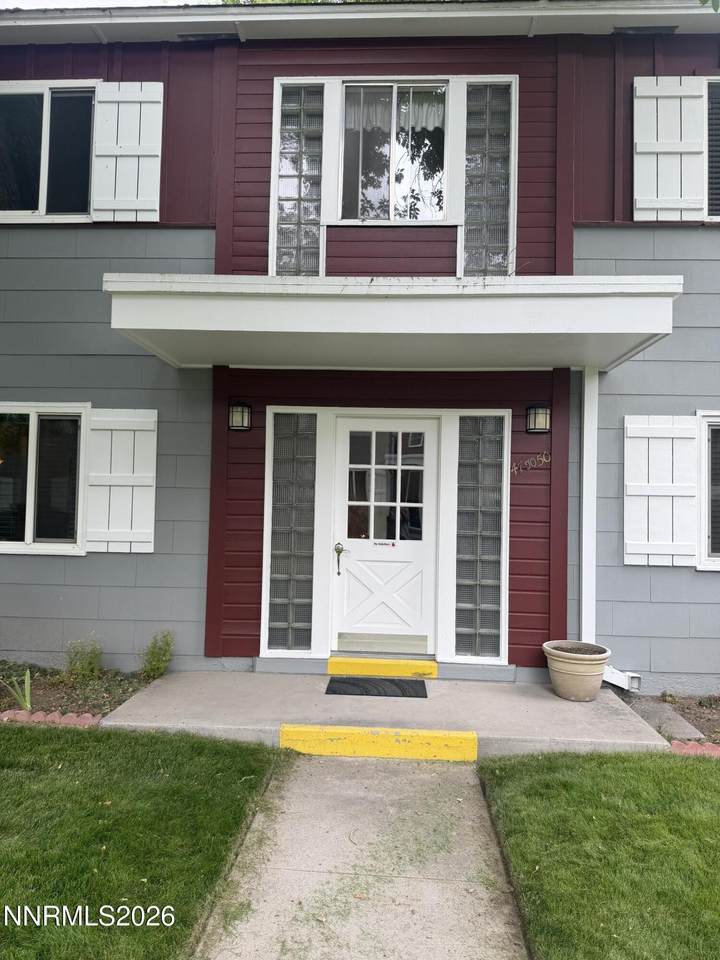
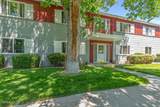
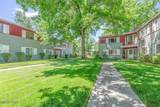
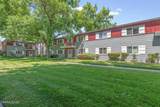
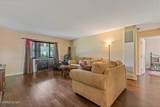
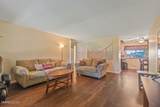
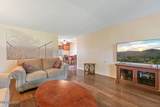
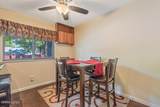
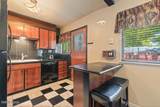
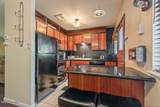
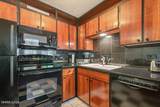
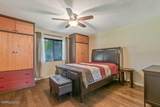
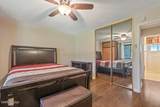
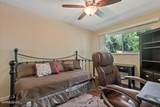
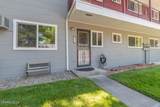
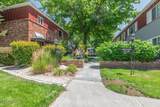
Welcome home to this beautifully remodeled, move-in ready 2-bedroom, 1-bath, first floor condo in a desirable senior community in the heart of Sparks, NV. Offering approximately 940 square feet of thoughtfully updated living space, this charming home combines comfort, convenience, and low-maintenance living. The inviting interior features cozy comfort in a functional floor plan designed for everyday living. Step outside the backdoor from the kitchen onto your own patio-an ideal place to relax and enjoy your morning coffee or unwind in the evening. The community is beautifully landscaped with mature greenery, creating a peaceful and welcoming atmosphere. Centrally located, you'll enjoy quick access to shopping, dining, medical facilities, parks, and all the amenities Sparks has to offer. Whether you're looking to downsize or enjoy a carefree lifestyle in a well-maintained senior community, this exceptional condo is ready to welcome you home. Don't miss this opportunity. Some community notes: Property taxes are included and paid by the HOA. This is a pet free community. The units have to be occupied by the owner and can not be rented out. All condos in this community are transferred directly by the HOA and there is no need for escrow.

Monthly Payment Calculator

Northern Nevada Regional MLS logo © 2026 Northern Nevada Regional Multiple Listing Service® MLS. All rights reserved. Information is deemed reliable but is not guaranteed accurate by the MLS or Theresa Nelson Real Estate | Sierra Sotheby's International Realty. Real estate listings held by brokerage firms other than Theresa Nelson Real Estate | Sierra Sotheby's International Realty are marked with the BROKER RECIPROCITY logo or the BROKER RECIPROCITY thumbnail logo and detailed information about them includes the name of the listing brokerage. The data relating to real estate for sale on this web site comes in part from the BROKER RECIPROCITY Program of the Northern Nevada Regional MLS and is for consumers' personal, non-commercial use and may not be used for any purpose other than to identify prospective properties consumers may be interested in purchasing. Data last updated: 2026-10-15T00:19:34.523.
www.nevada.properties/homes/178838645
Print Image

1940 4th Street , #49 Sparks, NV 89431

  • Price: $149,900
  • Status: Active
  • On Site: 91 Days
  • MLS #: 260008999
2
Beds
1
Baths
0
½ Baths
0.02
Acres
1960
Built
Neighborhood:
89431
County:
Washoe
Area:
89431
Elementary School:
Greenbrae
Middle School:
Dilworth
High School:
Sparks
Property Description
Welcome home to this beautifully remodeled, move-in ready 2-bedroom, 1-bath, first floor condo in a desirable senior community in the heart of Sparks, NV. Offering approximately 940 square feet of thoughtfully updated living space, this charming home combines comfort, convenience, and low-maintenance living. The inviting interior features cozy comfort in a functional floor plan designed for everyday living. Step outside the backdoor from the kitchen onto your own patio-an ideal place to relax and enjoy your morning coffee or unwind in the evening. The community is beautifully landscaped with mature greenery, creating a peaceful and welcoming atmosphere. Centrally located, you'll enjoy quick access to shopping, dining, medical facilities, parks, and all the amenities Sparks has to offer. Whether you're looking to downsize or enjoy a carefree lifestyle in a well-maintained senior community, this exceptional condo is ready to welcome you home. Don't miss this opportunity. Some community notes: Property taxes are included and paid by the HOA. This is a pet free community. The units have to be occupied by the owner and can not be rented out. All condos in this community are transferred directly by the HOA and there is no need for escrow.
Exterior Features

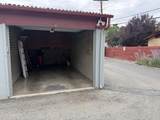
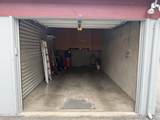
Attached Garage YN No Carport YN No Construction Materials [] Exterior Features None Foundation Details Slab Garage YN Yes Outdoor Living Space Uncovered Yes Parking Features DetachedGarage Patio Yes Patio And Porch Features UncoveredPorchPatio Pool Features [] Roof CompositionPitchedShingle Spa Features None Window Features BlindsDouble Pane WindowsDrapesRodsVinyl Frames

Interior Features

Accessibility Features [] Appliances DishwasherDisposalElectric CooktopElectric OvenElectric RangeMicrowaveRefrigerator Basement [] Building Area Total 940 Common Walls 2+ Common Walls Cooling Wall/Window Unit(s) Cooling YN Yes Fireplace Features Circulating Fireplace YN Yes Fireplaces Total 1 Flooring Wood Heating Fireplace(s)Wall Furnace Heating YN Yes Interior Features Breakfast BarCeiling Fan(s)Pantry Laundry Features Common Area Levels One Living Room Features Separate Formal Room Yes Personal Property Included Furnishings Yes

Property Features

Association Amenities Landscaping Association Fee 500 Association Fee Frequency Monthly Association Fee Includes Maintenance GroundsSnow Removal Association YN Yes Body Type [] Buyer Financing [] Covenants Conditions Restrictions YN Yes Fencing None Green Energy Generation [] Horse YN No Listing Terms Cash Lot Features Common AreaGreenbeltLandscapedLevelSprinklers In FrontSprinklers In Rear Other Equipment [] Other Structures None Parking Total 1 Property Attached YN Yes Property Sub Type Stock Cooperative Road Frontage Type Private RoadPublic Road Responsibility Public Maintained Road Security Features Smoke Detector(s) Senior Community YN Yes Sewer Public Sewer Special Listing Conditions Standard Structure Type [] Tax Annual Amount 0 Utilities Cable AvailableElectricity ConnectedInternet AvailablePhone AvailableSewer AvailableSewer ConnectedCellular Coverage View CityPark/Greenbelt View YN Yes Water Rights Water Rights YN No Water Source Public Waterfront Features [] Within City Limits YN Yes Zoning MF4

Northern Nevada Regional MLS logo © 2026 Northern Nevada Regional MLS. All rights reserved.
Listing provided courtesy of Ferrari-Lund Real Estate Reno: .

Northern Nevada Regional MLS logo © 2026 Northern Nevada Regional Multiple Listing Service® MLS. All rights reserved. Information is deemed reliable but is not guaranteed accurate by the MLS or Theresa Nelson Real Estate | Sierra Sotheby's International Realty. Real estate listings held by brokerage firms other than Theresa Nelson Real Estate | Sierra Sotheby's International Realty are marked with the BROKER RECIPROCITY logo or the BROKER RECIPROCITY thumbnail logo and detailed information about them includes the name of the listing brokerage. The data relating to real estate for sale on this web site comes in part from the BROKER RECIPROCITY Program of the Northern Nevada Regional MLS and is for consumers' personal, non-commercial use and may not be used for any purpose other than to identify prospective properties consumers may be interested in purchasing. Data last updated: 2026-10-15T00:19:34.523.
 
https://bt-photos.global.ssl.fastly.net/reno/orig_boomver_2_20260715052340887522000000-2.jpg https://bt-photos.global.ssl.fastly.net/reno/orig_boomver_2_20260715052340887522000000-2.jpg https://bt-photos.global.ssl.fastly.net/reno/orig_boomver_2_20260715052340887522000000-2.jpg
Logo
Theresa Nelson Real Estate | Sierra Sotheby's International Realty
13945 S. Virginia Street #606
Reno NV, 89523