













Skip To Content

1931 Lousetown Road

Reno, NV 89521
  • $1,100,000
  • STATUS: Active
  • ON SITE: 144 Days
  • MLS #: 260006037
$1,100,000
  • 4
    BEDS
  • 1
    ACRES
  • 3
    BATHS
  • 0
    1/2 BATHS
Neighborhood:
Type:
Single-Family Home
Built:
1999
County:
Area:

School Information

Elementary School:
Middle School:
High School:

Description

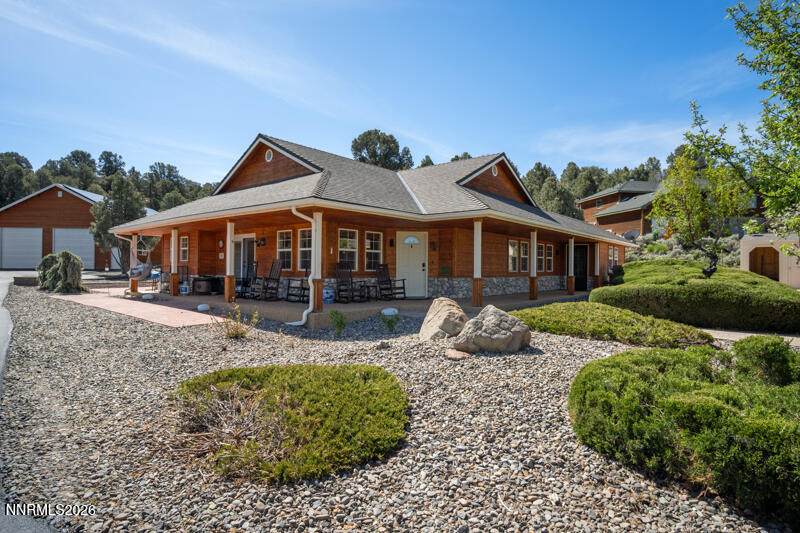
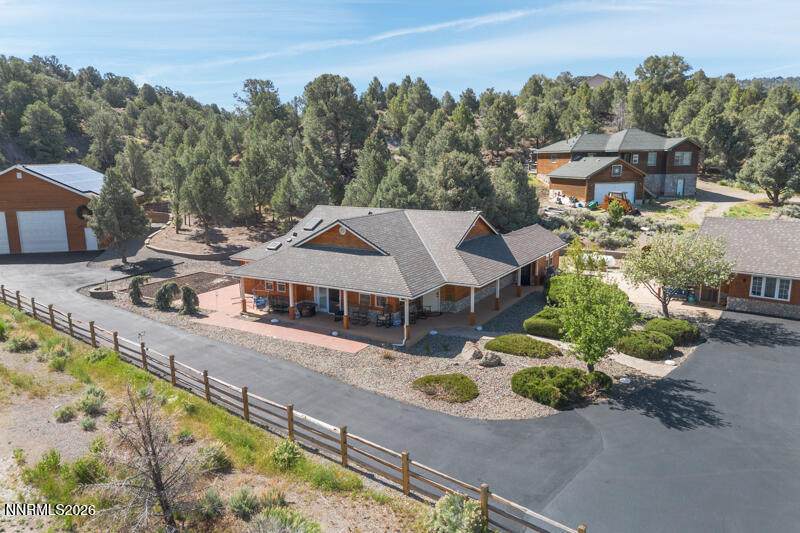
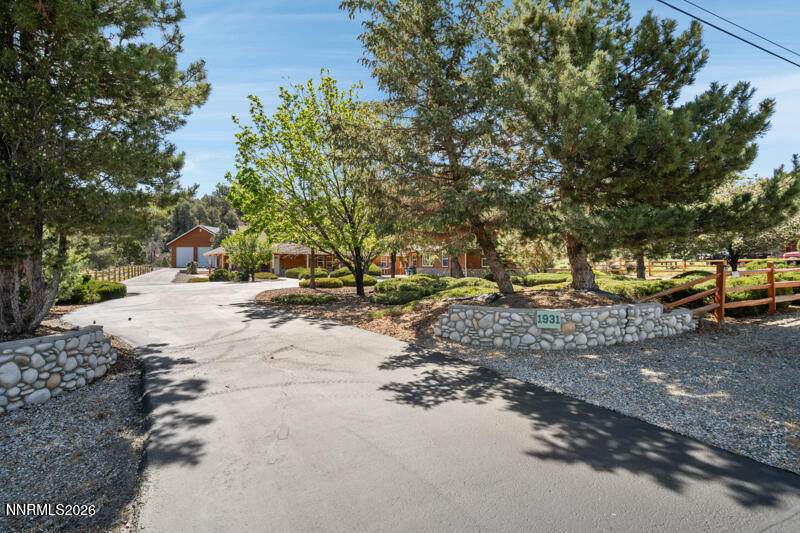
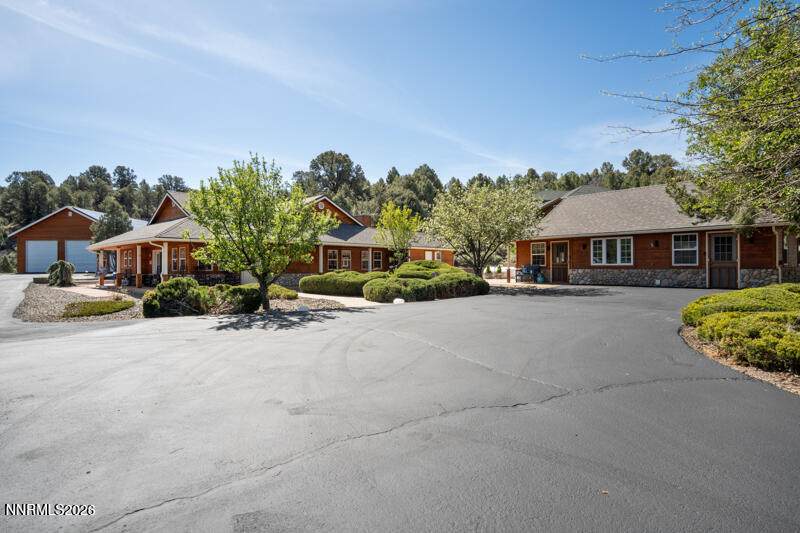
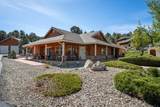
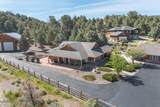
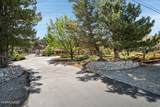
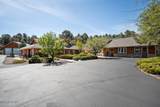
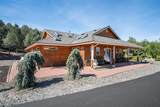
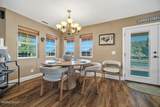
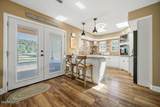
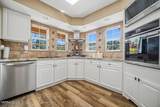
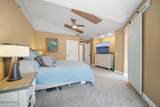
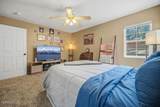
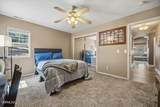
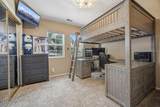
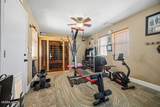
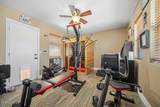
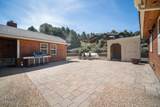
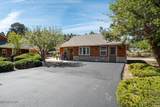
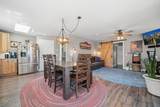
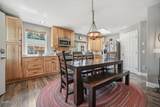
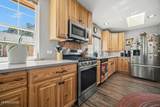
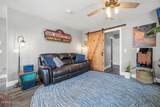
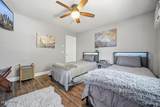
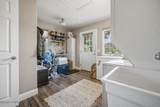
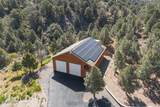
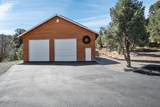
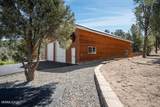
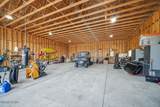
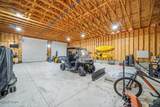
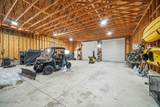
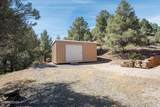
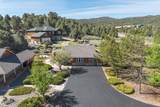
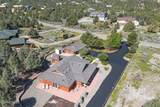
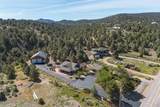
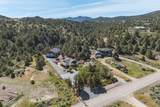
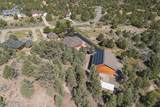
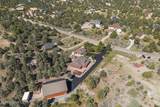
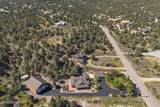
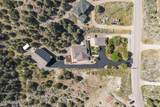
Back on market at no fault of the seller! This private retreat in Virginia Highlands is the complete package. From peaceful mountain living to modern upgrades, smart-home convenience, a 1 bed/1 bath ADU with full kitchen and a 2000 square foot shop, this immaculate property offers functionality on a level, usable 1-acre lot with a brand-new paved driveway. The main residence features 3 bedrooms and 2 bathrooms plus a flex space - perfect for a hobby room, office or exercise room complete with an infrared sauna for a retreat right at home. High ceilings, newer flooring, updated lighting, and AC create a bright and inviting atmosphere throughout. The home has been thoughtfully upgraded with a newer roof, new water heater, and a stunning new primary bathroom with a huge free-standing tub. This property is designed for modern living and sustainability with Tesla solar, two Tesla EV chargers and Philips Hue smart lighting inside and out. The impressive 2,000 sq ft shop features two 14 foot doors, offering endless possibilities for RV/toy storage, projects or workspace. In this peaceful rural setting, you'll also enjoy the rare convenience of the school bus stop located directly across the street, along with added peace of mind knowing the fire station is just one mile down the road. With thoughtful upgrades throughout and a beautiful natural setting, this exceptional property is ready for you to enjoy!

Monthly Payment Calculator

Northern Nevada Regional MLS logo © 2026 Northern Nevada Regional Multiple Listing Service® MLS. All rights reserved. Information is deemed reliable but is not guaranteed accurate by the MLS or Theresa Nelson Real Estate | Sierra Sotheby's International Realty. Real estate listings held by brokerage firms other than Theresa Nelson Real Estate | Sierra Sotheby's International Realty are marked with the BROKER RECIPROCITY logo or the BROKER RECIPROCITY thumbnail logo and detailed information about them includes the name of the listing brokerage. The data relating to real estate for sale on this web site comes in part from the BROKER RECIPROCITY Program of the Northern Nevada Regional MLS and is for consumers' personal, non-commercial use and may not be used for any purpose other than to identify prospective properties consumers may be interested in purchasing. Data last updated: 2026-10-06T00:19:33.953.
www.nevada.properties/homes/176491912
Print Image

1931 Lousetown Road Reno, NV 89521

  • Price: $1,100,000
  • Status: Active
  • On Site: 144 Days
  • MLS #: 260006037
4
Beds
3
Baths
0
½ Baths
1
Acres
1999
Built
Neighborhood:
89521
County:
Storey
Area:
89521
Elementary School:
Gallagher, Hugh
Middle School:
Virginia City
High School:
Virginia City
Property Description
Back on market at no fault of the seller! This private retreat in Virginia Highlands is the complete package. From peaceful mountain living to modern upgrades, smart-home convenience, a 1 bed/1 bath ADU with full kitchen and a 2000 square foot shop, this immaculate property offers functionality on a level, usable 1-acre lot with a brand-new paved driveway. The main residence features 3 bedrooms and 2 bathrooms plus a flex space - perfect for a hobby room, office or exercise room complete with an infrared sauna for a retreat right at home. High ceilings, newer flooring, updated lighting, and AC create a bright and inviting atmosphere throughout. The home has been thoughtfully upgraded with a newer roof, new water heater, and a stunning new primary bathroom with a huge free-standing tub. This property is designed for modern living and sustainability with Tesla solar, two Tesla EV chargers and Philips Hue smart lighting inside and out. The impressive 2,000 sq ft shop features two 14 foot doors, offering endless possibilities for RV/toy storage, projects or workspace. In this peaceful rural setting, you'll also enjoy the rare convenience of the school bus stop located directly across the street, along with added peace of mind knowing the fire station is just one mile down the road. With thoughtful upgrades throughout and a beautiful natural setting, this exceptional property is ready for you to enjoy!
Exterior Features

Attached Garage YN No Carport YN No Construction Materials Stone Exterior Features Rain Gutters Foundation Details Slab Garage YN Yes Parking Features Additional ParkingDetachedElectric Vehicle Charging Station(s)GarageGarage Door OpenerRV Access/ParkingRV Garage Patio Yes Patio And Porch Features Wrap AroundPatio Pool Features [] Roof Composition Spa Features None Window Features BlindsDouble Pane WindowsDrapesSkylight(s)Vinyl Frames

Interior Features

Accessibility Features [] Appliances DishwasherDisposalDryerGas CooktopMicrowaveOvenRefrigeratorWasherWater Softener Owned Basement [] Building Area Total 2921 Common Walls No Common Walls Cooling Central Air Cooling YN Yes Family Room Features High Ceilings Yes Fireplace Features Pellet Stove Fireplace YN Yes Fireplaces Total 1 Flooring CarpetCeramic TileLaminate Heating Fireplace(s)Forced AirNatural GasPellet StovePropaneRadiant Heating YN Yes In Law Quarters Yes Interior Features Breakfast BarCeiling Fan(s)High CeilingsIn-Law FloorplanPrimary DownstairsSmart ThermostatVaulted Ceiling(s)Walk-In Closet(s) Laundry Features Laundry RoomShelves Levels One Mud Room Yes Primary Bedroom Features Double Sinks Yes Primary Bedroom Features Garden Tub Yes Primary Bedroom Features High Ceilings Yes Primary Bedroom Features On Main Floor Yes Primary Bedroom Features Shower Stall Yes

Property Features

Association Amenities None Association Fee 100 Association Fee Frequency Annually Association Fee Includes [] Association YN Yes Body Type [] Buyer Financing [] Covenants Conditions Restrictions YN Yes Fencing Partial Green Energy Generation Solar Horse YN Yes Listing Terms 1031 ExchangeCashConventionalVA Loan Lot Features Adjoins BLM/BIA LandLandscapedLevelWooded Other Equipment [] Other Structures OutbuildingShed(s)StorageWorkshop Parking Total 6 Property Attached YN No Property Sub Type Single Family Residence Road Frontage Type Public Road Responsibility Public Maintained Road Security Features Keyless EntrySecurity System OwnedSmoke Detector(s) Senior Community YN No Sewer Septic Tank Special Listing Conditions Standard Structure Type [] Tax Annual Amount 4658.34 Utilities Electricity ConnectedInternet AvailableInternet ConnectedWater ConnectedCellular Coverage View Mountain(s)Trees/Woods View YN Yes Water Rights Water Rights YN No Water Source PrivateWell Waterfront Features [] Waterfront YN No Within City Limits YN No Zoning SF

Northern Nevada Regional MLS logo © 2026 Northern Nevada Regional MLS. All rights reserved.
Listing provided courtesy of Ferrari-Lund Real Estate Reno: .

Northern Nevada Regional MLS logo © 2026 Northern Nevada Regional Multiple Listing Service® MLS. All rights reserved. Information is deemed reliable but is not guaranteed accurate by the MLS or Theresa Nelson Real Estate | Sierra Sotheby's International Realty. Real estate listings held by brokerage firms other than Theresa Nelson Real Estate | Sierra Sotheby's International Realty are marked with the BROKER RECIPROCITY logo or the BROKER RECIPROCITY thumbnail logo and detailed information about them includes the name of the listing brokerage. The data relating to real estate for sale on this web site comes in part from the BROKER RECIPROCITY Program of the Northern Nevada Regional MLS and is for consumers' personal, non-commercial use and may not be used for any purpose other than to identify prospective properties consumers may be interested in purchasing. Data last updated: 2026-10-06T00:19:33.953.
 
https://bt-photos.global.ssl.fastly.net/reno/orig_boomver_1_20260512181517204563000000-2.jpg https://bt-photos.global.ssl.fastly.net/reno/orig_boomver_1_20260512181517204563000000-2.jpg https://bt-photos.global.ssl.fastly.net/reno/orig_boomver_1_20260512181517204563000000-2.jpg
Logo
Theresa Nelson Real Estate | Sierra Sotheby's International Realty
13945 S. Virginia Street #606
Reno NV, 89523