


Skip To Content

18673 Ginny Creek Court

Reno, NV 89508
  • $499,500
  • STATUS: Active
  • ON SITE: 140 Days
  • MLS #: 260006241
$499,500
  • 4
    BEDS
  • 0.18
    ACRES
  • 2
    BATHS
  • 0
    1/2 BATHS
Neighborhood:
Type:
Single-Family Home
Built:
2021
County:
Area:

School Information

Elementary School:
Middle School:
High School:

Description

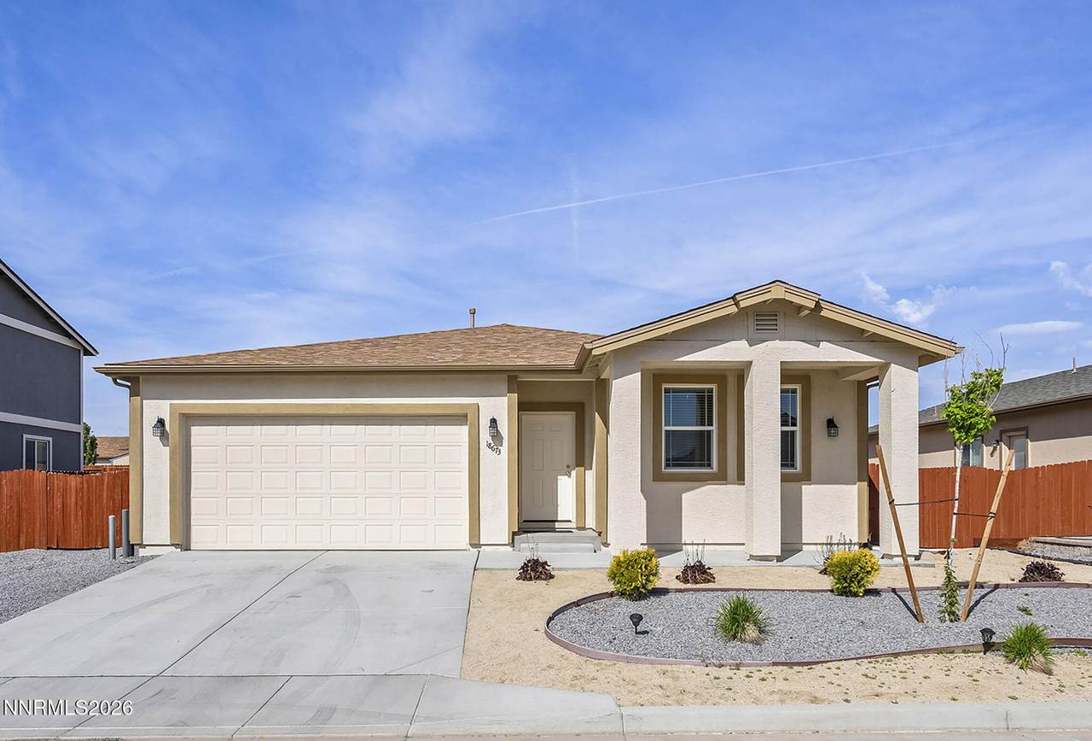
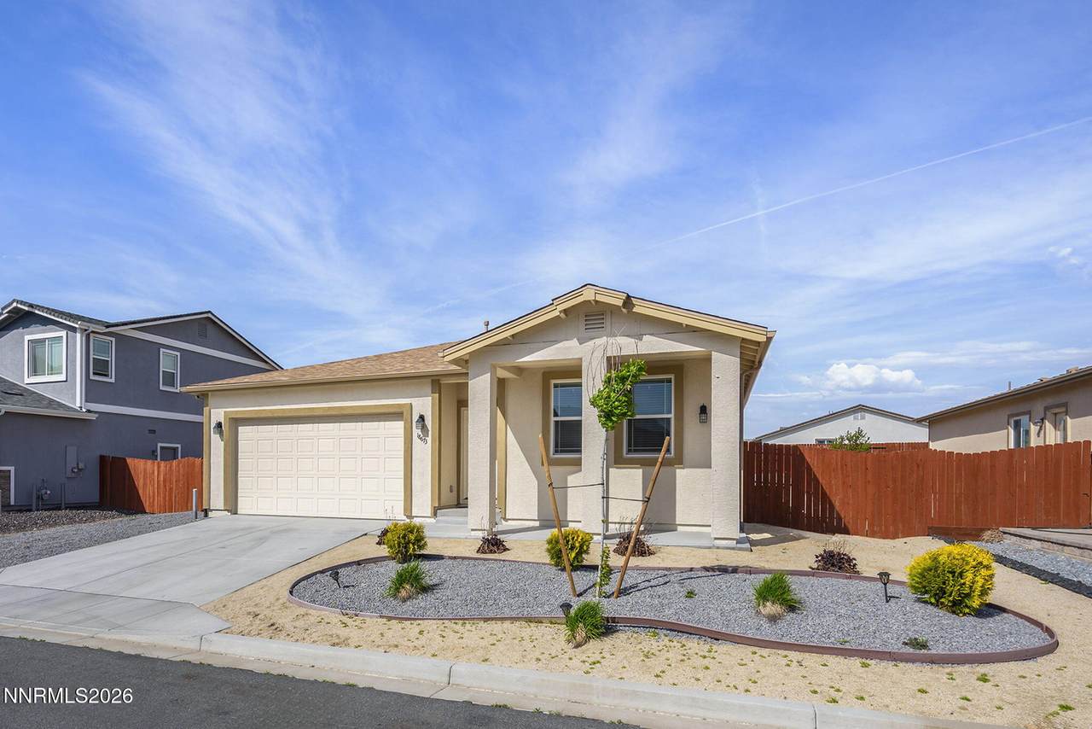
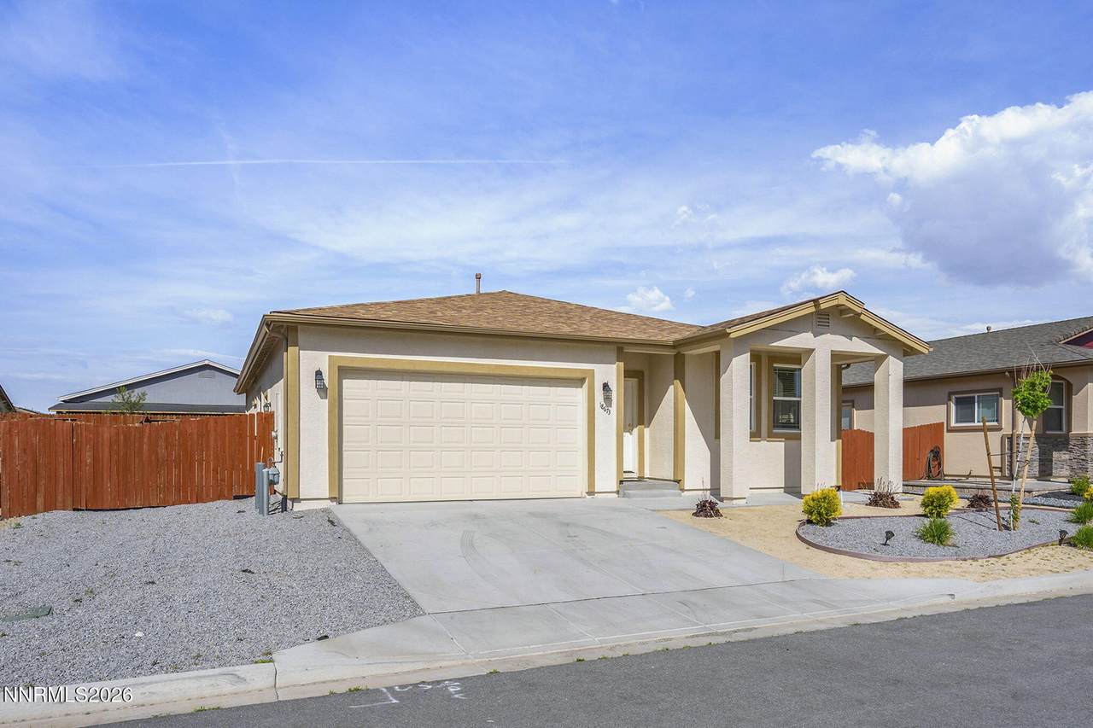
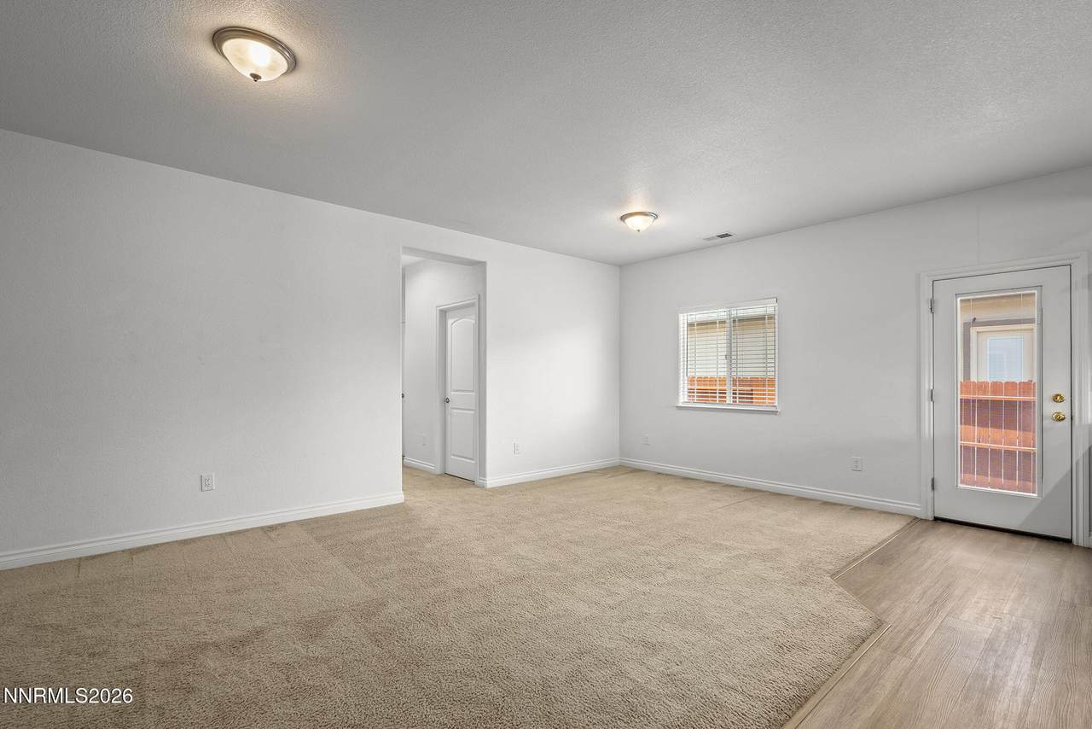
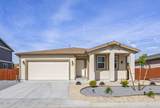
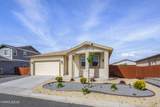
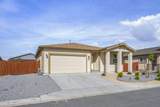
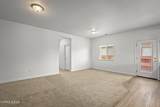
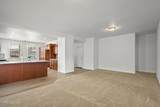
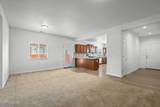
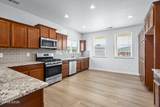
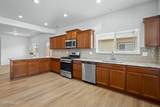
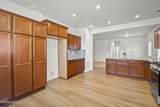
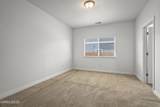
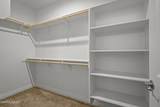
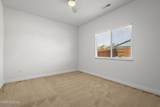
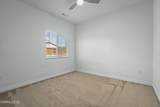
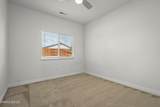
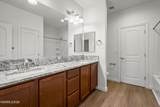
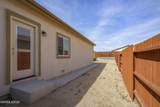
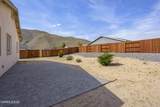
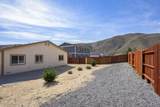
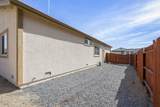
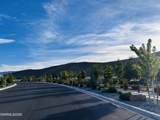
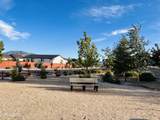
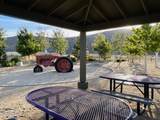
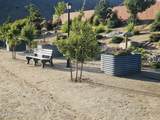
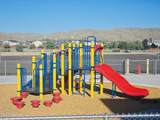
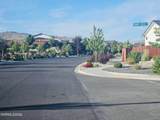
*Open House Saturday 7/18 11am-2pm*Welcome to this beautifully maintained, almost-new 4 bedroom, 2 bath home located in the highly desirable Woodland Village Community! Surrounded by stunning mountain views and adjacent to nearby BLM land, located just minutes from Michael Inskeep Elementary school and community Park. This home offers the perfect blend of comfort, functionality, and outdoor living. Inside, you'll find an open and inviting floor plan featuring granite countertops, a gas range, ample cabinetry, stylish LVP flooring, and ceiling fans in every bedroom for added comfort. The spacious kitchen flows seamlessly into the living and dining areas, making it ideal for both everyday living and entertaining. The property also features RV access with a 10-foot gate, providing extra space for toys, trailers, or recreational vehicles. The generously sized backyard is ready for your personal touch and offers endless possibilities for gardening, or creating your own outdoor retreat. Enjoy peaceful living with easy access to open space, scenic views, and all the conveniences of the Woodland Village Community!

Monthly Payment Calculator

Northern Nevada Regional MLS logo © 2026 Northern Nevada Regional Multiple Listing Service® MLS. All rights reserved. Information is deemed reliable but is not guaranteed accurate by the MLS or Theresa Nelson Real Estate | Sierra Sotheby's International Realty. Real estate listings held by brokerage firms other than Theresa Nelson Real Estate | Sierra Sotheby's International Realty are marked with the BROKER RECIPROCITY logo or the BROKER RECIPROCITY thumbnail logo and detailed information about them includes the name of the listing brokerage. The data relating to real estate for sale on this web site comes in part from the BROKER RECIPROCITY Program of the Northern Nevada Regional MLS and is for consumers' personal, non-commercial use and may not be used for any purpose other than to identify prospective properties consumers may be interested in purchasing. Data last updated: 2026-10-06T00:19:33.953.
www.nevada.properties/homes/176618081
Print Image

18673 Ginny Creek Court Reno, NV 89508

  • Price: $499,500
  • Status: Active
  • On Site: 140 Days
  • MLS #: 260006241
4
Beds
2
Baths
0
½ Baths
0.18
Acres
2021
Built
Neighborhood:
89508
County:
Washoe
Area:
89508
Elementary School:
Michael Inskeep
Middle School:
Cold Springs
High School:
North Valleys
Property Description
*Open House Saturday 7/18 11am-2pm*Welcome to this beautifully maintained, almost-new 4 bedroom, 2 bath home located in the highly desirable Woodland Village Community! Surrounded by stunning mountain views and adjacent to nearby BLM land, located just minutes from Michael Inskeep Elementary school and community Park. This home offers the perfect blend of comfort, functionality, and outdoor living. Inside, you'll find an open and inviting floor plan featuring granite countertops, a gas range, ample cabinetry, stylish LVP flooring, and ceiling fans in every bedroom for added comfort. The spacious kitchen flows seamlessly into the living and dining areas, making it ideal for both everyday living and entertaining. The property also features RV access with a 10-foot gate, providing extra space for toys, trailers, or recreational vehicles. The generously sized backyard is ready for your personal touch and offers endless possibilities for gardening, or creating your own outdoor retreat. Enjoy peaceful living with easy access to open space, scenic views, and all the conveniences of the Woodland Village Community!
Exterior Features

Attached Garage YN No Carport YN No Construction Materials Stucco Exterior Features None Foundation Details Crawl SpaceNone Garage YN Yes Parking Features DetachedGarageRV Access/Parking Patio And Porch Features Porch Pool Features [] Roof Shingle Spa Features None Window Features BlindsDouble Pane Windows

Interior Features

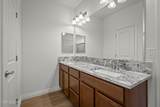
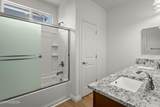
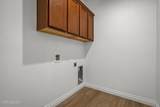
Accessibility Features [] Appliances DishwasherDisposalGas CooktopMicrowave Basement [] Building Area Total 1720 Common Walls No Common Walls Cooling Central Air Cooling YN Yes Fireplace Features [] Fireplace YN No Flooring CarpetTileVinyl Heating Forced AirNatural Gas Heating YN Yes Interior Features Breakfast BarCeiling Fan(s)Walk-In Closet(s) Laundry Features CabinetsLaundry Room Levels [] Living Room Features Family Room Combination Yes Primary Bedroom Features Double Sinks Yes Primary Bedroom Features Tub Shower Combinatio Yes

Property Features

Association Amenities None Association Fee 132 Association Fee Frequency Quarterly Association Fee Includes Security Association YN Yes Body Type [] Buyer Financing [] Covenants Conditions Restrictions YN Yes Fencing Back Yard Green Energy Generation [] Horse YN No Listing Terms CashConventionalFHALease OptionVA Loan Lot Features Adjoins BLM/BIA LandCul-De-SacSloped Up Other Equipment [] Other Structures None Parking Total 2 Property Sub Type Single Family Residence Road Frontage Type Public Road Responsibility Public Maintained Road Security Features Smoke Detector(s) Senior Community YN No Sewer Public Sewer Special Listing Conditions Standard Structure Type [] Tax Annual Amount 3435.21 Utilities Electricity AvailableNatural Gas AvailableSewer AvailableWater Available View DesertMountain(s) View YN Yes Water Rights Water Rights YN No Water Source Public Waterfront Features [] Waterfront YN No Within City Limits YN Yes Zoning MDS

Northern Nevada Regional MLS logo © 2026 Northern Nevada Regional MLS. All rights reserved.
Listing provided courtesy of Sidley Real Estate Int'l. LLC: .

Northern Nevada Regional MLS logo © 2026 Northern Nevada Regional Multiple Listing Service® MLS. All rights reserved. Information is deemed reliable but is not guaranteed accurate by the MLS or Theresa Nelson Real Estate | Sierra Sotheby's International Realty. Real estate listings held by brokerage firms other than Theresa Nelson Real Estate | Sierra Sotheby's International Realty are marked with the BROKER RECIPROCITY logo or the BROKER RECIPROCITY thumbnail logo and detailed information about them includes the name of the listing brokerage. The data relating to real estate for sale on this web site comes in part from the BROKER RECIPROCITY Program of the Northern Nevada Regional MLS and is for consumers' personal, non-commercial use and may not be used for any purpose other than to identify prospective properties consumers may be interested in purchasing. Data last updated: 2026-10-06T00:19:33.953.
 
https://bt-photos.global.ssl.fastly.net/reno/1280_boomver_1_20260513231506310603000000-2.jpg https://bt-photos.global.ssl.fastly.net/reno/1280_boomver_1_20260513231506310603000000-2.jpg https://bt-photos.global.ssl.fastly.net/reno/1280_boomver_1_20260513231506310603000000-2.jpg
Logo
Theresa Nelson Real Estate | Sierra Sotheby's International Realty
13945 S. Virginia Street #606
Reno NV, 89523