




Description
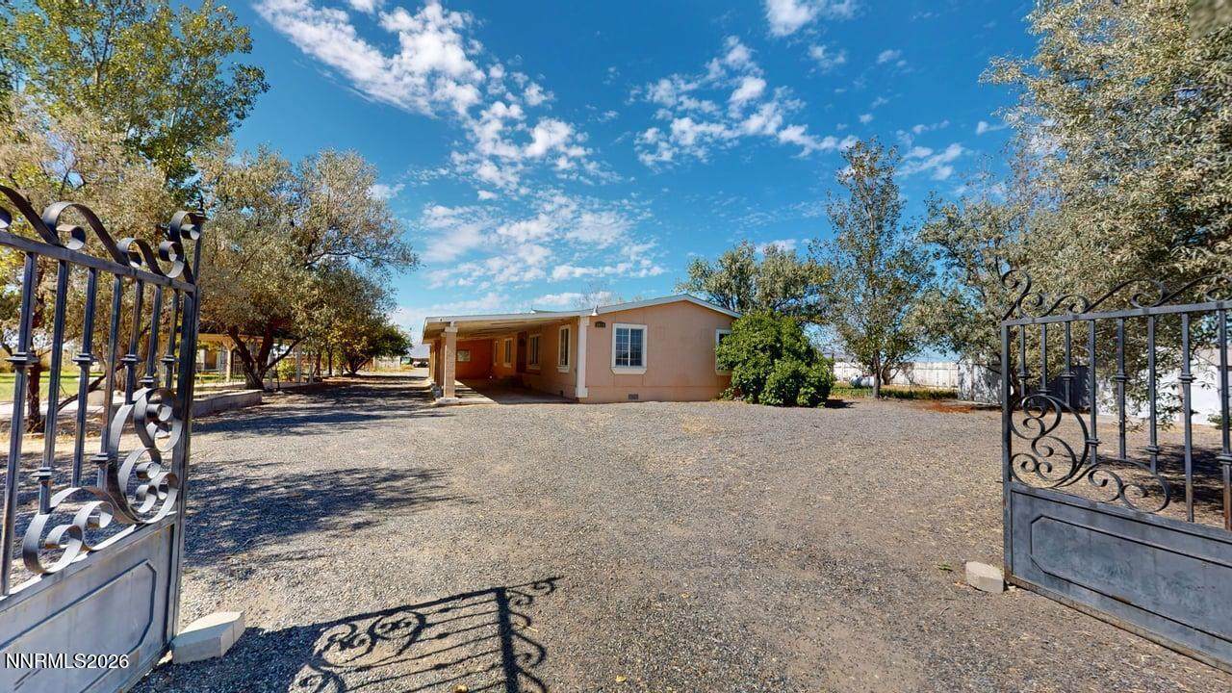
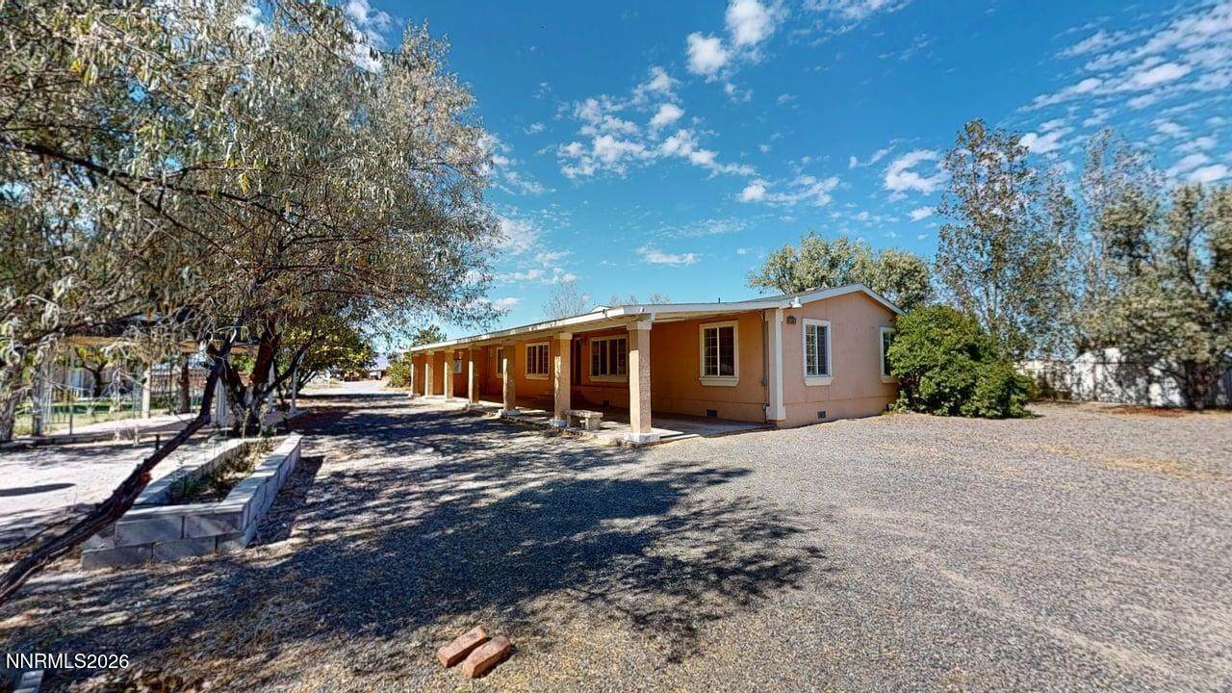
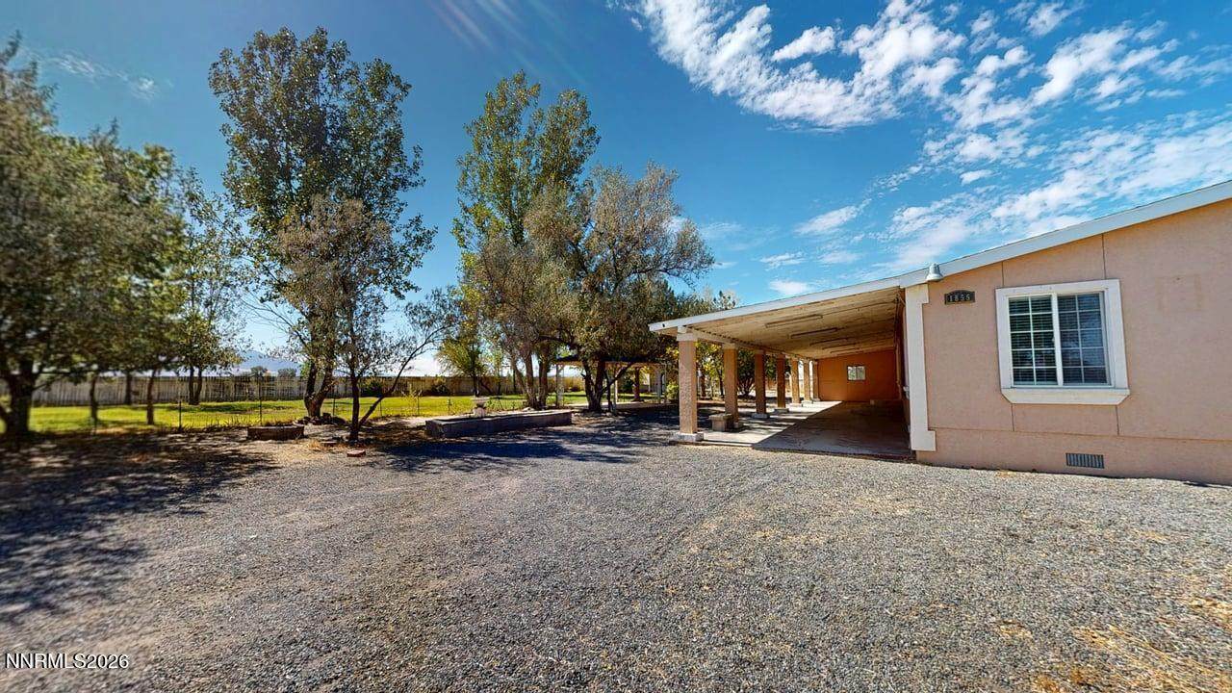
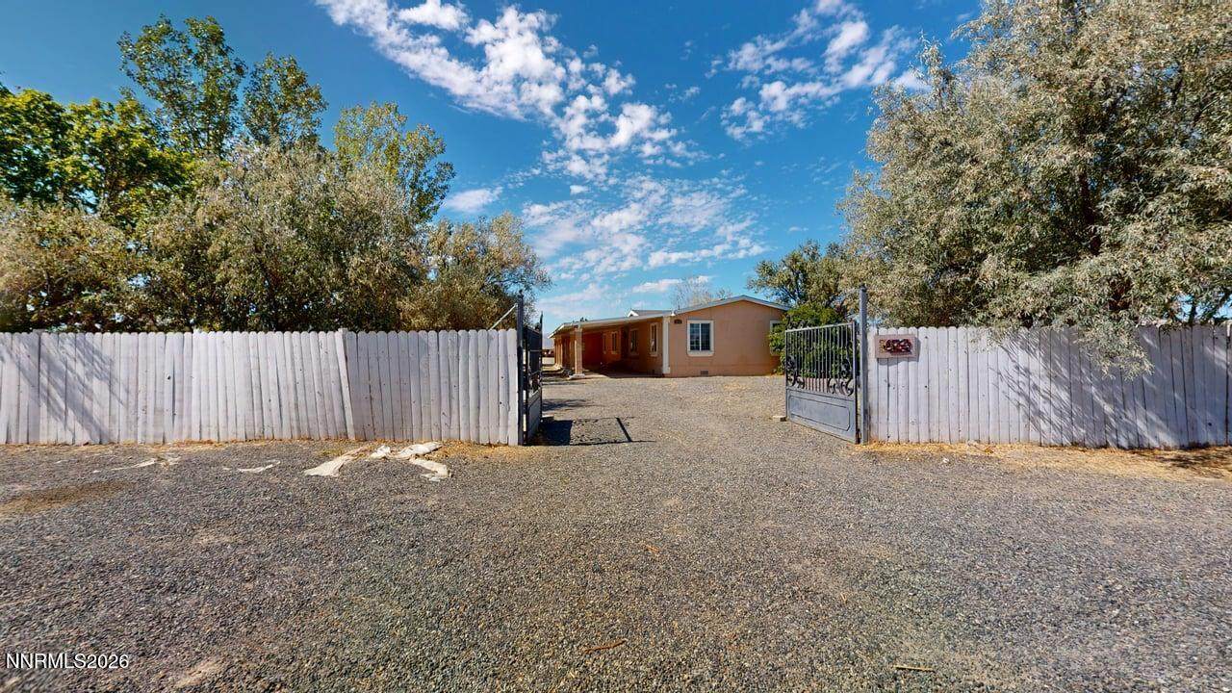
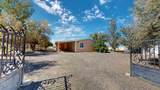
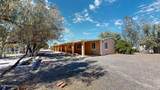
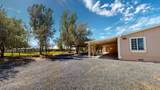
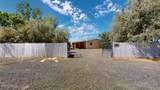
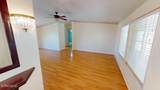
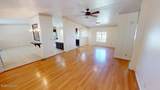
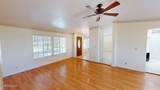
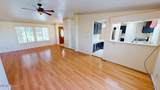
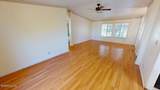
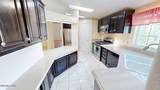
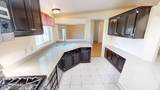
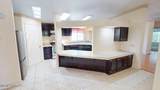
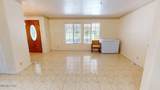
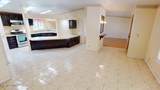
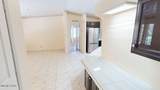
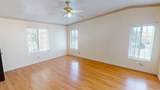
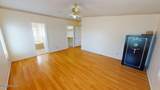
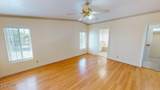
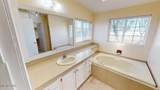
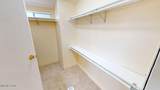
Looking for acreage, horse property, or room for animals in Battle Mountain, Nevada? This spacious 3-bedroom, 2-bathroom home sits on 5 fenced and cross-fenced acres with beautiful mature landscaping and abundant storage. The property includes seven storage sheds, covered and fenced animal enclosures, a dog run, garden boxes, and plenty of open space for horses, livestock, pets, equipment, and recreational vehicles. Outdoor features include an insulated pump house with a basement, a gazebo with a solid-surface floor, a 24-by-28-foot insulated garage with evap cooler, and a two-car carport that could also serve as a large covered patio. One additional shed is insulated, drywalled, and equipped with power and cooling unit, making it ideal for a home office, gym, hobby room, or workshop. The landscaping, garden areas, and trees are conveniently maintained by drip irrigation and automatic sprinklers. Inside, the home offers a desirable split-bedroom floor plan. The spacious primary suite includes a walk-in closet, while three additional bedrooms provide flexibility for family, guests, or office space. The kitchen features a large pantry, breakfast bar, generous cabinet and counter space, and appliances that remain with the home. A formal dining room provides additional space for entertaining. Central air conditioning keeps the home comfortable during Battle Mountain summers. Flooring includes laminate in the main living areas and primary bedroom, carpet in the guest bedrooms, and marble flooring in the wet areas. Window blinds throughout the home are also included. This versatile acreage property offers space, storage, animal-ready features, and peaceful country living just outside Battle Mountain. Septic pumped 2 years ago.
-
3BEDS
-
5.02ACRES
-
2BATHS
-
01/2 BATHS
School Information
Description
Looking for acreage, horse property, or room for animals in Battle Mountain, Nevada? This spacious 3-bedroom, 2-bathroom home sits on 5 fenced and cross-fenced acres with beautiful mature landscaping and abundant storage. The property includes seven storage sheds, covered and fenced animal enclosures, a dog run, garden boxes, and plenty of open space for horses, livestock, pets, equipment, and recreational vehicles. Outdoor features include an insulated pump house with a basement, a gazebo with a solid-surface floor, a 24-by-28-foot insulated garage with evap cooler, and a two-car carport that could also serve as a large covered patio. One additional shed is insulated, drywalled, and equipped with power and cooling unit, making it ideal for a home office, gym, hobby room, or workshop. The landscaping, garden areas, and trees are conveniently maintained by drip irrigation and automatic sprinklers. Inside, the home offers a desirable split-bedroom floor plan. The spacious primary suite includes a walk-in closet, while three additional bedrooms provide flexibility for family, guests, or office space. The kitchen features a large pantry, breakfast bar, generous cabinet and counter space, and appliances that remain with the home. A formal dining room provides additional space for entertaining. Central air conditioning keeps the home comfortable during Battle Mountain summers. Flooring includes laminate in the main living areas and primary bedroom, carpet in the guest bedrooms, and marble flooring in the wet areas. Window blinds throughout the home are also included. This versatile acreage property offers space, storage, animal-ready features, and peaceful country living just outside Battle Mountain. Septic pumped 2 years ago.
 © 2026 Northern Nevada Regional Multiple Listing Service® MLS. All rights reserved. Information is deemed reliable but is not guaranteed accurate by the MLS or Theresa Nelson Real Estate | Sierra Sotheby's International Realty. Real estate listings held by brokerage firms other than Theresa Nelson Real Estate | Sierra Sotheby's International Realty are marked with the BROKER RECIPROCITY logo or the BROKER RECIPROCITY thumbnail logo and detailed information about them includes the name of the listing brokerage. The data relating to real estate for sale on this web site comes in part from the BROKER RECIPROCITY Program of the Northern Nevada Regional MLS and is for consumers' personal, non-commercial use and may not be used for any purpose other than to identify prospective properties consumers may be interested in purchasing. Data last updated: 2026-10-15T00:19:34.523.