Skip To Content

185 E Surge Street

Reno, NV 89506
  • $469,900
  • STATUS: Active
  • ON SITE: 120 Days
  • MLS #: 260007874
Price Reduced
UPDATED: 92 min ago
$469,900
  • 3
    BEDS
  • 0.35
    ACRES
  • 1
    BATHS
  • 0
    1/2 BATHS
Neighborhood:
Type:
Single-Family Home
Built:
1970
County:
Area:

School Information

Elementary School:
Middle School:
High School:

Description

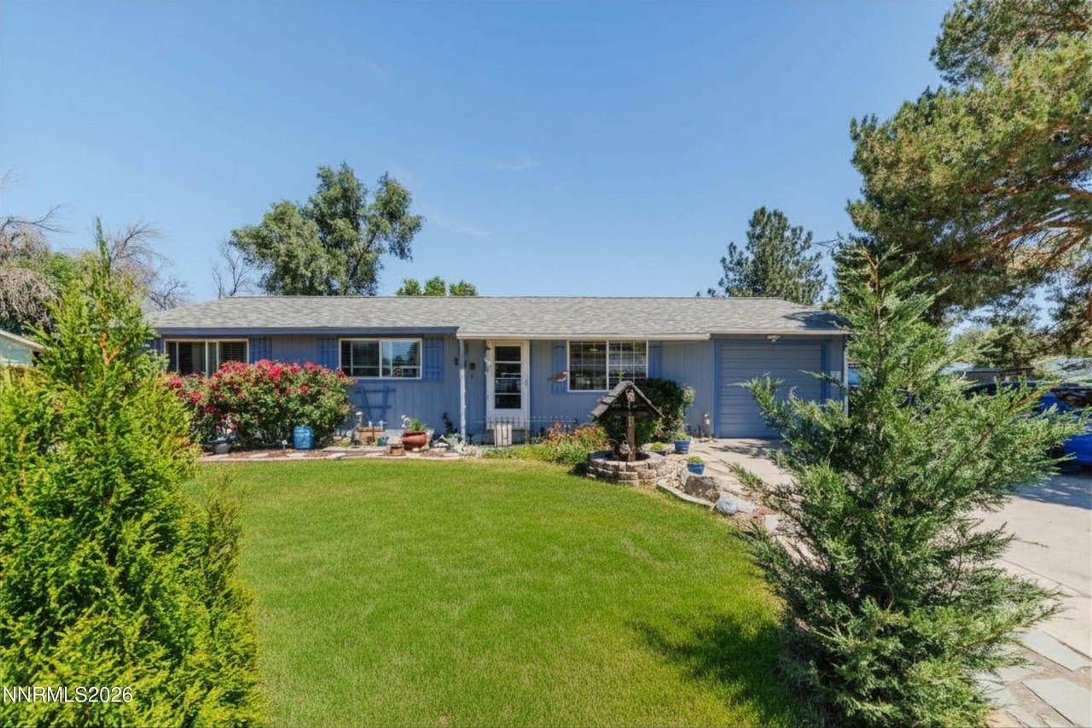
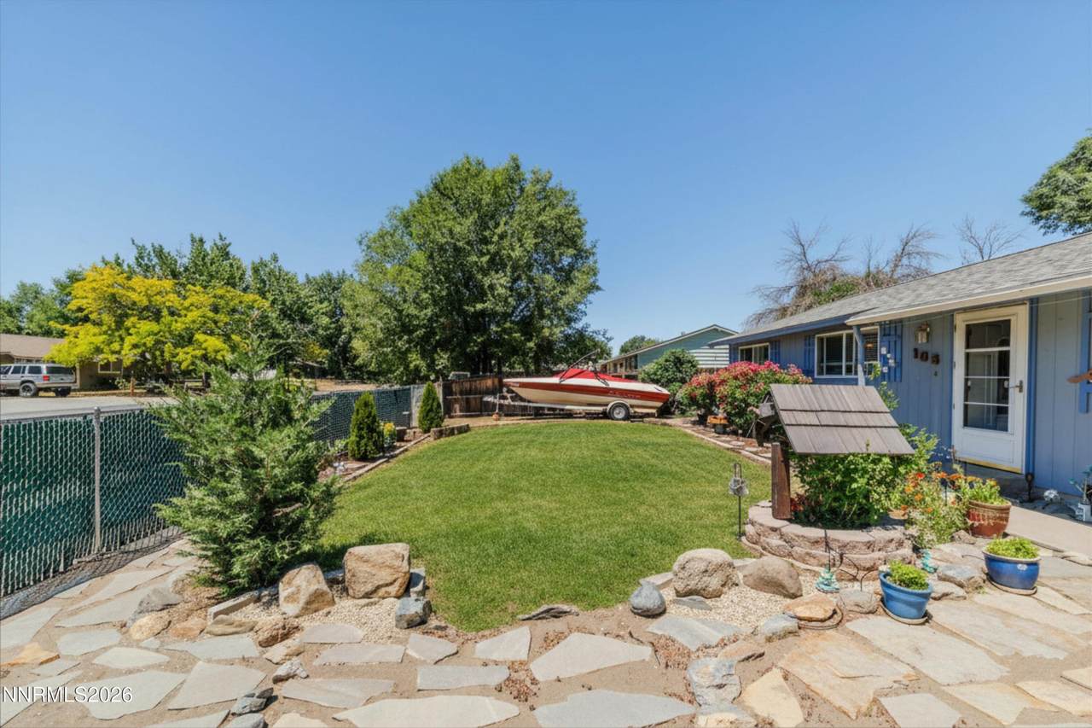
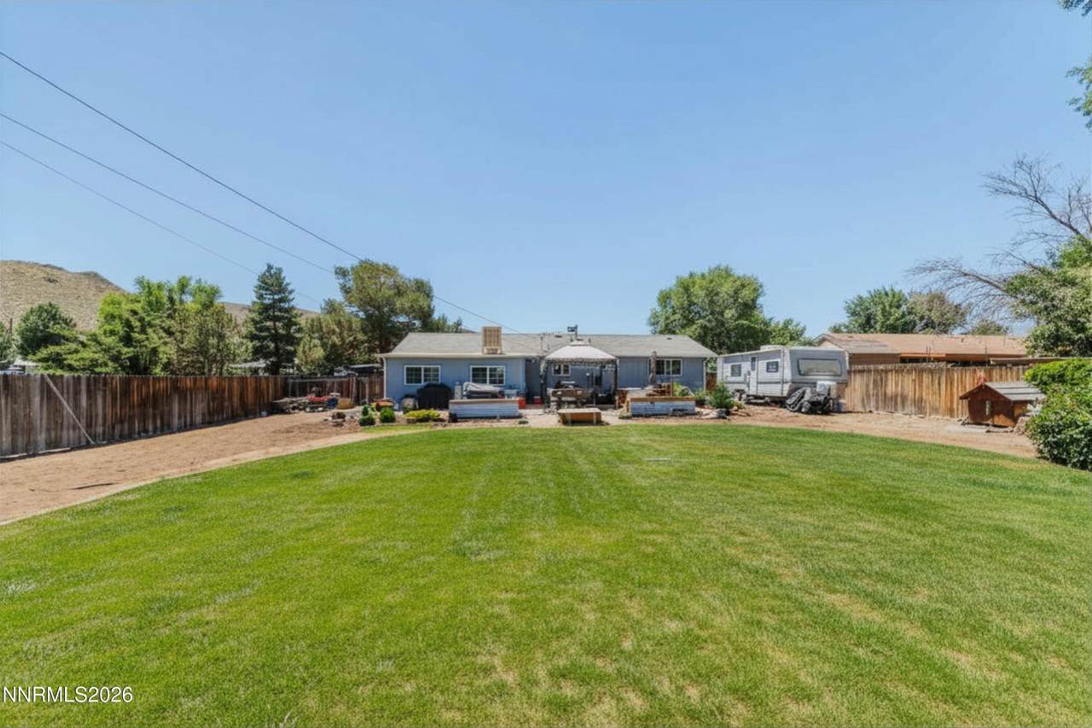
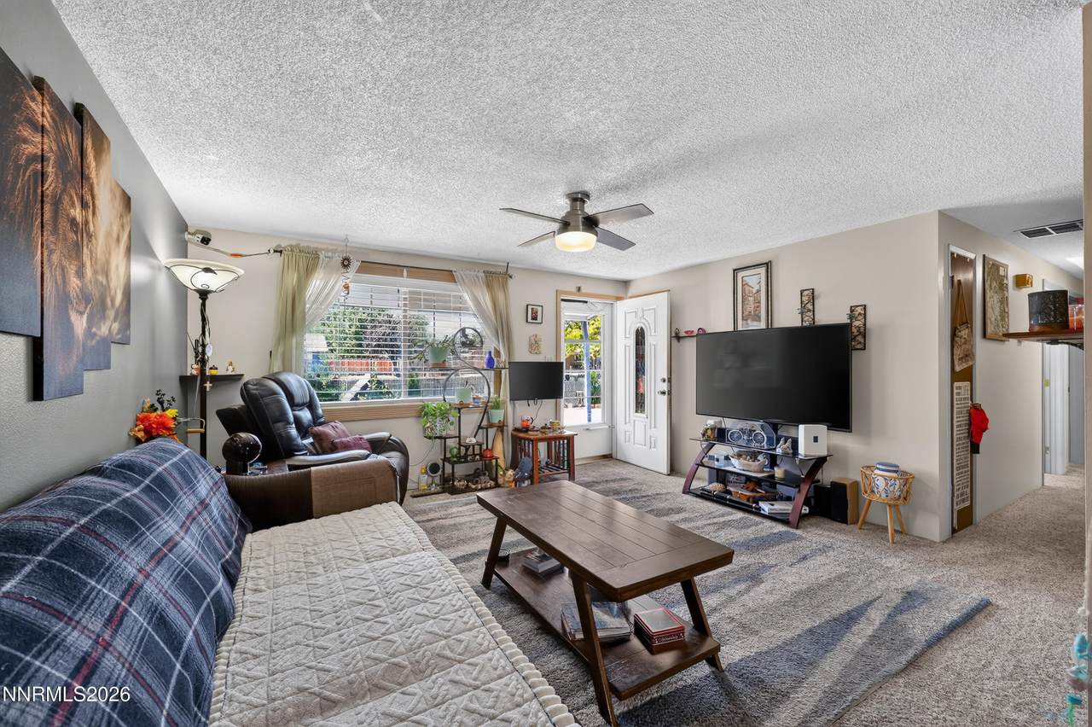
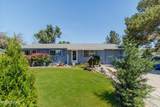
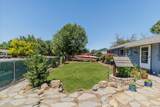
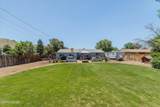
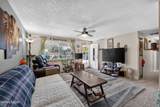
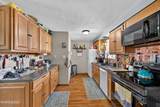
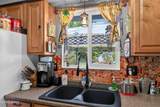
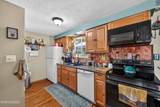
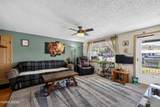
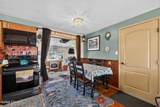
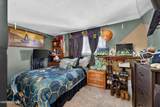
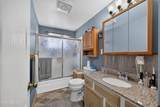
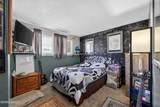
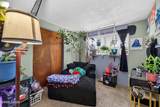
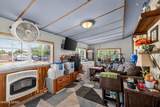
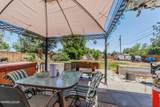
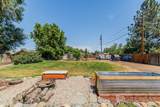
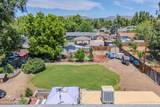
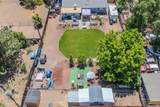
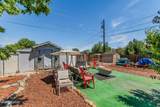
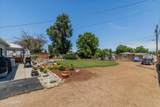
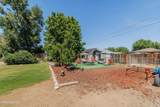
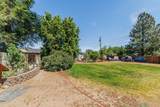
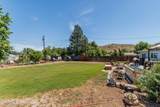
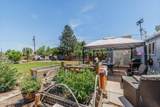
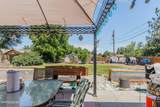
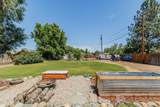
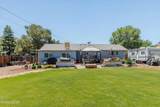
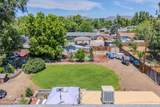
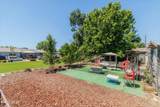
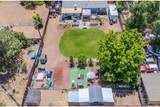
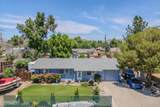
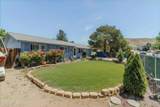
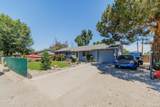
Not everyone wants five acres and a tractor... but that doesn't mean you want to give up your dream of having space. Welcome to the sweet spot. Set on nearly half an acre, this property gives you room to garden, gather, park the RV, raise a few chickens, pick fruit from your own trees, and still have your weekends free to actually enjoy it. The hard work has already been done. Mature landscaping, lush lawns, raised garden beds, fruit trees, a gazebo, covered patio, hot tub, chicken coop, storage shed, and double RV parking with hookups are already here waiting for you. Inside, you'll find oak hardwood kitchen floors, updated bathroom countertops, quality carpet, ceiling fans, a ventless propane heater, and a spacious bonus room created from the enclosed patio that offers flexibility for a home office, hobby room, gym, or second living area. Whether you're hosting friends under the covered patio, relaxing in the hot tub after a long day, or loading up the RV for your next adventure, this home is designed for the lifestyle you've been working toward. If you've been looking for a property that gives you space without giving you another full time job, you just found it.

Monthly Payment Calculator

Northern Nevada Regional MLS logo © 2026 Northern Nevada Regional Multiple Listing Service® MLS. All rights reserved. Information is deemed reliable but is not guaranteed accurate by the MLS or Theresa Nelson Real Estate | Sierra Sotheby's International Realty. Real estate listings held by brokerage firms other than Theresa Nelson Real Estate | Sierra Sotheby's International Realty are marked with the BROKER RECIPROCITY logo or the BROKER RECIPROCITY thumbnail logo and detailed information about them includes the name of the listing brokerage. The data relating to real estate for sale on this web site comes in part from the BROKER RECIPROCITY Program of the Northern Nevada Regional MLS and is for consumers' personal, non-commercial use and may not be used for any purpose other than to identify prospective properties consumers may be interested in purchasing. Data last updated: 2026-10-17T00:19:37.973.
www.nevada.properties/homes/177940221
Print Image

185 E Surge Street Reno, NV 89506

  • Price: $469,900
  • Status: Active
  • On Site: 120 Days
  • Updated: 92 min ago
  • MLS #: 260007874
3
Beds
1
Baths
0
½ Baths
0.35
Acres
1970
Built
Neighborhood:
89506
County:
Washoe
Area:
89506
Elementary School:
Lemmon Valley
Middle School:
Obrien
High School:
North Valleys
Property Description
Not everyone wants five acres and a tractor... but that doesn't mean you want to give up your dream of having space. Welcome to the sweet spot. Set on nearly half an acre, this property gives you room to garden, gather, park the RV, raise a few chickens, pick fruit from your own trees, and still have your weekends free to actually enjoy it. The hard work has already been done. Mature landscaping, lush lawns, raised garden beds, fruit trees, a gazebo, covered patio, hot tub, chicken coop, storage shed, and double RV parking with hookups are already here waiting for you. Inside, you'll find oak hardwood kitchen floors, updated bathroom countertops, quality carpet, ceiling fans, a ventless propane heater, and a spacious bonus room created from the enclosed patio that offers flexibility for a home office, hobby room, gym, or second living area. Whether you're hosting friends under the covered patio, relaxing in the hot tub after a long day, or loading up the RV for your next adventure, this home is designed for the lifestyle you've been working toward. If you've been looking for a property that gives you space without giving you another full time job, you just found it.
Exterior Features

Attached Garage YN Yes Carport YN No Construction Materials [] Exterior Features Dog RunRain GuttersRV Hookup Foundation Details Crawl Space Garage YN Yes Outdoor Living Spaces Covered Yes Parking Features Additional ParkingAttachedGarageRV Access/Parking Patio Yes Patio And Porch Features CoveredPatio Pool Features [] Roof CompositionShingle Spa Features See Remarks Window Features BlindsDouble Pane Windows

Interior Features

Accessibility Features [] Appliances DishwasherDisposalElectric CooktopMicrowave Basement [] Bonus Room Yes Building Area Total 1224 Common Walls No Common Walls Cooling Evaporative Cooling Cooling YN Yes Fireplace Features [] Fireplace YN No Flooring CarpetWood Heating Forced Air Heating YN Yes Interior Features Ceiling Fan(s)Walk-In Closet(s) Laundry Features CabinetsIn Garage Levels One

Property Features

Association Amenities [] Association Fee Includes [] Association YN No Body Type [] Buyer Financing [] Covenants Conditions Restrictions YN No Fencing Full Green Energy Generation [] Horse YN No Listing Terms CashConventionalFHAVA Loan Lot Features LandscapedLevelSprinklers In FrontSprinklers In Rear Other Equipment [] Other Structures GazeboShed(s) Parking Total 2 Property Sub Type Single Family Residence Road Frontage Type City StreetPublic Road Responsibility Public Maintained Road Security Features [] Senior Community YN No Sewer Septic Tank Special Listing Conditions Standard Structure Type [] Tax Annual Amount 707.47 Utilities Cable AvailableElectricity AvailableInternet Available View Mountain(s) View YN Yes Water Rights Water Rights YN No Water Source Public Waterfront Features [] Waterfront YN No Within City Limits YN Yes Zoning MDS

Northern Nevada Regional MLS logo © 2026 Northern Nevada Regional MLS. All rights reserved.
Listing provided courtesy of Real Broker LLC: .

Northern Nevada Regional MLS logo © 2026 Northern Nevada Regional Multiple Listing Service® MLS. All rights reserved. Information is deemed reliable but is not guaranteed accurate by the MLS or Theresa Nelson Real Estate | Sierra Sotheby's International Realty. Real estate listings held by brokerage firms other than Theresa Nelson Real Estate | Sierra Sotheby's International Realty are marked with the BROKER RECIPROCITY logo or the BROKER RECIPROCITY thumbnail logo and detailed information about them includes the name of the listing brokerage. The data relating to real estate for sale on this web site comes in part from the BROKER RECIPROCITY Program of the Northern Nevada Regional MLS and is for consumers' personal, non-commercial use and may not be used for any purpose other than to identify prospective properties consumers may be interested in purchasing. Data last updated: 2026-10-17T00:19:37.973.
 
https://bt-photos.global.ssl.fastly.net/reno/1280_boomver_1_20260616212218993959000000-2.jpg https://bt-photos.global.ssl.fastly.net/reno/1280_boomver_1_20260616212218993959000000-2.jpg https://bt-photos.global.ssl.fastly.net/reno/1280_boomver_1_20260616212218993959000000-2.jpg
Logo
Theresa Nelson Real Estate | Sierra Sotheby's International Realty
13945 S. Virginia Street #606
Reno NV, 89523