




Description
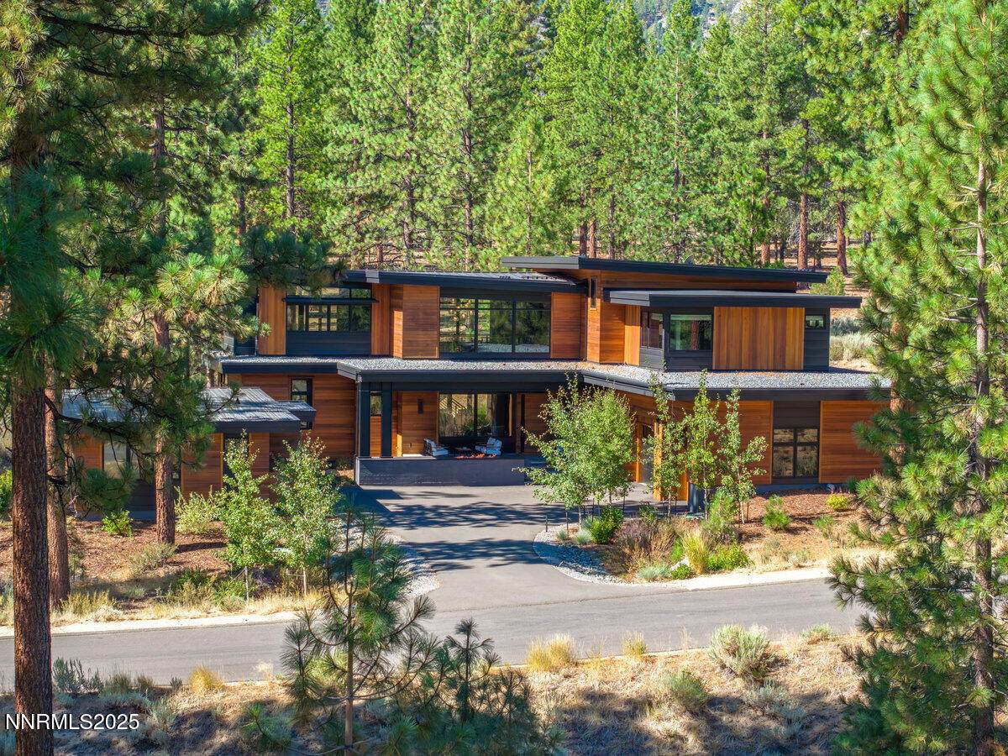
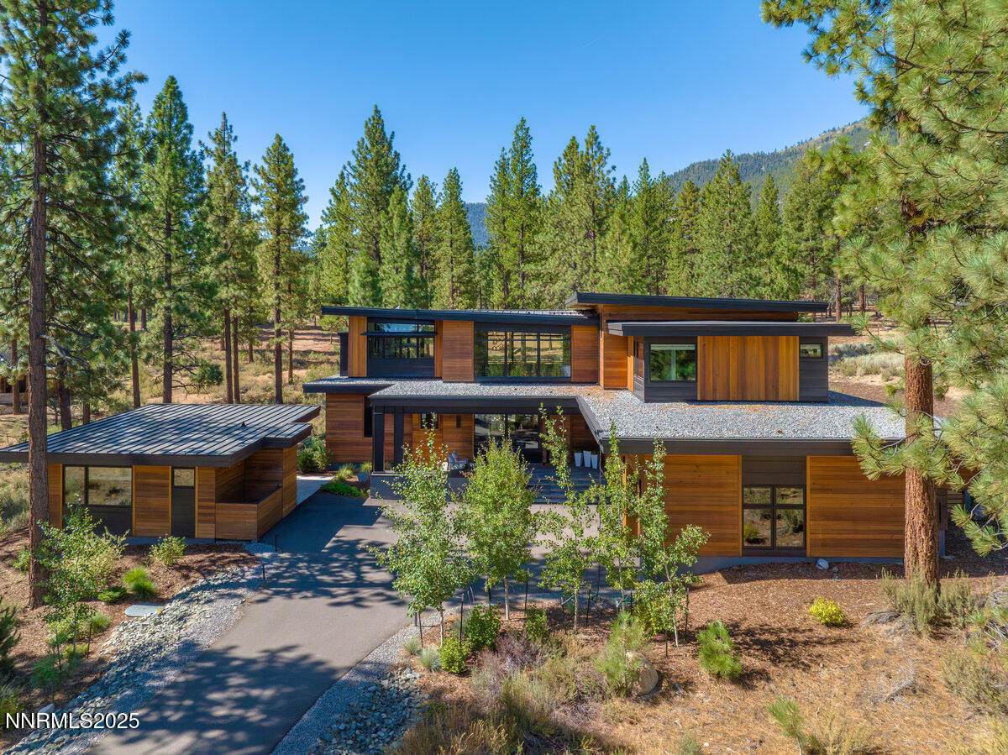
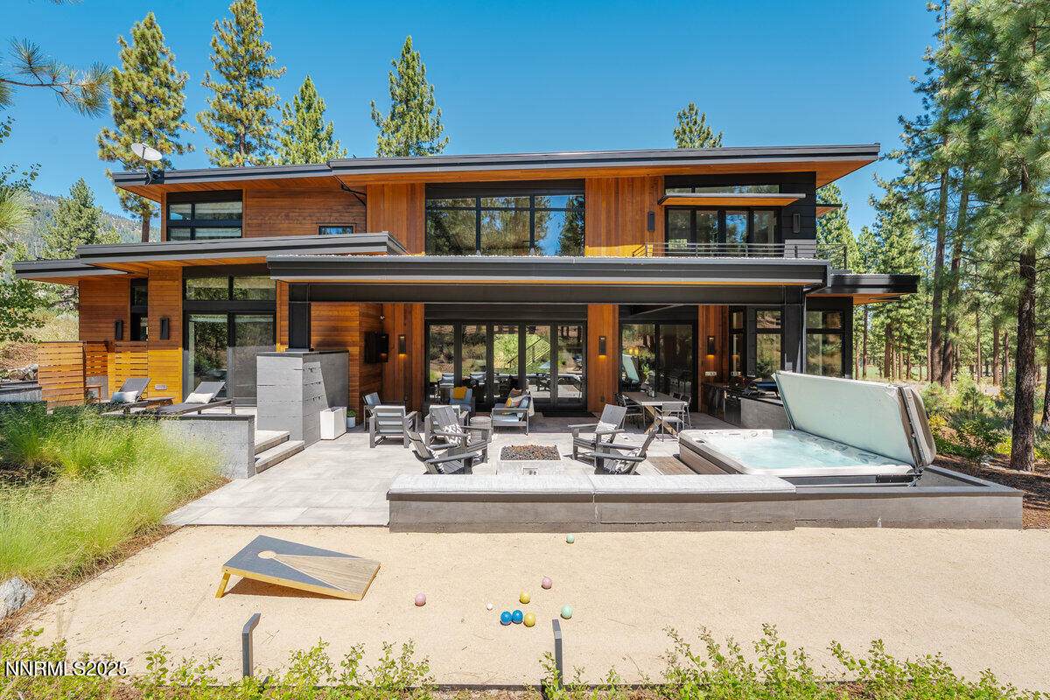
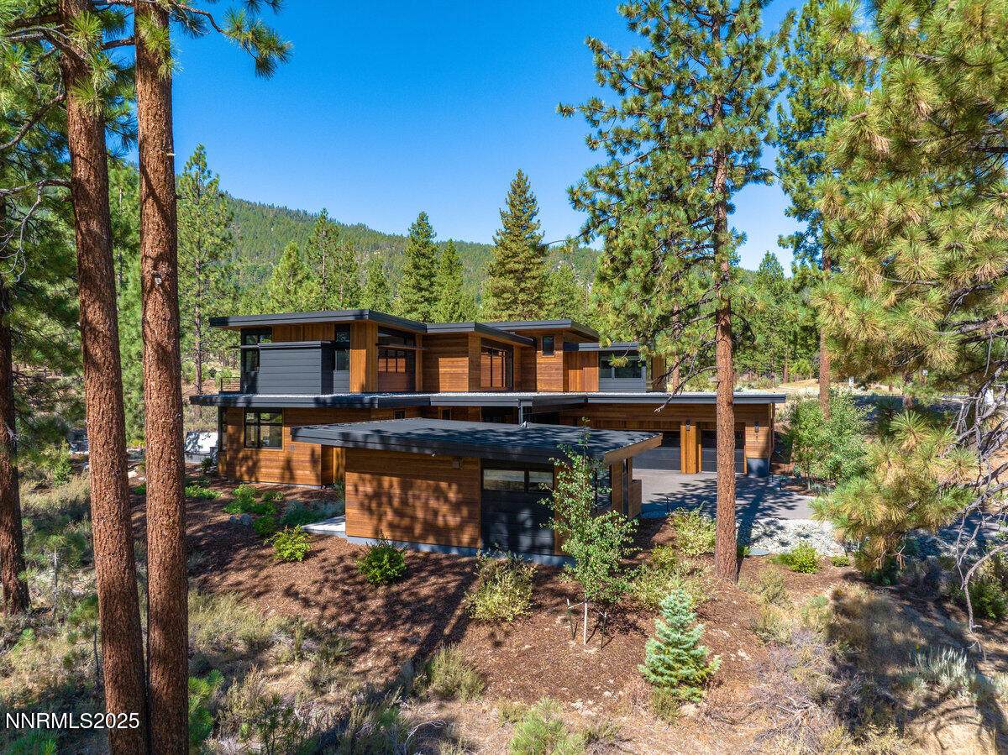
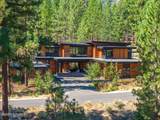
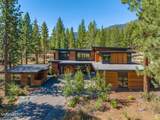
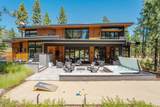
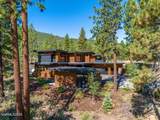
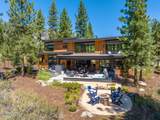
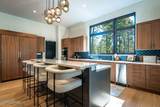
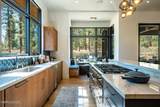
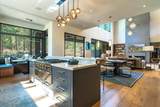
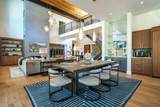
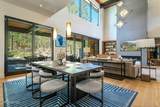
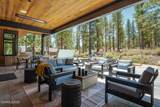
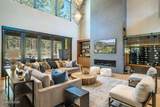
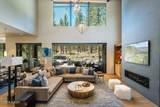
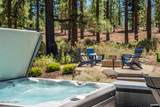
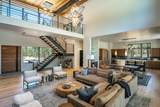
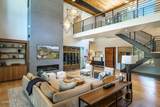
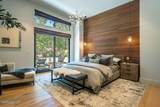
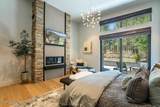
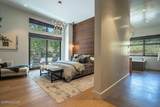
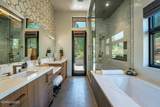
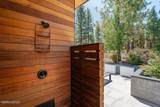
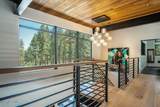
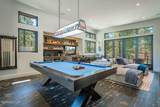
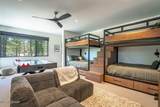
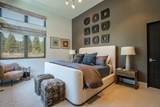
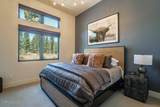
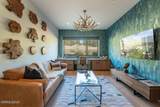
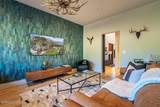
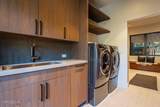
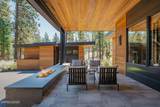
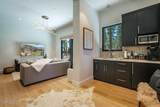
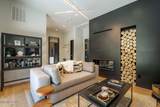
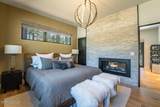
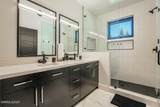
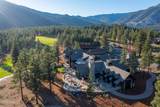
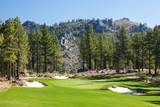
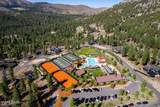
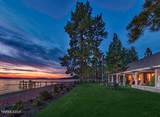
Nestled on 1.15 acres in the exclusive Clear Creek Tahoe community, this mountain modern retreat feels at once expansive and intimate—a home where grand design meets the quiet rhythm of the Sierra. Inside, light pours through towering windows, illuminating warm natural textures and framing views that shift with the seasons. The main house hosts four bedrooms, including a playful bunk room where laughter lingers late into the night, and a primary suite that feels worlds away, yet just steps from the heart of the home. A dedicated office offers a cocoon of focus, while open living spaces invite effortless connection. Climb the stairs, and a surprise awaits—a private upstairs entertainment lounge with a full bar and pool table. Here, evenings stretch long and easy, with the clink of glasses and the soft thud of billiard balls punctuating the mountain quiet. Just beyond, the detached Casita extends a warm welcome, offering a private bedroom, full bath, and its own kitchen—perfect for guests seeking independence without sacrificing closeness. Outdoors, life unfolds in every direction. Three fire pits glow under a starlit sky. A built-in BBQ and outdoor shower stand ready after a day of golf or hiking. The hot tub beckons, steam curling into the alpine air. With its three-car garage, tall ceilings, and architecture that blurs the line between indoors and out, this home is more than a residence; it's an experience. A place where every window is a painting, every gathering feels like a celebration, and every day ends with the mountains as your backdrop. Clear Creek Tahoe is more than a community—it's a lifestyle. Anchored by Nevada's #1-ranked residential golf course, it offers an unparalleled blend of mountain and lake amenities. The private Lake & Ski House provides 180 feet of sandy beach, water sports, and a shuttle service to Heavenly Ski Resort. Summit Camp is a hub for recreation with a pool, water slide, hot tub, tennis, pickleball, and bocce. At the heart of it all, the spacious Clubhouse features a year-round wellness and fitness center, ensuring adventure and relaxation in every season. Buyer is required to purchase a Social Membership to the club. Invitational golf memberships are also available.
-
5BEDS
-
1.15ACRES
-
5BATHS
-
11/2 BATHS
School Information
Description
Nestled on 1.15 acres in the exclusive Clear Creek Tahoe community, this mountain modern retreat feels at once expansive and intimate—a home where grand design meets the quiet rhythm of the Sierra. Inside, light pours through towering windows, illuminating warm natural textures and framing views that shift with the seasons. The main house hosts four bedrooms, including a playful bunk room where laughter lingers late into the night, and a primary suite that feels worlds away, yet just steps from the heart of the home. A dedicated office offers a cocoon of focus, while open living spaces invite effortless connection. Climb the stairs, and a surprise awaits—a private upstairs entertainment lounge with a full bar and pool table. Here, evenings stretch long and easy, with the clink of glasses and the soft thud of billiard balls punctuating the mountain quiet. Just beyond, the detached Casita extends a warm welcome, offering a private bedroom, full bath, and its own kitchen—perfect for guests seeking independence without sacrificing closeness. Outdoors, life unfolds in every direction. Three fire pits glow under a starlit sky. A built-in BBQ and outdoor shower stand ready after a day of golf or hiking. The hot tub beckons, steam curling into the alpine air. With its three-car garage, tall ceilings, and architecture that blurs the line between indoors and out, this home is more than a residence; it's an experience. A place where every window is a painting, every gathering feels like a celebration, and every day ends with the mountains as your backdrop. Clear Creek Tahoe is more than a community—it's a lifestyle. Anchored by Nevada's #1-ranked residential golf course, it offers an unparalleled blend of mountain and lake amenities. The private Lake & Ski House provides 180 feet of sandy beach, water sports, and a shuttle service to Heavenly Ski Resort. Summit Camp is a hub for recreation with a pool, water slide, hot tub, tennis, pickleball, and bocce. At the heart of it all, the spacious Clubhouse features a year-round wellness and fitness center, ensuring adventure and relaxation in every season. Buyer is required to purchase a Social Membership to the club. Invitational golf memberships are also available.
 © 2026 Northern Nevada Regional Multiple Listing Service® MLS. All rights reserved. Information is deemed reliable but is not guaranteed accurate by the MLS or Theresa Nelson Real Estate | Sierra Sotheby's International Realty. Real estate listings held by brokerage firms other than Theresa Nelson Real Estate | Sierra Sotheby's International Realty are marked with the BROKER RECIPROCITY logo or the BROKER RECIPROCITY thumbnail logo and detailed information about them includes the name of the listing brokerage. The data relating to real estate for sale on this web site comes in part from the BROKER RECIPROCITY Program of the Northern Nevada Regional MLS and is for consumers' personal, non-commercial use and may not be used for any purpose other than to identify prospective properties consumers may be interested in purchasing. Data last updated: 2026-10-06T00:19:33.953.