
Skip To Content

1771 Emerald Bay Drive

Reno, NV 89521
  • $649,000
  • STATUS: Active
  • ON SITE: 162 Days
  • MLS #: 260005647
UPDATED: 127 min ago
$649,000
  • 4
    BEDS
  • 0.14
    ACRES
  • 2
    BATHS
  • 1
    1/2 BATHS
Neighborhood:
Type:
Single-Family Home
Built:
2001
County:
Area:

School Information

Elementary School:
Middle School:
High School:

Description

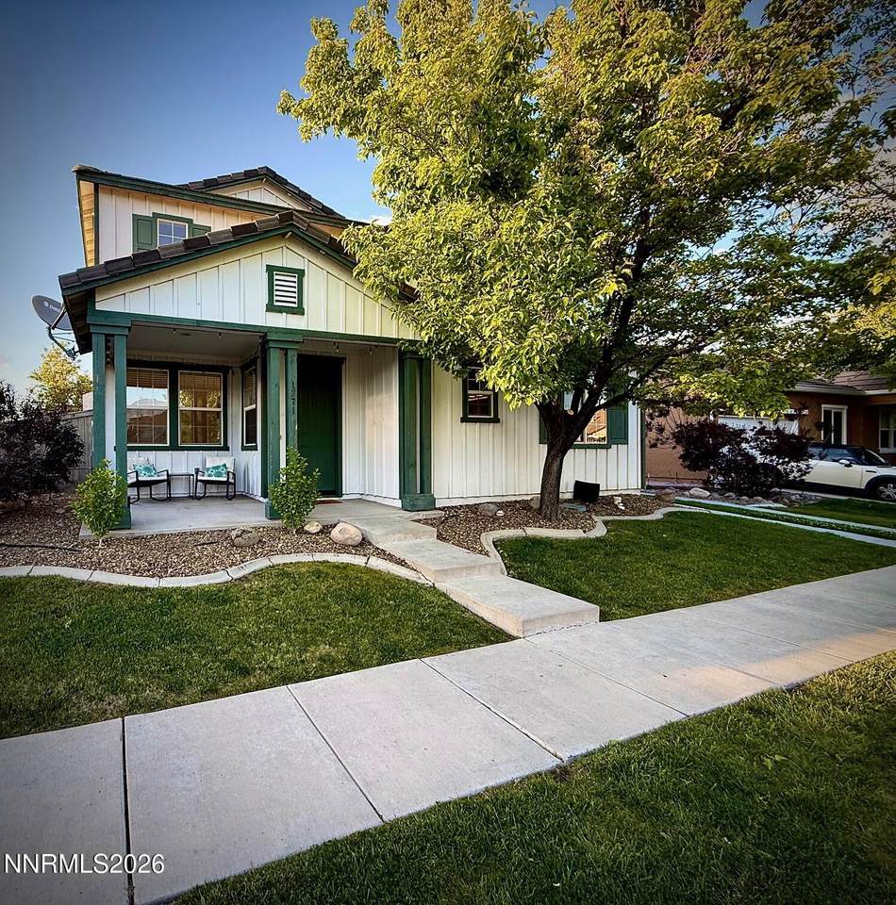
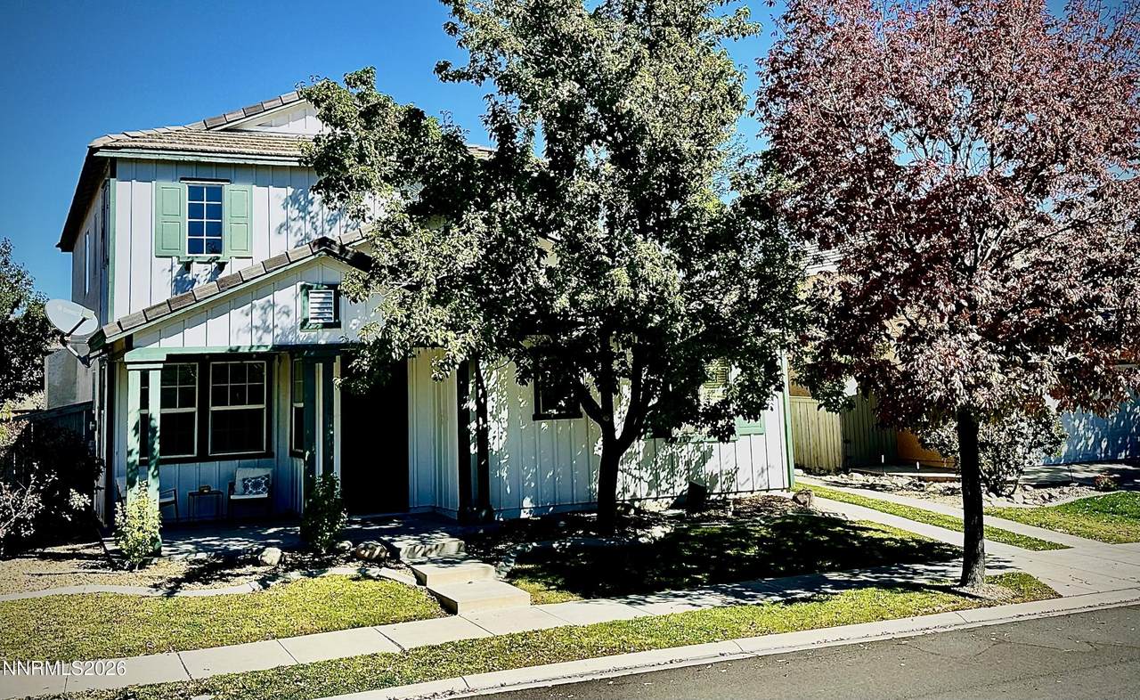
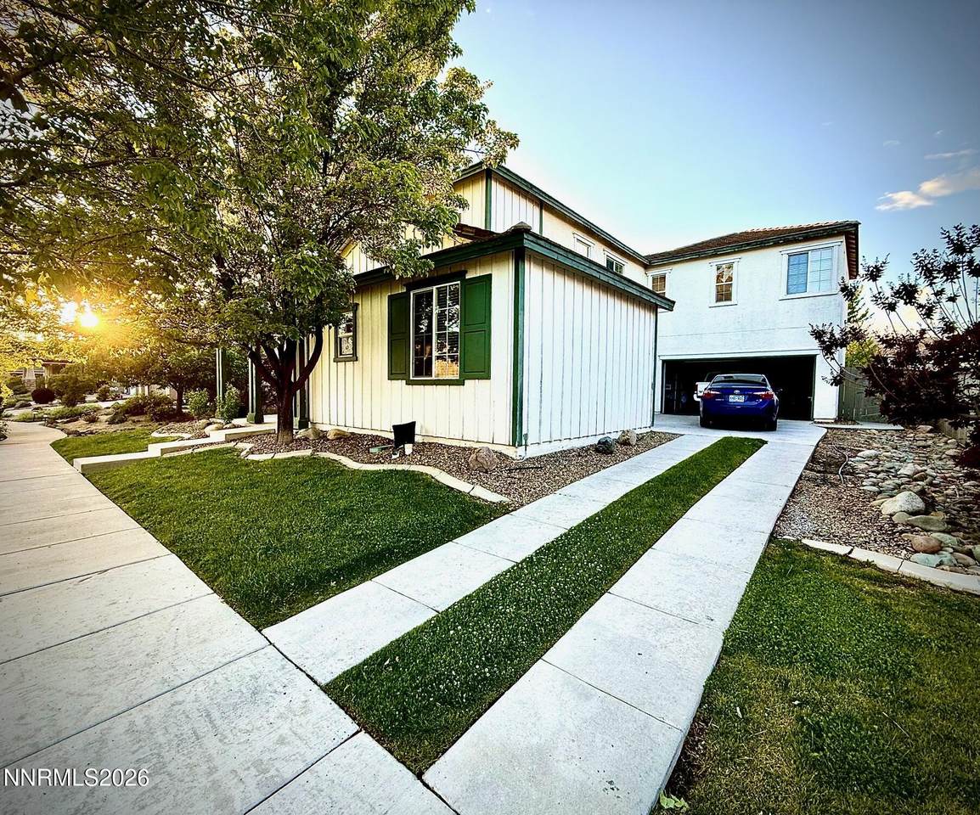
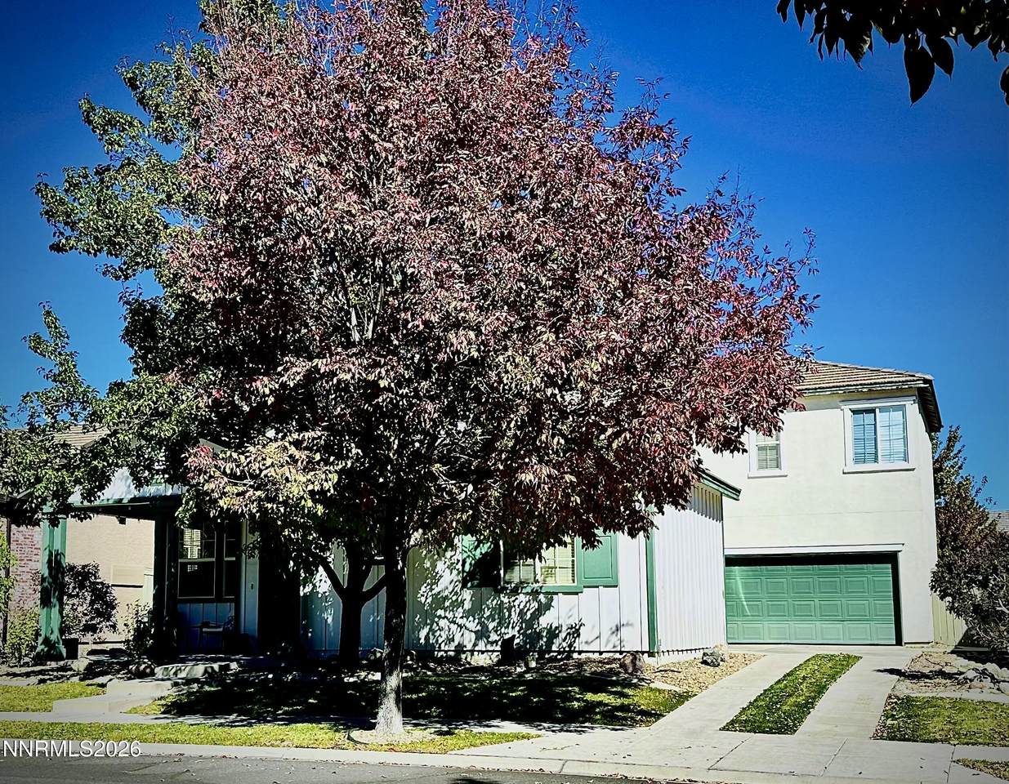
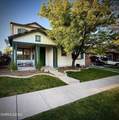
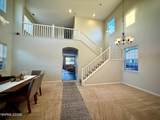
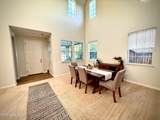
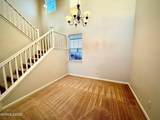
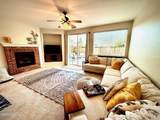
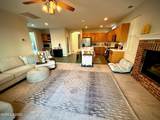
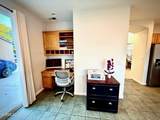
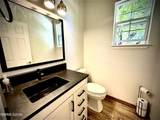
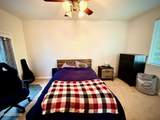
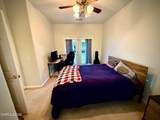
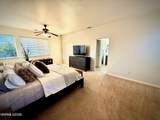
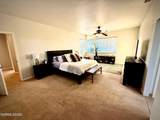
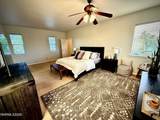
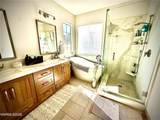
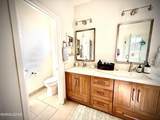
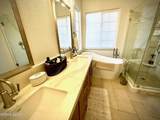
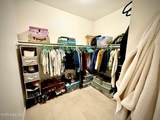
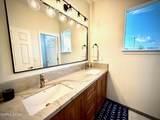
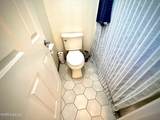
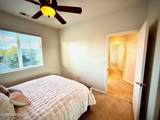
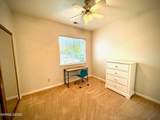
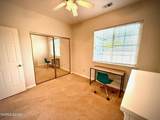
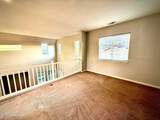
Come see this beautiful Double Diamond Ranch home, located in the exclusive gated community of The Classics, and you will want to make it your own. Located just minutes from shopping, dining, entertainment, and outdoor recreation, including easy access to Mt Rose Ski Resort, and Lake Tahoe. Off-street walking and biking routes lead toward Double Diamond Elementary, Kendyl Depaoli Middle School and Damonte Ranch High School, keeping much of the trip away from streets with vehicle traffic. The paths also connect to several nearby parks, making it easy to get outside and enjoy the neighborhood. Step inside and you will be greeted with a light filled entry with sunlight, vaulted ceilings and multiple windows. Enjoy the generous loft space that provides flexible living space and abundant storage with several hallway closets, upstairs and down. With fresh interior paint throughout, and all three bathrooms remodeled within the last few years, including underfloor heating in the Master, this home is move-in ready.

Monthly Payment Calculator

Northern Nevada Regional MLS logo © 2026 Northern Nevada Regional Multiple Listing Service® MLS. All rights reserved. Information is deemed reliable but is not guaranteed accurate by the MLS or Theresa Nelson Real Estate | Sierra Sotheby's International Realty. Real estate listings held by brokerage firms other than Theresa Nelson Real Estate | Sierra Sotheby's International Realty are marked with the BROKER RECIPROCITY logo or the BROKER RECIPROCITY thumbnail logo and detailed information about them includes the name of the listing brokerage. The data relating to real estate for sale on this web site comes in part from the BROKER RECIPROCITY Program of the Northern Nevada Regional MLS and is for consumers' personal, non-commercial use and may not be used for any purpose other than to identify prospective properties consumers may be interested in purchasing. Data last updated: 2026-10-17T00:19:37.973.
www.nevada.properties/homes/176201532
Print Image

1771 Emerald Bay Drive Reno, NV 89521

  • Price: $649,000
  • Status: Active
  • On Site: 162 Days
  • Updated: 127 min ago
  • MLS #: 260005647
4
Beds
2
Baths
1
½ Baths
0.14
Acres
2001
Built
Neighborhood:
89521
County:
Washoe
Area:
89521
Elementary School:
Double Diamond
Middle School:
Depoali
High School:
Damonte
Property Description
Come see this beautiful Double Diamond Ranch home, located in the exclusive gated community of The Classics, and you will want to make it your own. Located just minutes from shopping, dining, entertainment, and outdoor recreation, including easy access to Mt Rose Ski Resort, and Lake Tahoe. Off-street walking and biking routes lead toward Double Diamond Elementary, Kendyl Depaoli Middle School and Damonte Ranch High School, keeping much of the trip away from streets with vehicle traffic. The paths also connect to several nearby parks, making it easy to get outside and enjoy the neighborhood. Step inside and you will be greeted with a light filled entry with sunlight, vaulted ceilings and multiple windows. Enjoy the generous loft space that provides flexible living space and abundant storage with several hallway closets, upstairs and down. With fresh interior paint throughout, and all three bathrooms remodeled within the last few years, including underfloor heating in the Master, this home is move-in ready.
Exterior Features

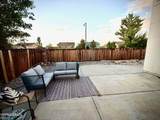
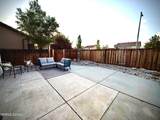
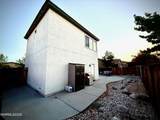
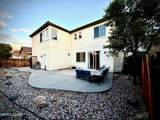
Attached Garage YN Yes Carport YN No Construction Materials Stucco Exterior Features None Foundation Details Slab Garage YN Yes Outdoor Living Space Uncovered Yes Parking Features Additional ParkingAttachedGarageGarage Door Opener Patio Yes Patio And Porch Features UncoveredPatio Pool Features [] Roof PitchedTile Spa Features None Window Features BlindsDouble Pane WindowsVinyl FramesWindow Coverings

Interior Features

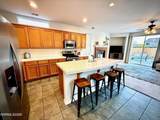
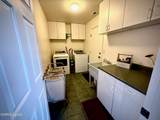
Accessibility Features [] Appliances DishwasherDisposalDryerMicrowaveOvenRefrigeratorWasher Basement [] Building Area Total 2582 Common Walls No Common Walls Cooling Central Air Cooling YN Yes Family Room Features High Ceilings Yes Fireplace Features Gas Fireplace YN Yes Fireplaces Total 1 Flooring CarpetTile Heating Fireplace(s)Forced AirNatural GasRadiant Floor Heating YN Yes Interior Features Ceiling Fan(s)High CeilingsKitchen IslandLoftPantryVaulted Ceiling(s)Walk-In Closet(s) Laundry Features CabinetsLaundry RoomSinkWasher Hookup Levels Two Loft Yes Primary Bedroom Features Double Sinks Yes Primary Bedroom Features Garden Tub Yes Primary Bedroom Features Shower Stall Yes

Property Features

Assoc Fee 120 Association Amenities None Association Fee 96 Association Fee Frequency Monthly Association Fee Includes [] Association YN Yes Body Type [] Buyer Financing [] Covenants Conditions Restrictions YN Yes Fencing Back Yard Green Energy Generation [] Horse YN No Listing Terms 1031 ExchangeCashConventionalFHAVA Loan Lot Features LandscapedLevelSprinklers In Front Other Equipment [] Other Structures None Parking Total 2 Property Sub Type Single Family Residence Road Frontage Type Private Road Road Responsibility Private Maintained Road Security Features Smoke Detector(s) Senior Community YN No Sewer Public Sewer Special Listing Conditions Standard Structure Type [] Tax Annual Amount 3767.83 Utilities Cable AvailableElectricity AvailableElectricity ConnectedInternet AvailableInternet ConnectedNatural Gas AvailableNatural Gas ConnectedPhone AvailablePhone ConnectedSewer AvailableSewer ConnectedWater AvailableWater ConnectedCellular Coverage View Mountain(s) View YN Yes Water Rights Water Rights YN No Water Source Public Waterfront Features [] Waterfront YN No Within City Limits YN Yes Zoning PUD

Northern Nevada Regional MLS logo © 2026 Northern Nevada Regional MLS. All rights reserved.
Listing provided courtesy of RE/MAX Professionals-Reno: .

Northern Nevada Regional MLS logo © 2026 Northern Nevada Regional Multiple Listing Service® MLS. All rights reserved. Information is deemed reliable but is not guaranteed accurate by the MLS or Theresa Nelson Real Estate | Sierra Sotheby's International Realty. Real estate listings held by brokerage firms other than Theresa Nelson Real Estate | Sierra Sotheby's International Realty are marked with the BROKER RECIPROCITY logo or the BROKER RECIPROCITY thumbnail logo and detailed information about them includes the name of the listing brokerage. The data relating to real estate for sale on this web site comes in part from the BROKER RECIPROCITY Program of the Northern Nevada Regional MLS and is for consumers' personal, non-commercial use and may not be used for any purpose other than to identify prospective properties consumers may be interested in purchasing. Data last updated: 2026-10-17T00:19:37.973.
 
https://bt-photos.global.ssl.fastly.net/reno/1280_boomver_2_20260505223353231336000000-2.jpg https://bt-photos.global.ssl.fastly.net/reno/1280_boomver_2_20260505223353231336000000-2.jpg https://bt-photos.global.ssl.fastly.net/reno/1280_boomver_2_20260505223353231336000000-2.jpg
Logo
Theresa Nelson Real Estate | Sierra Sotheby's International Realty
13945 S. Virginia Street #606
Reno NV, 89523