

















Description
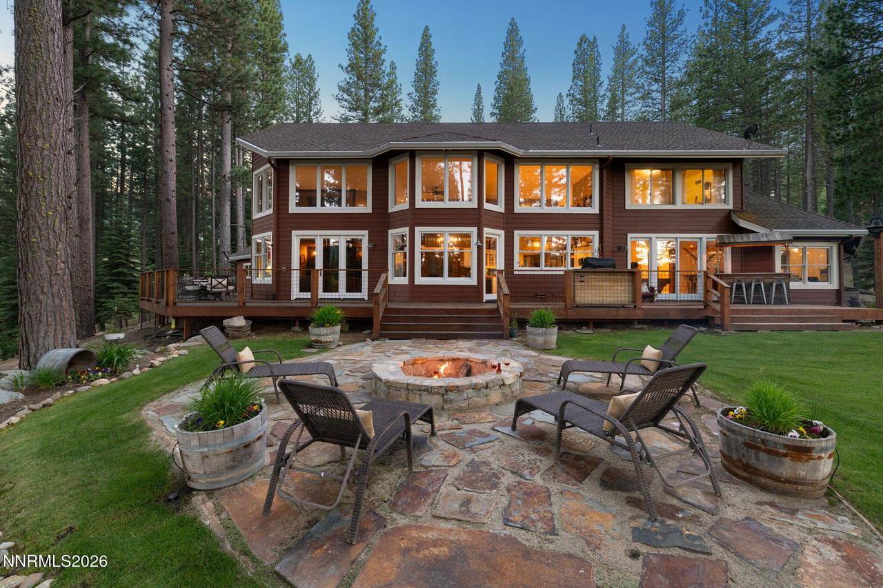
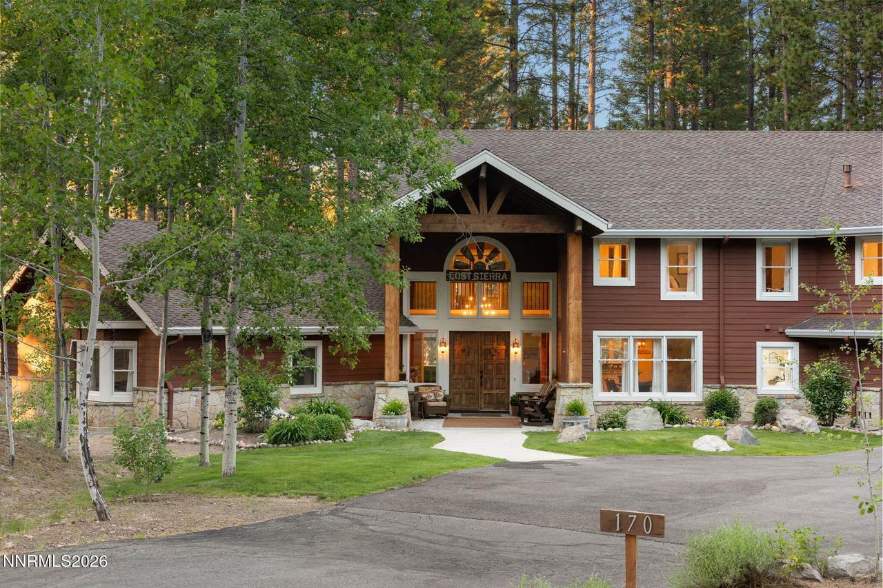
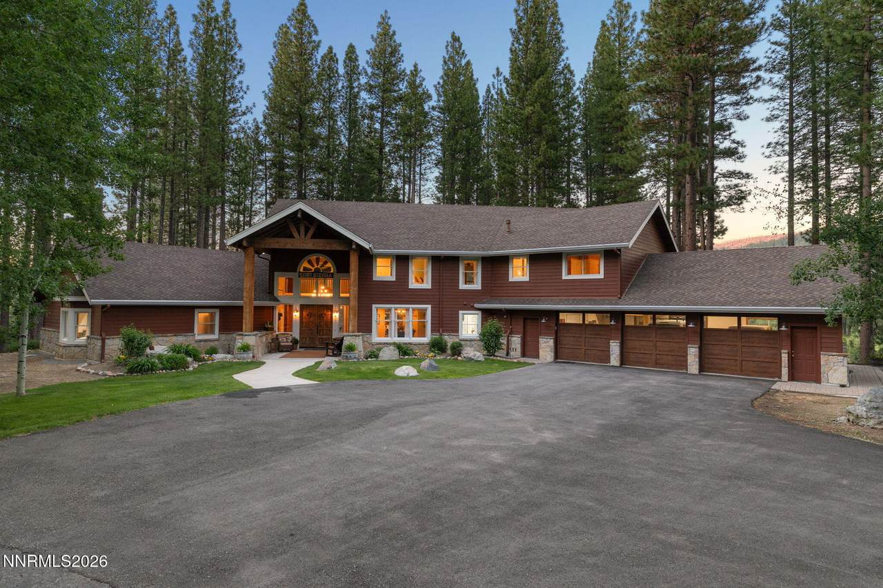
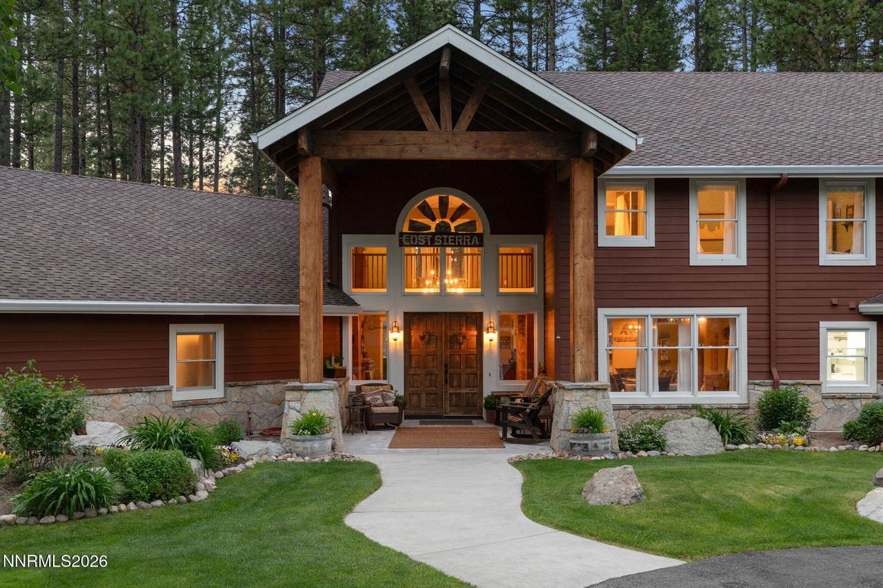
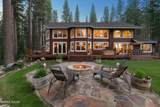
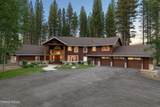
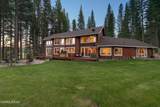
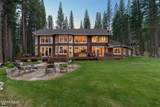
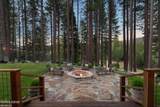
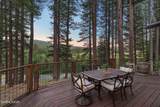
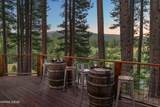
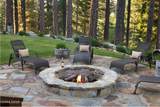
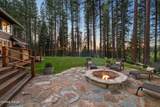
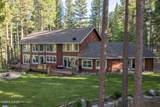
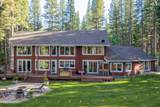
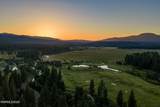
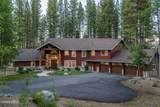
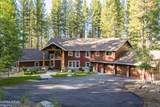
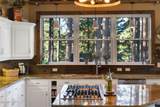
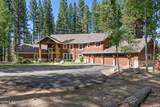
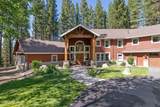
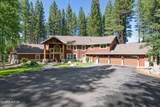
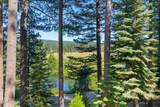
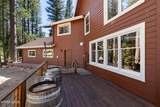
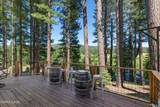
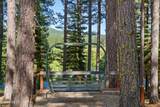
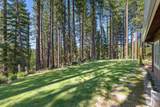
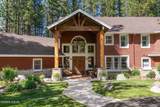
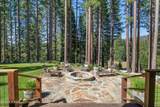
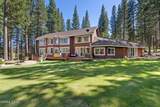
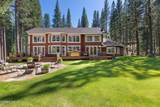
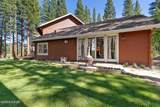
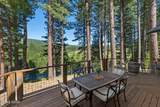
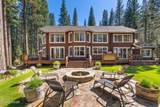
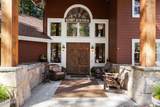
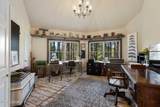
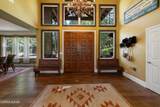
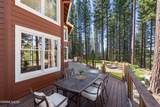
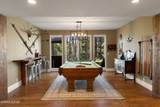
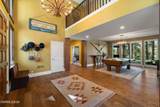
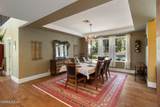
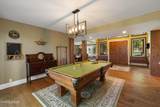
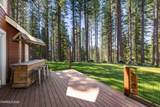
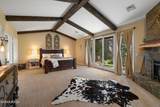
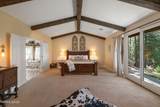
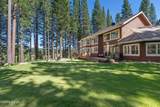
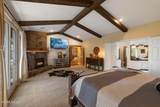
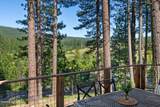
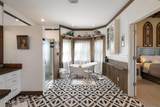
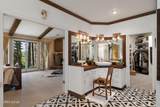
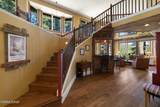
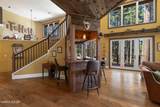
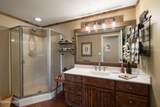
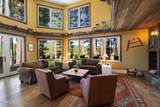
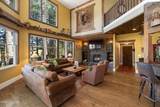
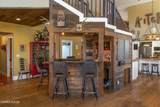
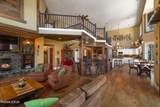
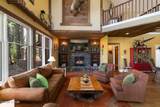
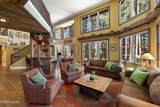
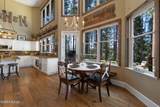
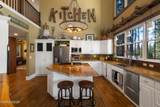
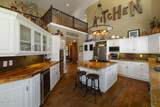
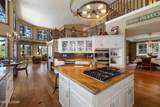
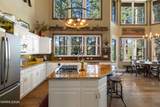
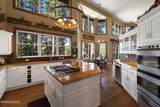
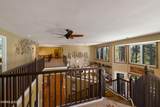
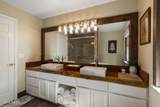
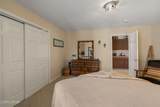
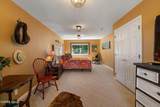
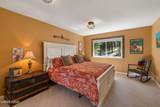
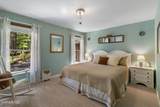
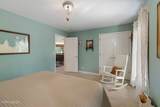
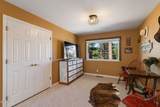
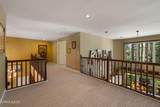
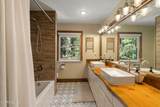
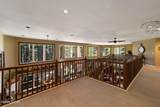
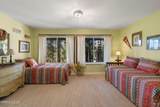
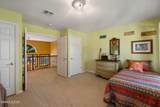
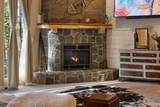
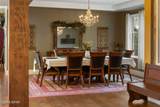
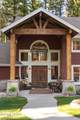
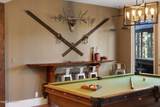
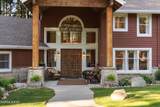
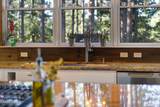
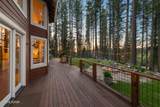
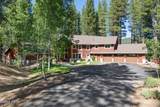
Perched atop 1.95 private acres in the highly sought-after community of Whitehawk Ranch, this exceptional 4,895-square-foot mountain retreat offers the perfect blend of luxury, comfort, and breathtaking natural beauty. With 5 bedrooms, 4.5 bathrooms, a dedicated office, bonus media/game room, and a 3-car garage, this immaculate residence was thoughtfully designed for both everyday living and unforgettable entertaining. From its elevated setting, the home captures sweeping views of rolling meadows, tranquil ponds, and surrounding mountain peaks, creating a stunning backdrop from nearly every room. Expansive windows invite the outdoors in, filling the home with natural light and showcasing the picturesque landscape year-round. The heart of the home is an open-concept living area anchored by a beautifully appointed kitchen, spacious gathering areas, and a custom bar that seamlessly connects the space—perfect for hosting family and friends. Whether enjoying a quiet evening by the fire or entertaining a crowd, the layout was designed to bring people together. Step outside to a meticulously maintained backyard featuring lush green lawns, a welcoming fire pit, and ample room for outdoor dining, recreation, and entertaining beneath the Lost Sierra sky. The peaceful setting offers privacy while still embracing the incredible views that make Whitehawk Ranch so special. Residents enjoy access to an outstanding collection of amenities, including the Golf Club at Whitehawk Ranch and the Lodge at Whitehawk Ranch. Community amenities also feature a swimming pool with jetted hot tub, cabana with men's and women's changing rooms, tennis courts, pickleball courts, bocce ball courts, exercise facility, scenic ponds, community trails, a gazebo available for private gatherings, and a dedicated area for furry family members to play and explore. Offering an unmatched combination of space, views, and lifestyle amenities, this remarkable Whitehawk Ranch property is a rare opportunity to experience mountain living at its finest.
-
5BEDS
-
1.95ACRES
-
4BATHS
-
11/2 BATHS
School Information
Description
Perched atop 1.95 private acres in the highly sought-after community of Whitehawk Ranch, this exceptional 4,895-square-foot mountain retreat offers the perfect blend of luxury, comfort, and breathtaking natural beauty. With 5 bedrooms, 4.5 bathrooms, a dedicated office, bonus media/game room, and a 3-car garage, this immaculate residence was thoughtfully designed for both everyday living and unforgettable entertaining. From its elevated setting, the home captures sweeping views of rolling meadows, tranquil ponds, and surrounding mountain peaks, creating a stunning backdrop from nearly every room. Expansive windows invite the outdoors in, filling the home with natural light and showcasing the picturesque landscape year-round. The heart of the home is an open-concept living area anchored by a beautifully appointed kitchen, spacious gathering areas, and a custom bar that seamlessly connects the space—perfect for hosting family and friends. Whether enjoying a quiet evening by the fire or entertaining a crowd, the layout was designed to bring people together. Step outside to a meticulously maintained backyard featuring lush green lawns, a welcoming fire pit, and ample room for outdoor dining, recreation, and entertaining beneath the Lost Sierra sky. The peaceful setting offers privacy while still embracing the incredible views that make Whitehawk Ranch so special. Residents enjoy access to an outstanding collection of amenities, including the Golf Club at Whitehawk Ranch and the Lodge at Whitehawk Ranch. Community amenities also feature a swimming pool with jetted hot tub, cabana with men's and women's changing rooms, tennis courts, pickleball courts, bocce ball courts, exercise facility, scenic ponds, community trails, a gazebo available for private gatherings, and a dedicated area for furry family members to play and explore. Offering an unmatched combination of space, views, and lifestyle amenities, this remarkable Whitehawk Ranch property is a rare opportunity to experience mountain living at its finest.
 © 2026 Northern Nevada Regional Multiple Listing Service® MLS. All rights reserved. Information is deemed reliable but is not guaranteed accurate by the MLS or Theresa Nelson Real Estate | Sierra Sotheby's International Realty. Real estate listings held by brokerage firms other than Theresa Nelson Real Estate | Sierra Sotheby's International Realty are marked with the BROKER RECIPROCITY logo or the BROKER RECIPROCITY thumbnail logo and detailed information about them includes the name of the listing brokerage. The data relating to real estate for sale on this web site comes in part from the BROKER RECIPROCITY Program of the Northern Nevada Regional MLS and is for consumers' personal, non-commercial use and may not be used for any purpose other than to identify prospective properties consumers may be interested in purchasing. Data last updated: 2026-10-17T00:19:37.973.