




















Skip To Content

16500 Pyramid Highway

Reno, NV 89510
  • $1,295,000
  • STATUS: Active
  • ON SITE: 66 Days
  • MLS #: 260011292
UPDATED: 58 min ago
$1,295,000
  • 3
    BEDS
  • 53.25
    ACRES
  • 2
    BATHS
  • 0
    1/2 BATHS
Neighborhood:
Type:
Farm
Built:
1986
County:
Area:

School Information

Elementary School:
Middle School:
High School:

Description

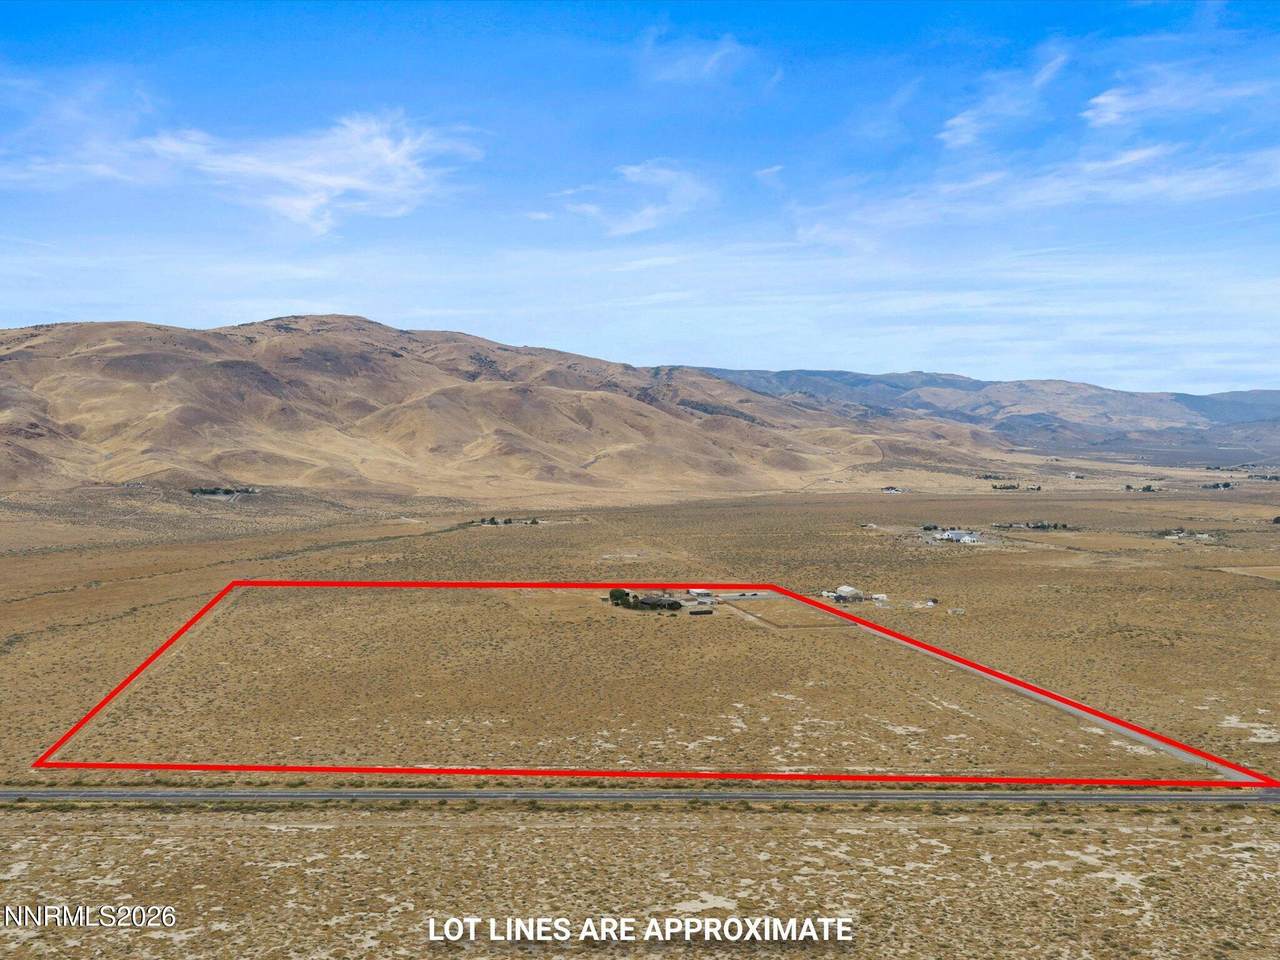
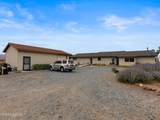
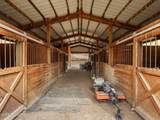
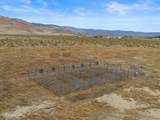
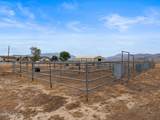
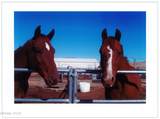
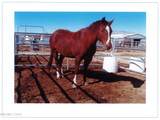
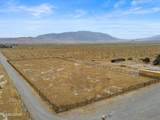
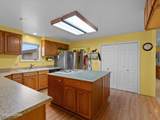
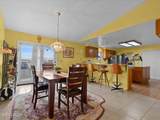
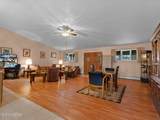
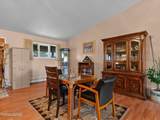
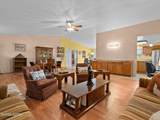
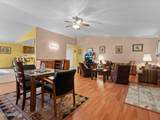
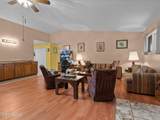
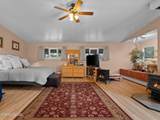
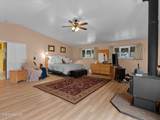
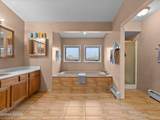
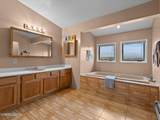
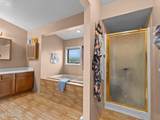
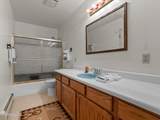
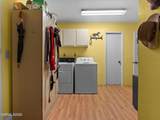
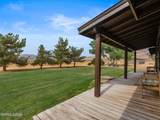
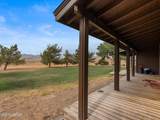
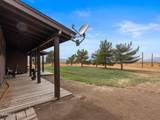
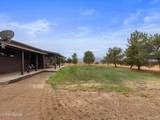
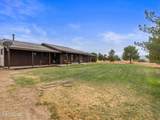
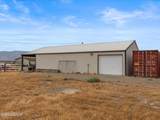
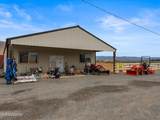
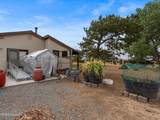
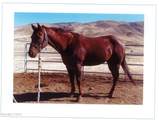
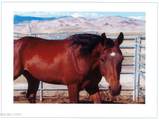
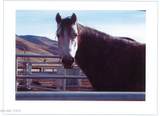
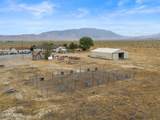
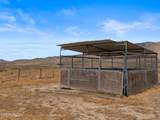
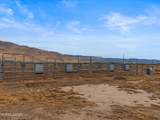
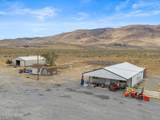
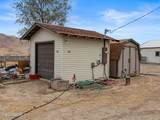
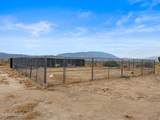
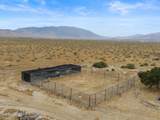
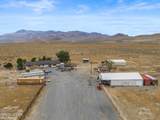
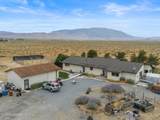
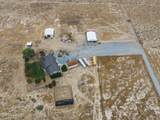
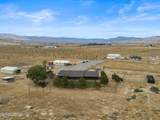
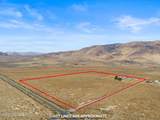
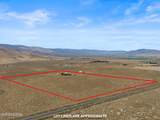
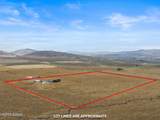
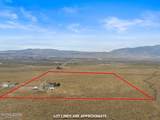
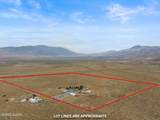
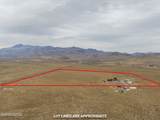
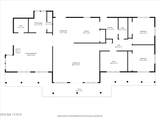
Ride out your own gate. A 2,980 sq ft custom home on 53¼ level, fully fenced acres of horse property, with a legal recorded horse trail easement, a 165' x 475' arena and an 8-stall barn. Plus a commercial building on a quarter mile of Pyramid Way frontage, home to Old West Tack since 1986. One owner since 1983. The equestrian setup is the real thing: an arena sized for everything from daily riding to cattle work, ten galvanized pipe corrals (pipe, not tubing) with custom feeders, and an 8" well with a new generator so the water keeps running when the power doesn't. Inside: three bedrooms, two full baths, and a formal office in floor-to-ceiling cabinetry. The detail that tells you a horse person built it: a mudroom with its own entrance and a full bath right beside it. Come in from the barn, clean up, and leave the day at the door. Oversized pantry, island with hidden storage and pull-outs. Roof 3 years old, new water heater, mature landscaping. Four 12' x 12' covered dog runs on concrete open to a 48' x 48' play area. 15 Minutes to Sparks, 7 miles to the fishing at Pyramid Lake.

Monthly Payment Calculator

Northern Nevada Regional MLS logo © 2026 Northern Nevada Regional Multiple Listing Service® MLS. All rights reserved. Information is deemed reliable but is not guaranteed accurate by the MLS or Theresa Nelson Real Estate | Sierra Sotheby's International Realty. Real estate listings held by brokerage firms other than Theresa Nelson Real Estate | Sierra Sotheby's International Realty are marked with the BROKER RECIPROCITY logo or the BROKER RECIPROCITY thumbnail logo and detailed information about them includes the name of the listing brokerage. The data relating to real estate for sale on this web site comes in part from the BROKER RECIPROCITY Program of the Northern Nevada Regional MLS and is for consumers' personal, non-commercial use and may not be used for any purpose other than to identify prospective properties consumers may be interested in purchasing. Data last updated: 2026-11-07T14:19:37.96.
www.nevada.properties/homes/180741862
Print Image

16500 Pyramid Highway Reno, NV 89510

  • Price: $1,295,000
  • Status: Active
  • On Site: 66 Days
  • Updated: 58 min ago
  • MLS #: 260011292
3
Beds
2
Baths
0
½ Baths
53.25
Acres
1986
Built
Neighborhood:
89510
County:
Washoe
Area:
89510
Elementary School:
Taylor
Middle School:
Shaw Middle School
High School:
Spanish Springs
Property Description
Ride out your own gate. A 2,980 sq ft custom home on 53¼ level, fully fenced acres of horse property, with a legal recorded horse trail easement, a 165' x 475' arena and an 8-stall barn. Plus a commercial building on a quarter mile of Pyramid Way frontage, home to Old West Tack since 1986. One owner since 1983. The equestrian setup is the real thing: an arena sized for everything from daily riding to cattle work, ten galvanized pipe corrals (pipe, not tubing) with custom feeders, and an 8" well with a new generator so the water keeps running when the power doesn't. Inside: three bedrooms, two full baths, and a formal office in floor-to-ceiling cabinetry. The detail that tells you a horse person built it: a mudroom with its own entrance and a full bath right beside it. Come in from the barn, clean up, and leave the day at the door. Oversized pantry, island with hidden storage and pull-outs. Roof 3 years old, new water heater, mature landscaping. Four 12' x 12' covered dog runs on concrete open to a 48' x 48' play area. 15 Minutes to Sparks, 7 miles to the fishing at Pyramid Lake.
Exterior Features

Attached Garage YN No Carport YN No Construction Materials Batts InsulationBlown-In InsulationVinyl Siding Exterior Features Dog RunEntry Flat or Ramped AccessMultiple Entry Flat or RampedRain Gutters Foundation Details Crawl Space Garage YN Yes Parking Features DetachedGarageGarage Door OpenerRV Access/ParkingRV Garage Pool Features None Roof CompositionPitched Spa Features None Window Features BlindsDouble Pane WindowsDrapesRodsWindow CoveringsWood Frames

Interior Features

Appliances OvenDishwasherDisposalDryerRefrigeratorSelf Cleaning OvenWasher Building Area Total 2980 Common Walls [] Cooling Evaporative CoolingWall/Window Unit(s) Cooling YN Yes Fireplace Features Free StandingWood BurningWood Burning Stove Fireplace YN Yes Fireplaces Total 1 Flooring CarpetCeramic TileLaminate Furnished Negotiable Heating BaseboardFireplace(s)PropaneWood Heating YN Yes Interior Features Ceiling Fan(s)High CeilingsNo Interior StepsSliding Shelves Laundry Features CabinetsLaundry ClosetLaundry RoomWasher Hookup Levels One Living Room Features Dining Room Combination Yes Living Room Features Great Room Yes Living Room Features High Ceilings Yes Mud Room Yes Office Den Yes Primary Bedroom Features Garden Tub Yes Primary Bedroom Features High Ceilings Yes Primary Bedroom Features On Main Floor Yes Primary Bedroom Features Shower Stall Yes

Property Features

Body Type [] Buyer Financing [] Crops Included YN No Current Use Ranch Fencing FullWire Grazing Permits Blm YN No Grazing Permits Forest Service YN No Grazing Permits Private YN No Green Energy Generation [] Horse Amenities Palpation ChuteHay StorageArena Irrigation Source [] Land Details Deed Restrictions No Land Details Dry Land YN No Land Details Easements YN Yes Land Details Historical Value YN No Land Details Irrigated Land YN No Land Details Road Easement YN No Land Details Utility Easement YN Yes Listing Terms 1031 ExchangeCashConventionalFHAOwner May CarryRelocation PropertyUSDA LoanVA Loan Lot Ditches YN No Lot Features LandscapedLevelMeadow Other Equipment Farm EquipmentGeneratorSatellite DishShop InventoryTractor(s) Other Structures ArenaCorral(s)WorkshopOther Parking Total 1 Property Sub Type Ranch Road Frontage Type State Road Road Responsibility Public Maintained Road Road Surface Type PavedGravel Security Features Carbon Monoxide Detector(s)Smoke Detector(s) Sewer Septic Tank Special Listing Conditions [] Structure Type House Tax Annual Amount 3193.68 Utilities Electricity ConnectedInternet ConnectedNatural Gas Not AvailablePhone AvailableSewer ConnectedWater ConnectedCellular Coverage Vegetation No Crops Water Rights Water Rights YN No Water Source WellPump Waterfront Features [] Zoning GRA

Northern Nevada Regional MLS logo © 2026 Northern Nevada Regional MLS. All rights reserved.
Listing provided courtesy of LPT Realty, LLC: .

Northern Nevada Regional MLS logo © 2026 Northern Nevada Regional Multiple Listing Service® MLS. All rights reserved. Information is deemed reliable but is not guaranteed accurate by the MLS or Theresa Nelson Real Estate | Sierra Sotheby's International Realty. Real estate listings held by brokerage firms other than Theresa Nelson Real Estate | Sierra Sotheby's International Realty are marked with the BROKER RECIPROCITY logo or the BROKER RECIPROCITY thumbnail logo and detailed information about them includes the name of the listing brokerage. The data relating to real estate for sale on this web site comes in part from the BROKER RECIPROCITY Program of the Northern Nevada Regional MLS and is for consumers' personal, non-commercial use and may not be used for any purpose other than to identify prospective properties consumers may be interested in purchasing. Data last updated: 2026-11-07T14:19:37.96.
 
https://bt-photos.global.ssl.fastly.net/reno/1280_boomver_2_20260901004519593687000000-2.jpg https://bt-photos.global.ssl.fastly.net/reno/1280_boomver_2_20260901004519593687000000-2.jpg https://bt-photos.global.ssl.fastly.net/reno/1280_boomver_2_20260901004519593687000000-2.jpg
Logo
Theresa Nelson Real Estate | Sierra Sotheby's International Realty
13945 S. Virginia Street #606
Reno NV, 89523