




Skip To Content

1618 Heron Cove Court

Gardnerville, NV 89410
  • $1,100,000
  • STATUS: Active Under Contract
  • ON SITE: 120 Days
  • MLS #: 260007803
Under Contract
UPDATED: 125 min ago
$1,100,000
  • 3
    BEDS
  • 5.04
    ACRES
  • 2
    BATHS
  • 1
    1/2 BATHS
Neighborhood:
Type:
Single-Family Home
Built:
1998
County:
Area:

School Information

Elementary School:
Middle School:
High School:

Description

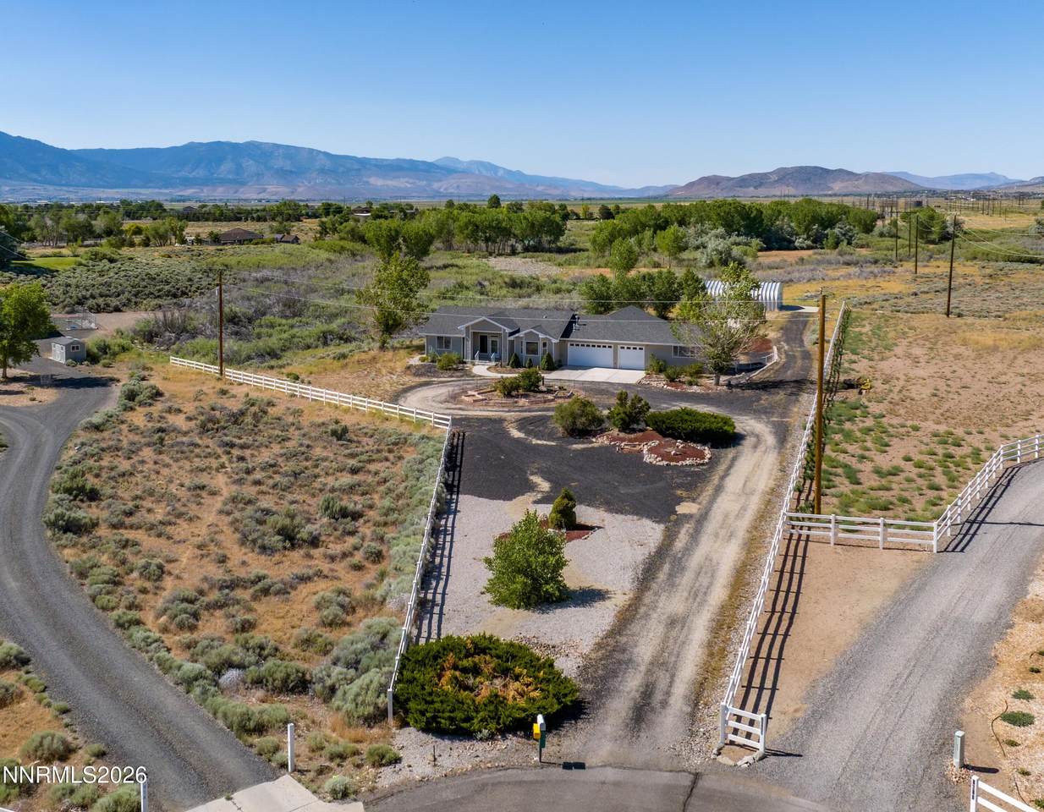
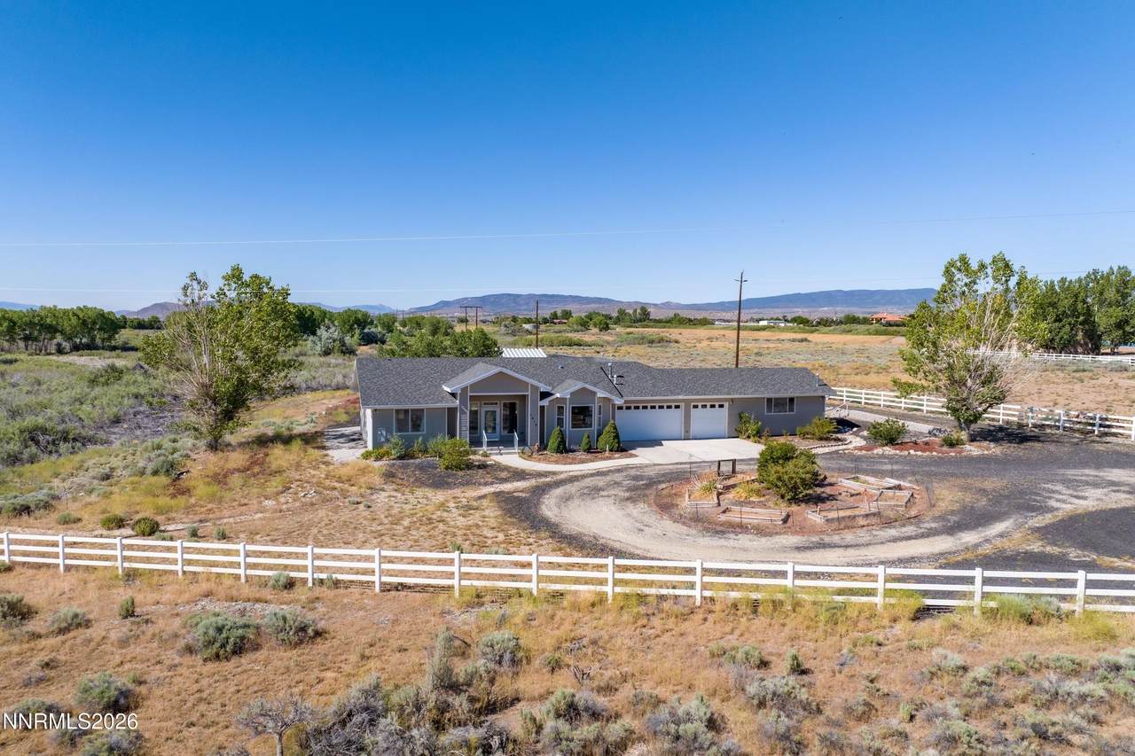
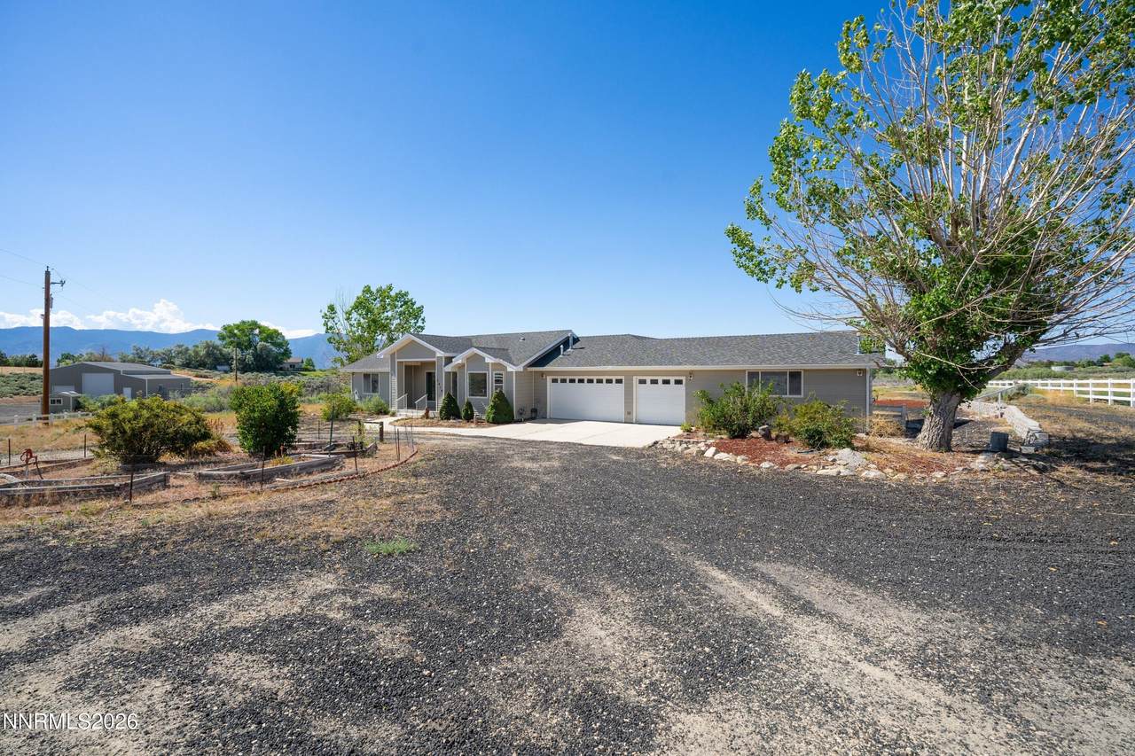
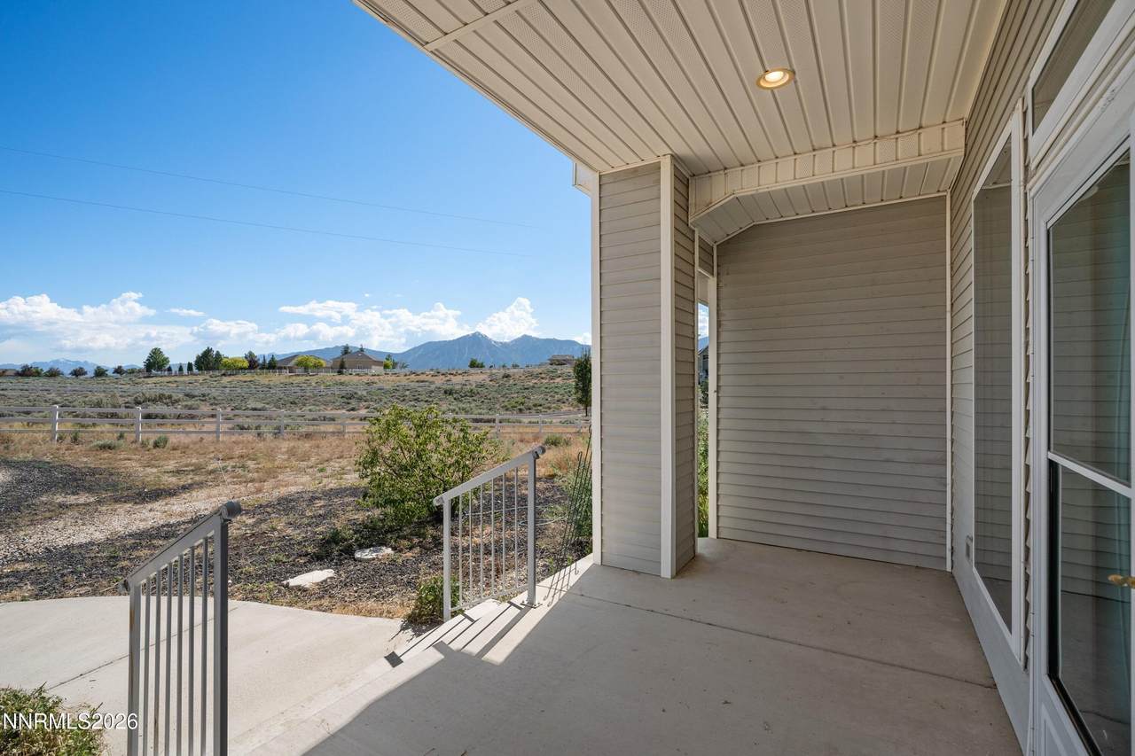
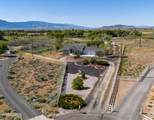
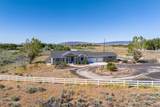
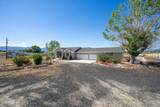
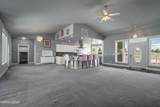
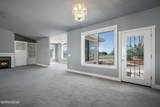
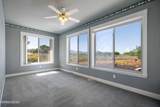
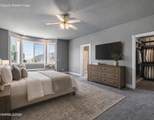
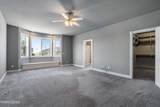
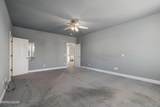
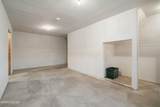
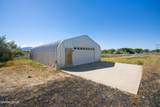
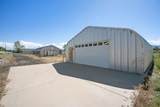
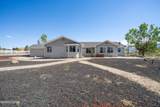
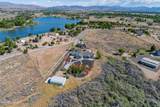
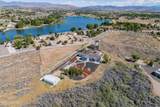
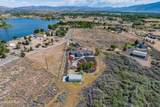
Tucked away at the end of a quiet cul de sac, this rare 5-acre property offers the rare combination of privacy, space, and convenience. Backing directly to a private lake, the setting is peaceful and serene, with sweeping views, abundant wildlife, and the kind of tranquility that is becoming increasingly difficult to find. The thoughtfully designed property provides plenty of room to spread out, whether you're looking for a private retreat, space for hobbies, or room for all your toys and equipment. A detached garage along with a dedicated workshop & basement off the main garage create endless possibilities for projects, storage, recreation, or business needs. Despite its secluded feel, everyday conveniences are just minutes away, with grocery stores, restaurants, and services only about 10 minutes from your doorstep. Enjoy the best of both worlds with quiet country living, beautiful natural surroundings, and easy access to town. Opportunities to own a lake backed property with this level of privacy, acreage, and functionality are rare. Come experience the peaceful lifestyle that makes this Gardnerville property truly special.

Monthly Payment Calculator

Northern Nevada Regional MLS logo © 2026 Northern Nevada Regional Multiple Listing Service® MLS. All rights reserved. Information is deemed reliable but is not guaranteed accurate by the MLS or Theresa Nelson Real Estate | Sierra Sotheby's International Realty. Real estate listings held by brokerage firms other than Theresa Nelson Real Estate | Sierra Sotheby's International Realty are marked with the BROKER RECIPROCITY logo or the BROKER RECIPROCITY thumbnail logo and detailed information about them includes the name of the listing brokerage. The data relating to real estate for sale on this web site comes in part from the BROKER RECIPROCITY Program of the Northern Nevada Regional MLS and is for consumers' personal, non-commercial use and may not be used for any purpose other than to identify prospective properties consumers may be interested in purchasing. Data last updated: 2026-10-17T00:19:37.973.
www.nevada.properties/homes/177908588
Print Image

1618 Heron Cove Court Gardnerville, NV 89410

  • Price: $1,100,000
  • Status: Active Under Contract
  • On Site: 120 Days
  • Updated: 125 min ago
  • MLS #: 260007803
3
Beds
2
Baths
1
½ Baths
5.04
Acres
1998
Built
Neighborhood:
89410
County:
Douglas
Area:
89410
Elementary School:
Minden
Middle School:
Carson Valley
High School:
Douglas
Property Description
Tucked away at the end of a quiet cul de sac, this rare 5-acre property offers the rare combination of privacy, space, and convenience. Backing directly to a private lake, the setting is peaceful and serene, with sweeping views, abundant wildlife, and the kind of tranquility that is becoming increasingly difficult to find. The thoughtfully designed property provides plenty of room to spread out, whether you're looking for a private retreat, space for hobbies, or room for all your toys and equipment. A detached garage along with a dedicated workshop & basement off the main garage create endless possibilities for projects, storage, recreation, or business needs. Despite its secluded feel, everyday conveniences are just minutes away, with grocery stores, restaurants, and services only about 10 minutes from your doorstep. Enjoy the best of both worlds with quiet country living, beautiful natural surroundings, and easy access to town. Opportunities to own a lake backed property with this level of privacy, acreage, and functionality are rare. Come experience the peaceful lifestyle that makes this Gardnerville property truly special.
Exterior Features

Attached Garage YN Yes Carport YN No Construction Materials [] Exterior Features [] Foundation Details Crawl Space Garage YN Yes Outdoor Living Space Uncovered Yes Outdoor Living Spaces Covered Yes Parking Features Additional ParkingAttachedDetachedGarageGarage Door OpenerRV Access/Parking Patio Yes Patio And Porch Features UncoveredPorchCoveredPatio Pool Features [] Roof CompositionPitchedShingle Spa Features Above Ground Window Features Double Pane WindowsMetal Frames

Interior Features

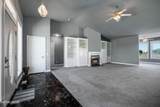
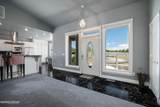
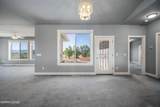
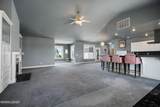
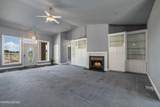
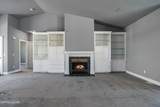
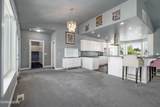
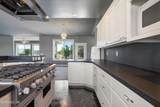
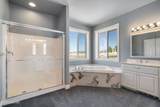
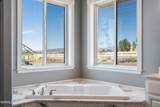
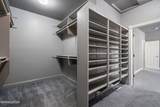
Accessibility Features [] Appliances DishwasherDisposalGas CooktopGas RangeRefrigeratorSelf Cleaning OvenWater Softener Owned Basement Basement - Finished Building Area Total 2510 Common Walls No Common Walls Cooling Central Air Cooling YN Yes Family Room Features Great Room Yes Family Room Features High Ceilings Yes Finished Basement Yes Fireplace Features Gas Fireplace YN Yes Fireplaces Total 1 Flooring CarpetVinyl Heating Forced AirNatural Gas Heating YN Yes Interior Features Breakfast BarCeiling Fan(s)Central VacuumHigh CeilingsKitchen IslandNo Interior StepsVaulted Ceiling(s)Walk-In Closet(s) Laundry Features CabinetsLaundry RoomSinkWasher Hookup Levels One Living Room Features Great Room Yes Living Room Features High Ceilings Yes Primary Bedroom Features Bathtub Yes Primary Bedroom Features Double Sinks Yes Primary Bedroom Features High Ceilings Yes Primary Bedroom Features Shower Stall Yes Study Library Yes Workshop Yes

Property Features

Association Amenities [] Association Fee Includes [] Association YN No Body Type [] Buyer Financing [] Covenants Conditions Restrictions YN Yes Fencing Partial Green Energy Generation [] Horse YN No Listing Terms 1031 ExchangeCashConventionalVA Loan Lot Features Adjoins LakeFlag LotLandscapedLevel Other Equipment [] Other Structures Shed(s)Workshop Parking Total 10 Property Attached YN No Property Sub Type Single Family Residence Road Frontage Type Public Road Responsibility Public Maintained Road Security Features Keyless EntrySmoke Detector(s) Senior Community YN No Sewer Septic Tank Special Listing Conditions Standard Structure Type [] Tax Annual Amount 5223.92 Utilities Cable AvailableCable ConnectedElectricity ConnectedInternet AvailableNatural Gas ConnectedPhone AvailableCellular CoverageUnderground Utilities View Mountain(s)Valley View YN Yes Water Body View Yes Yes Water Rights Water Rights YN No Water Source Well Waterfront Features [] Waterfront YN No Within City Limits YN No Zoning 200

Northern Nevada Regional MLS logo © 2026 Northern Nevada Regional MLS. All rights reserved.
Listing provided courtesy of Sierra Sotheby's International: .

Northern Nevada Regional MLS logo © 2026 Northern Nevada Regional Multiple Listing Service® MLS. All rights reserved. Information is deemed reliable but is not guaranteed accurate by the MLS or Theresa Nelson Real Estate | Sierra Sotheby's International Realty. Real estate listings held by brokerage firms other than Theresa Nelson Real Estate | Sierra Sotheby's International Realty are marked with the BROKER RECIPROCITY logo or the BROKER RECIPROCITY thumbnail logo and detailed information about them includes the name of the listing brokerage. The data relating to real estate for sale on this web site comes in part from the BROKER RECIPROCITY Program of the Northern Nevada Regional MLS and is for consumers' personal, non-commercial use and may not be used for any purpose other than to identify prospective properties consumers may be interested in purchasing. Data last updated: 2026-10-17T00:19:37.973.
 
https://bt-photos.global.ssl.fastly.net/reno/1280_boomver_2_20260601150557221927000000-2.jpg https://bt-photos.global.ssl.fastly.net/reno/1280_boomver_2_20260601150557221927000000-2.jpg https://bt-photos.global.ssl.fastly.net/reno/1280_boomver_2_20260601150557221927000000-2.jpg
Logo
Theresa Nelson Real Estate | Sierra Sotheby's International Realty
13945 S. Virginia Street #606
Reno NV, 89523