


Skip To Content

1566 Fourth Street

Minden, NV 89423
  • $625,000
  • STATUS: Active
  • ON SITE: 150 Days
  • MLS #: 260005727
$625,000
  • 2
    BEDS
  • 0.24
    ACRES
  • 2
    BATHS
  • 0
    1/2 BATHS
Neighborhood:
Type:
Single-Family Home
Built:
1911
County:
Area:

School Information

Elementary School:
Middle School:
High School:

Description

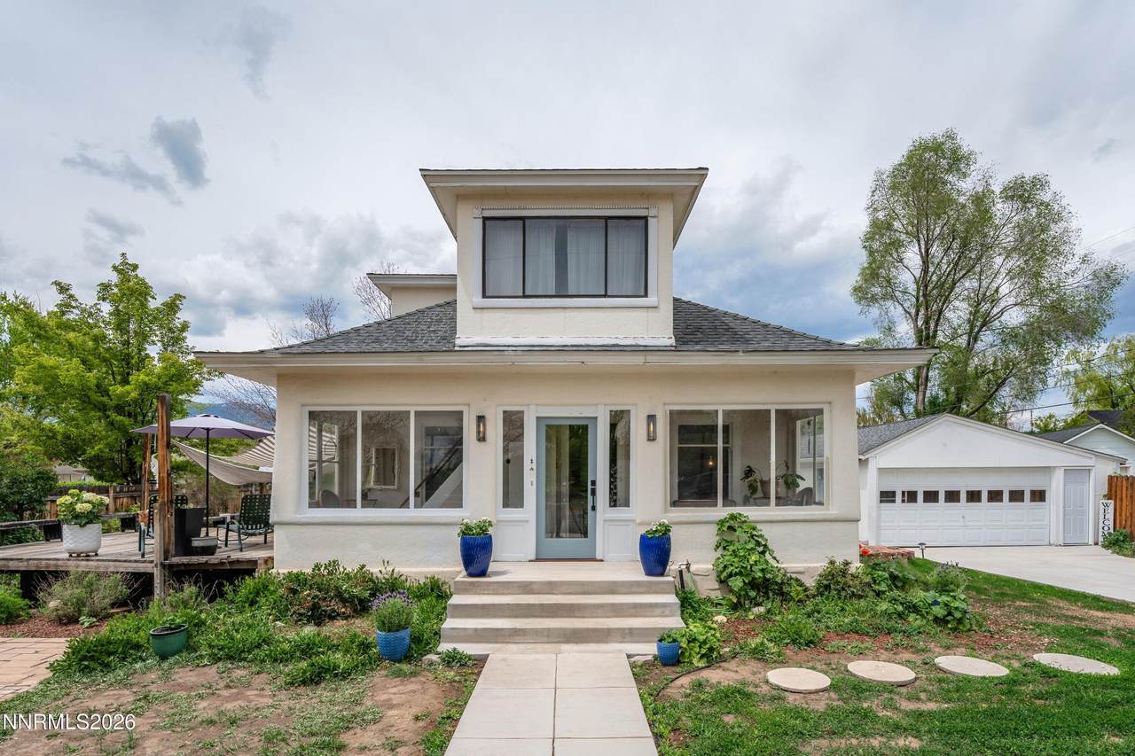
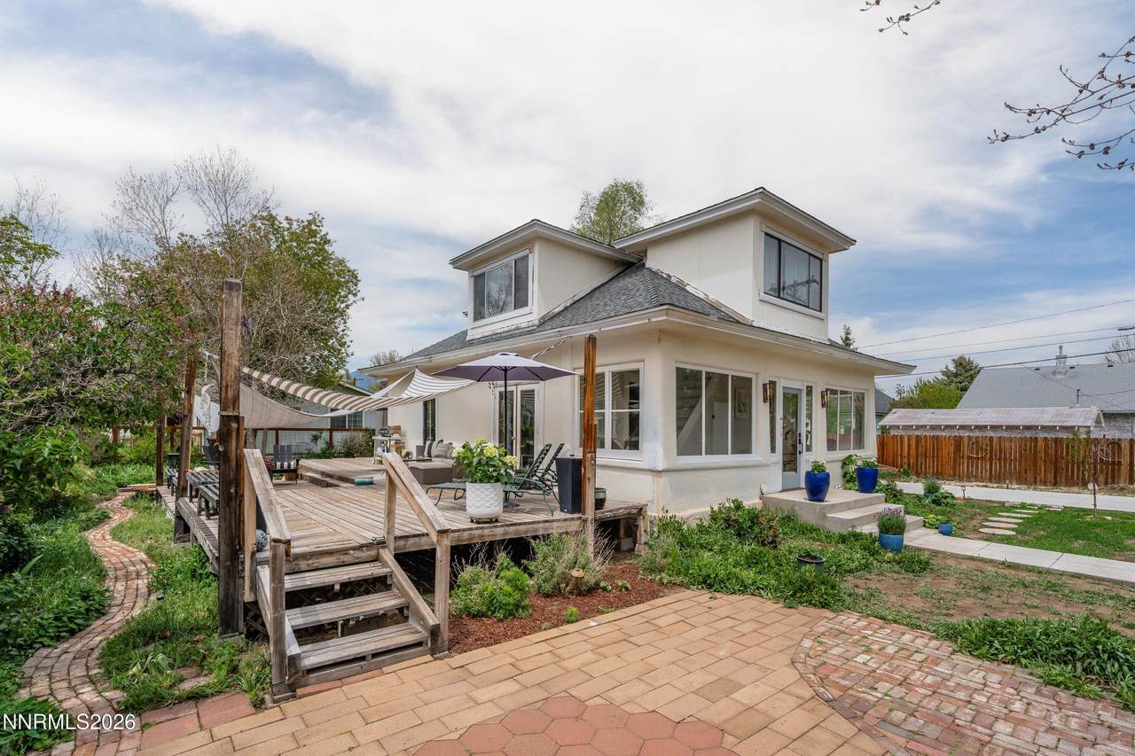
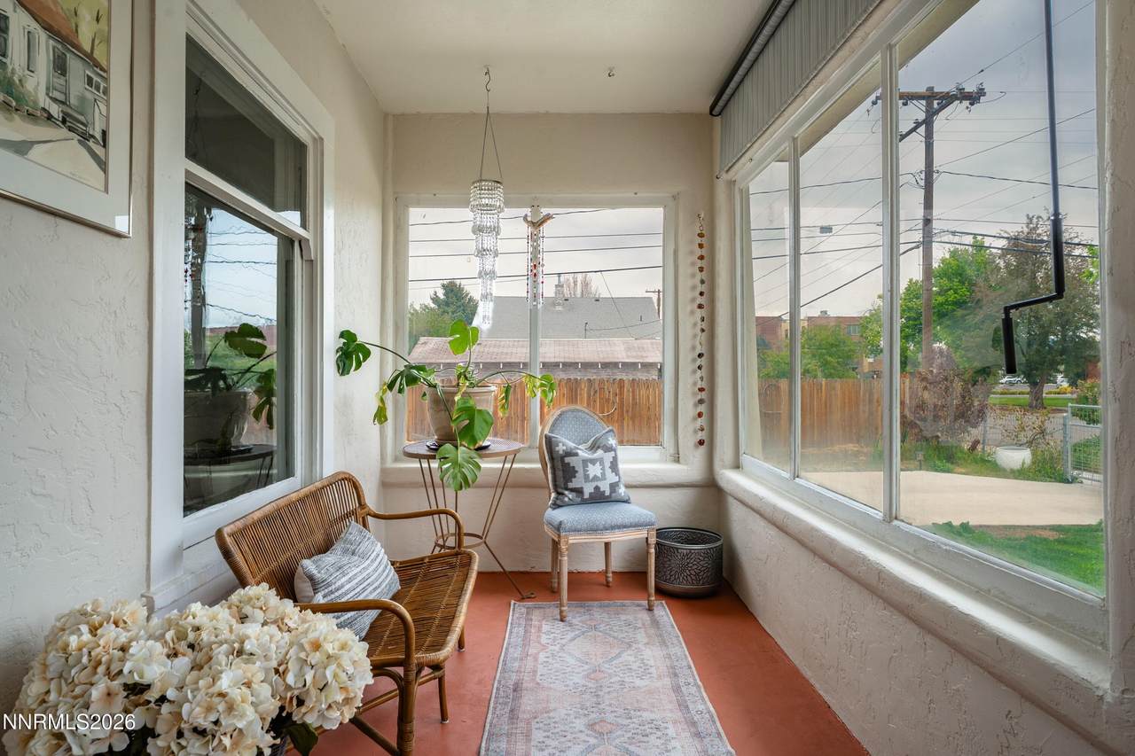
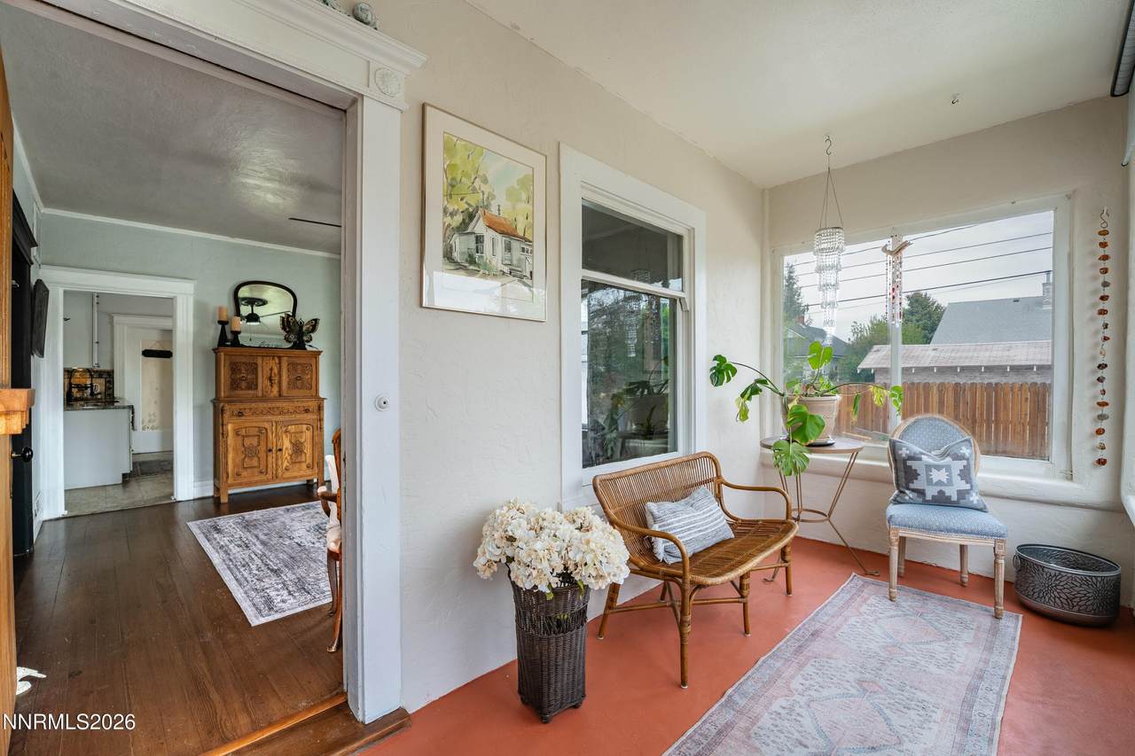
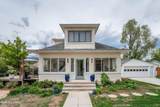
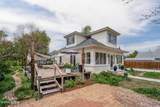
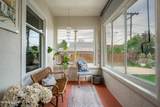
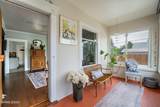
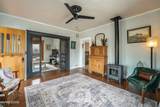
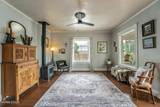
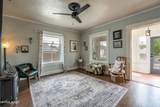
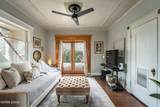
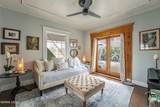
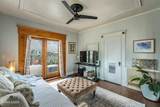
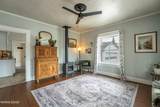
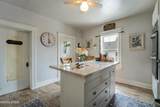
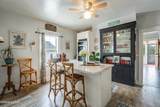
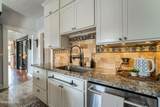
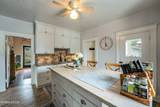
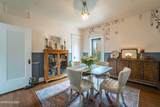
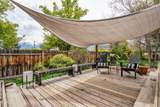
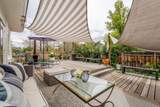
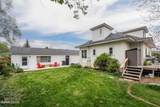
New Price! In the heart of Downtown Minden's Historic District, the A.F. Neidt House #2 offers a rare opportunity to own and reimagine a true piece of Minden history. Set on a prominent .24-acre corner lot just steps from Minden Park, Schat's Bakery, local dining, and boutiques, this century-old home blends timeless character, unbeatable location, and exceptional potential. Original finishes throughout the main level reflect the craftsmanship and charm of another era, while inviting living spaces, a sun-filled enclosed porch, updated kitchen with generous walk-in pantry, and dedicated laundry suite create a warm and livable foundation for what comes next. The upper level offers exciting flexibility as a private primary suite or expansive third bedroom, bringing total living space to approximately 1,613 square feet. Outside, covered brick walkways wind through lush mature gardens and a fully fenced yard, while a large entertaining deck captures beautiful views of Jobs Peak and the Sierra Nevada range. The detached garage with separate guest quarters opens the door to endless possibilities - artist studio, home office, workshop, guest space, or future income potential. Whether your vision is thoughtful restoration, refined modernization, or simply embracing the romance of historic living, this is the kind of property that rarely comes available in Downtown Minden.

Monthly Payment Calculator

Northern Nevada Regional MLS logo © 2026 Northern Nevada Regional Multiple Listing Service® MLS. All rights reserved. Information is deemed reliable but is not guaranteed accurate by the MLS or Theresa Nelson Real Estate | Sierra Sotheby's International Realty. Real estate listings held by brokerage firms other than Theresa Nelson Real Estate | Sierra Sotheby's International Realty are marked with the BROKER RECIPROCITY logo or the BROKER RECIPROCITY thumbnail logo and detailed information about them includes the name of the listing brokerage. The data relating to real estate for sale on this web site comes in part from the BROKER RECIPROCITY Program of the Northern Nevada Regional MLS and is for consumers' personal, non-commercial use and may not be used for any purpose other than to identify prospective properties consumers may be interested in purchasing. Data last updated: 2026-10-06T00:19:33.953.
www.nevada.properties/homes/176250740
Print Image

1566 Fourth Street Minden, NV 89423

  • Price: $625,000
  • Status: Active
  • On Site: 150 Days
  • MLS #: 260005727
2
Beds
2
Baths
0
½ Baths
0.24
Acres
1911
Built
Neighborhood:
89423
County:
Douglas
Area:
89423
Elementary School:
Minden
Middle School:
Carson Valley
High School:
Douglas
Property Description
New Price! In the heart of Downtown Minden's Historic District, the A.F. Neidt House #2 offers a rare opportunity to own and reimagine a true piece of Minden history. Set on a prominent .24-acre corner lot just steps from Minden Park, Schat's Bakery, local dining, and boutiques, this century-old home blends timeless character, unbeatable location, and exceptional potential. Original finishes throughout the main level reflect the craftsmanship and charm of another era, while inviting living spaces, a sun-filled enclosed porch, updated kitchen with generous walk-in pantry, and dedicated laundry suite create a warm and livable foundation for what comes next. The upper level offers exciting flexibility as a private primary suite or expansive third bedroom, bringing total living space to approximately 1,613 square feet. Outside, covered brick walkways wind through lush mature gardens and a fully fenced yard, while a large entertaining deck captures beautiful views of Jobs Peak and the Sierra Nevada range. The detached garage with separate guest quarters opens the door to endless possibilities - artist studio, home office, workshop, guest space, or future income potential. Whether your vision is thoughtful restoration, refined modernization, or simply embracing the romance of historic living, this is the kind of property that rarely comes available in Downtown Minden.
Exterior Features

Attached Garage YN No Carport YN No Construction Materials Concrete Deck Yes Exterior Features Rain Gutters Foundation Details Pillar/Post/Pier Garage YN Yes Outdoor Living Space Uncovered Yes Parking Features DetachedGarage Patio Yes Patio And Porch Features UncoveredEnclosedPatioDeck Pool Features [] Roof CompositionShingle Spa Features None Window Features Single Pane WindowsWood Frames

Interior Features

Accessibility Features [] Appliances DishwasherDisposalDouble OvenWasher Basement [] Building Area Total 1613 Common Walls No Common Walls Cooling [] Cooling YN No Fireplace Features Free StandingGas Fireplace YN Yes Fireplaces Total 1 Flooring Ceramic TileLuxury VinylVariesWood Heating Fireplace(s)Forced AirNatural Gas Heating YN Yes In Law Quarters Yes Interior Features Ceiling Fan(s)High CeilingsIn-Law FloorplanKitchen IslandPantry Laundry Features Laundry Room Levels Two Living Room Features High Ceilings Yes Living Room Features Separate Formal Room Yes Primary Bedroom Features Shower Stall Yes Sunroom Yes

Property Features

Association Amenities [] Association Fee Includes [] Association YN No Body Type [] Buyer Financing [] Covenants Conditions Restrictions YN Yes Fencing Full Green Energy Generation [] Horse YN No Listing Terms CashConventionalFHAVA Loan Lot Features Corner LotLandscapedLevelSprinklers In Rear Other Equipment [] Other Structures None Parking Total 2 Property Sub Type Single Family Residence Road Frontage Type Public Road Responsibility Public Maintained Road Security Features [] Senior Community YN No Sewer Public Sewer Special Listing Conditions Standard Structure Type [] Tax Annual Amount 2091.13 Utilities Cable AvailableElectricity ConnectedInternet AvailableNatural Gas ConnectedSewer ConnectedWater Connected View Mountain(s) View YN Yes Water Rights Water Rights YN No Water Source Public Waterfront Features [] Within City Limits YN Yes Zoning Single Family

Northern Nevada Regional MLS logo © 2026 Northern Nevada Regional MLS. All rights reserved.
Listing provided courtesy of Sierra Sotheby's Int'l. Realty: .

Northern Nevada Regional MLS logo © 2026 Northern Nevada Regional Multiple Listing Service® MLS. All rights reserved. Information is deemed reliable but is not guaranteed accurate by the MLS or Theresa Nelson Real Estate | Sierra Sotheby's International Realty. Real estate listings held by brokerage firms other than Theresa Nelson Real Estate | Sierra Sotheby's International Realty are marked with the BROKER RECIPROCITY logo or the BROKER RECIPROCITY thumbnail logo and detailed information about them includes the name of the listing brokerage. The data relating to real estate for sale on this web site comes in part from the BROKER RECIPROCITY Program of the Northern Nevada Regional MLS and is for consumers' personal, non-commercial use and may not be used for any purpose other than to identify prospective properties consumers may be interested in purchasing. Data last updated: 2026-10-06T00:19:33.953.
 
https://bt-photos.global.ssl.fastly.net/reno/1280_boomver_1_20260508124626905710000000-2.jpg https://bt-photos.global.ssl.fastly.net/reno/1280_boomver_1_20260508124626905710000000-2.jpg https://bt-photos.global.ssl.fastly.net/reno/1280_boomver_1_20260508124626905710000000-2.jpg
Logo
Theresa Nelson Real Estate | Sierra Sotheby's International Realty
13945 S. Virginia Street #606
Reno NV, 89523